
November 2, 2017
Save
Ask
Tour
Hide
$244,000
68 Days On Site
219 S Shanks StreetClute, TX 77531
For Sale|Single Family Residence|Active
3
Beds
2
Total Baths
2
Full Baths
1,656
SqFt
$147
/SqFt
1979
Built
Subdivision:
Shanks Tr 309
County:
Brazoria
Call Now: 346.202.7307
Is this the listing for you? We can help make it yours.
346.202.7307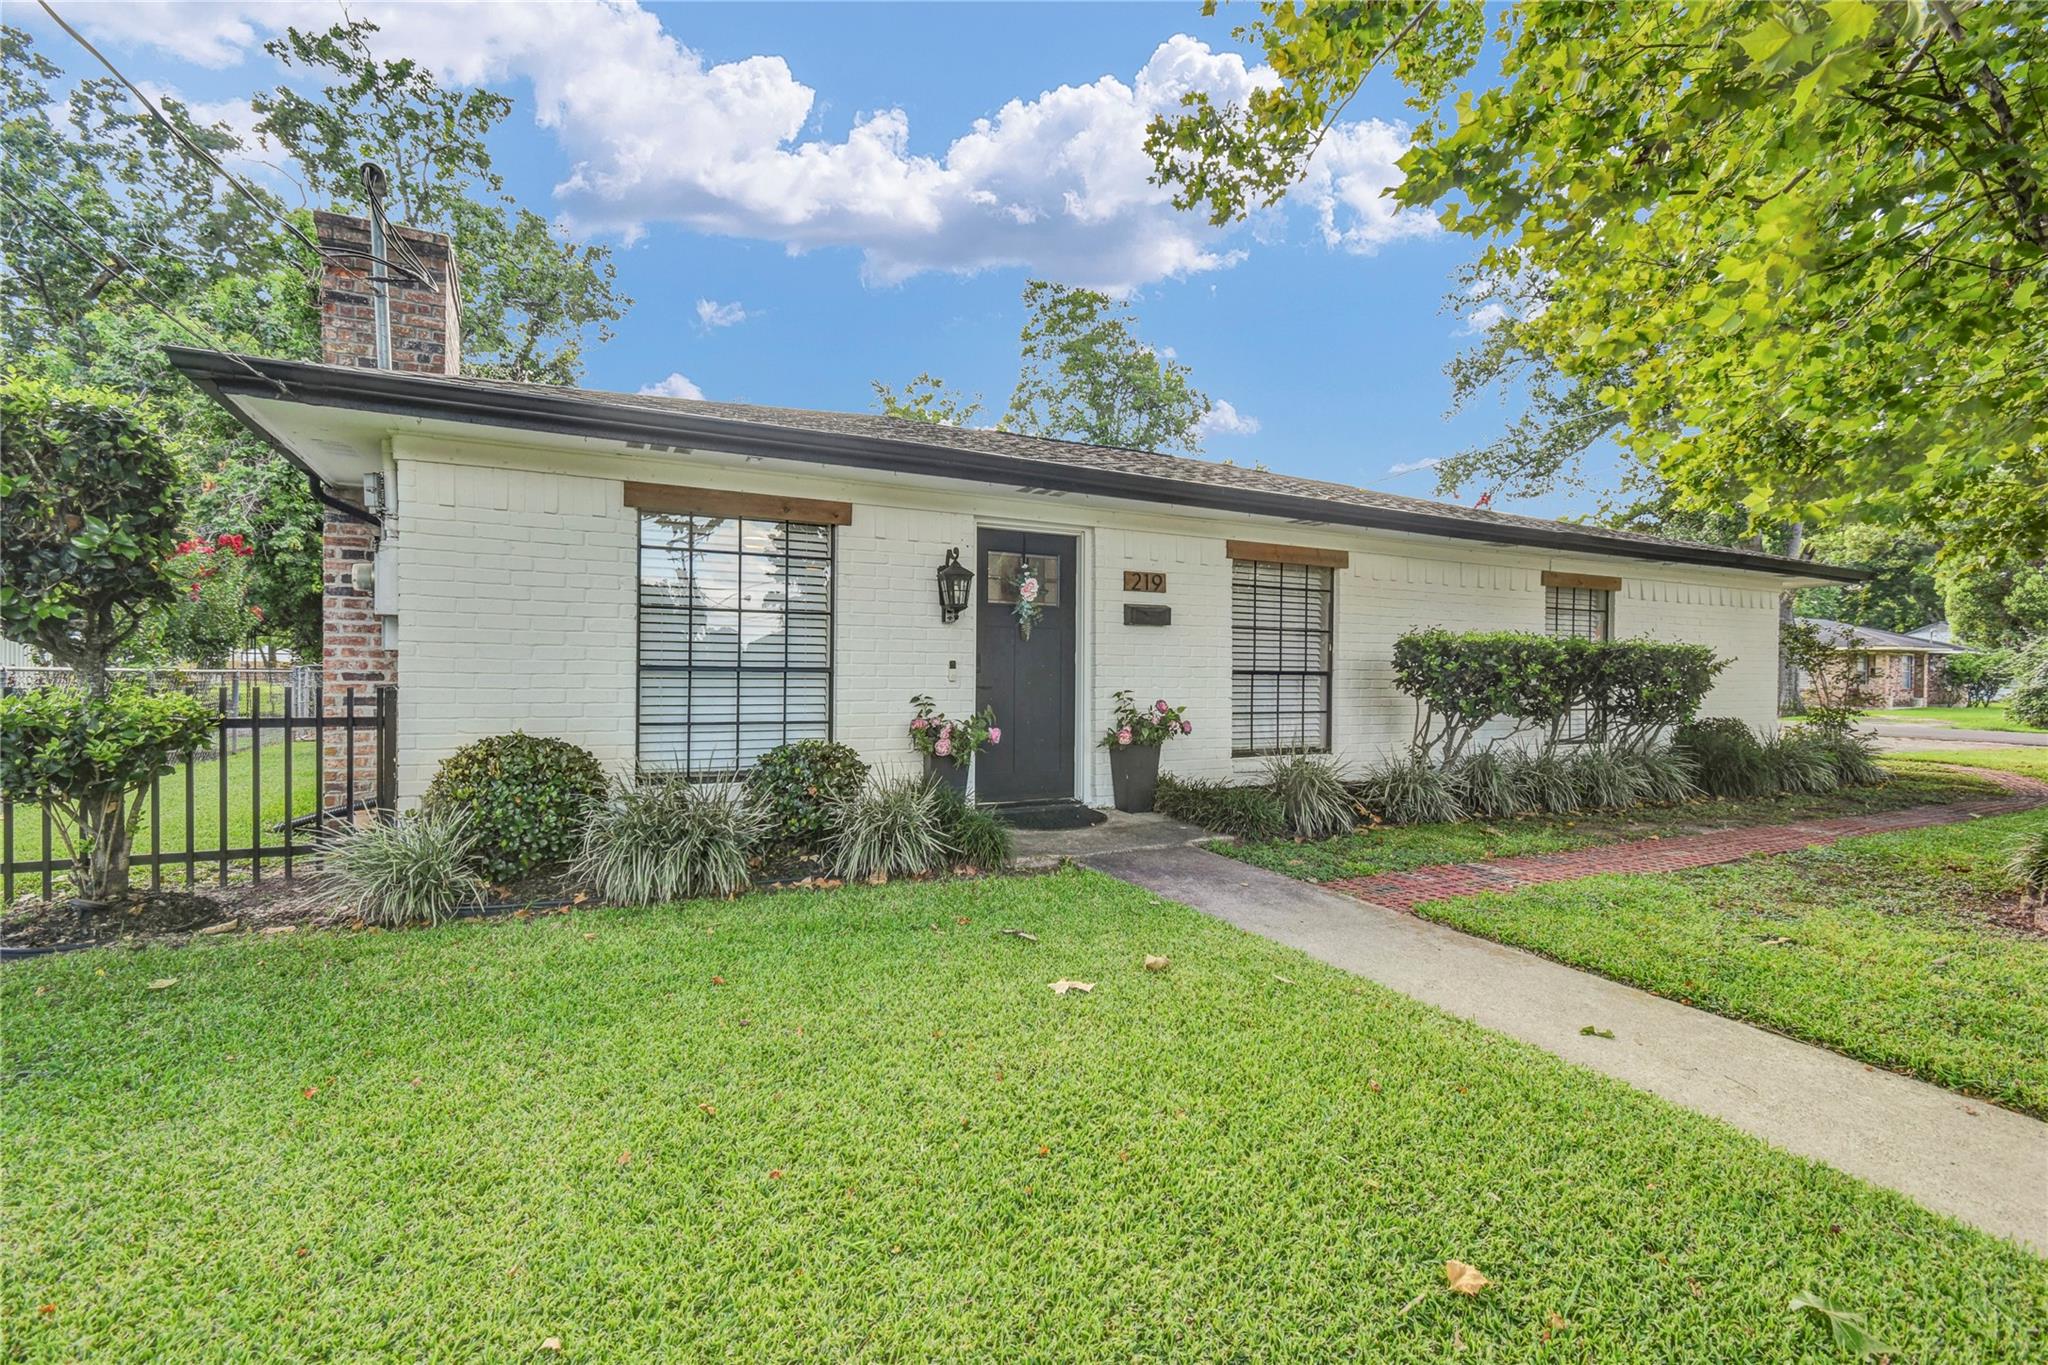
Save
Ask
Tour
Hide
Mortgage Calculator
Monthly Payment (Est.)
$1,113Calculator powered by Showcase IDX, a Constellation1 Company. Copyright ©2026 Information is deemed reliable but not guaranteed.
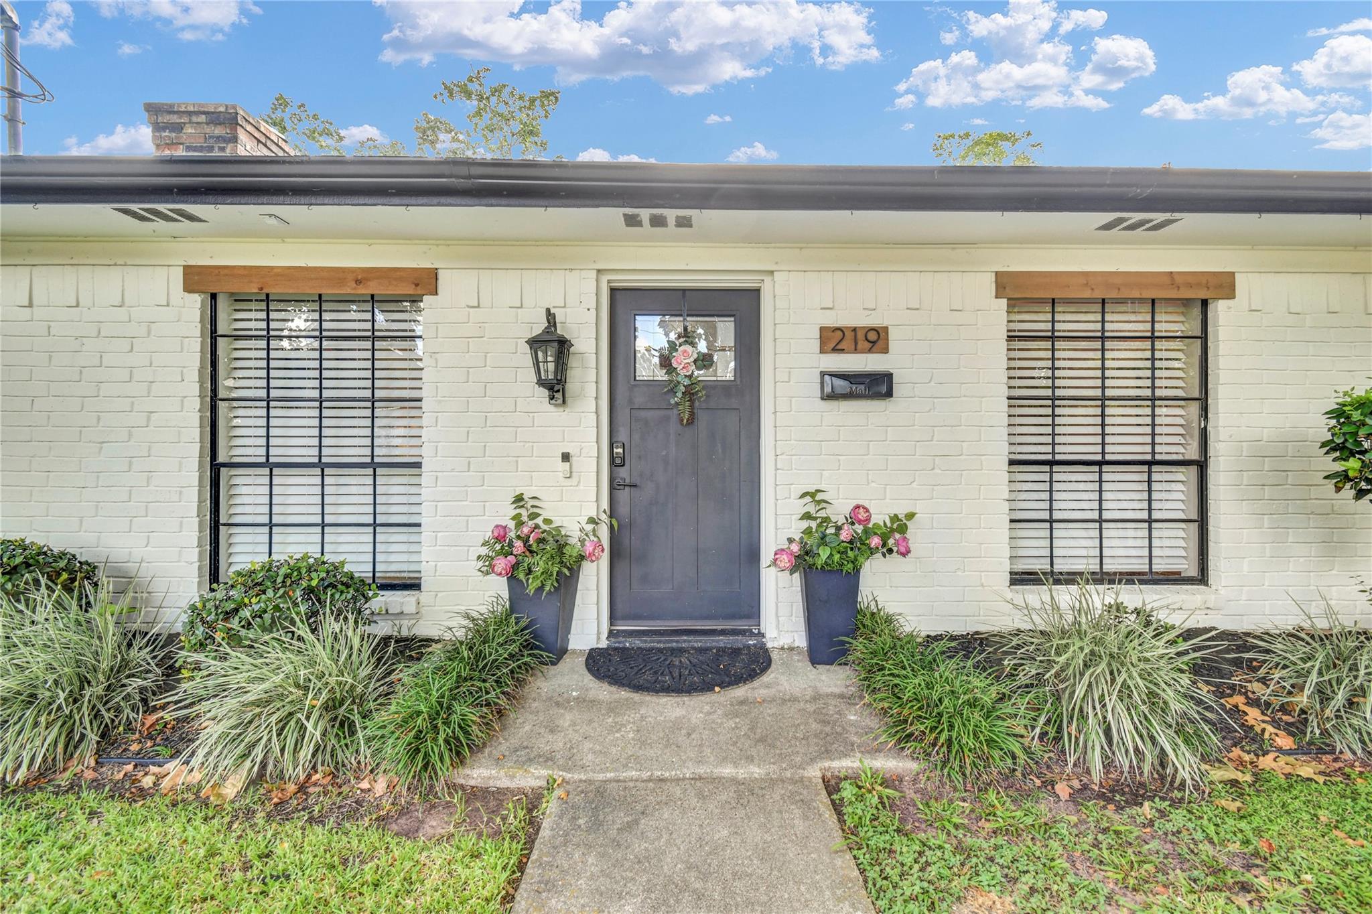
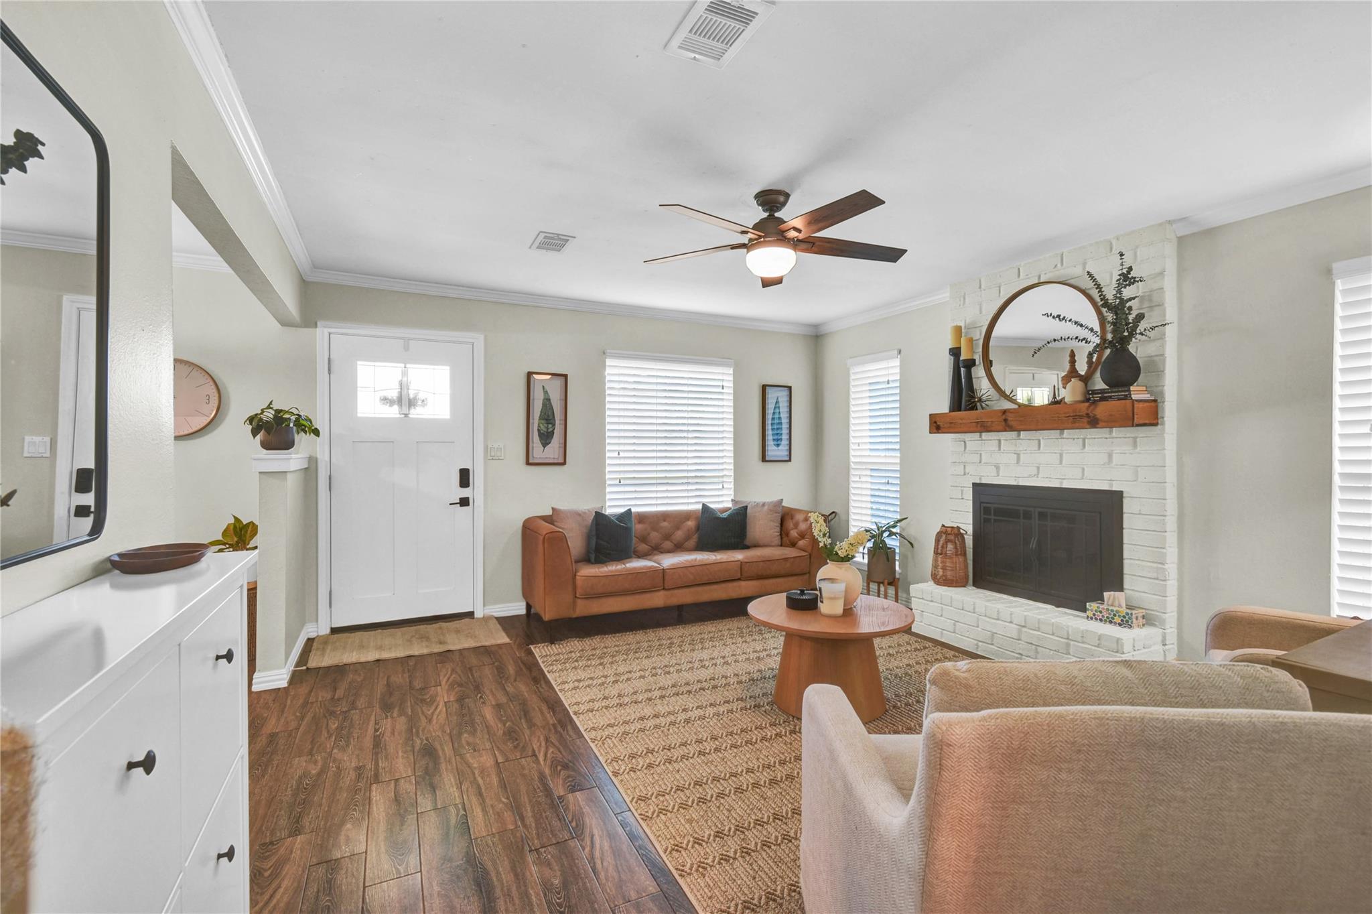
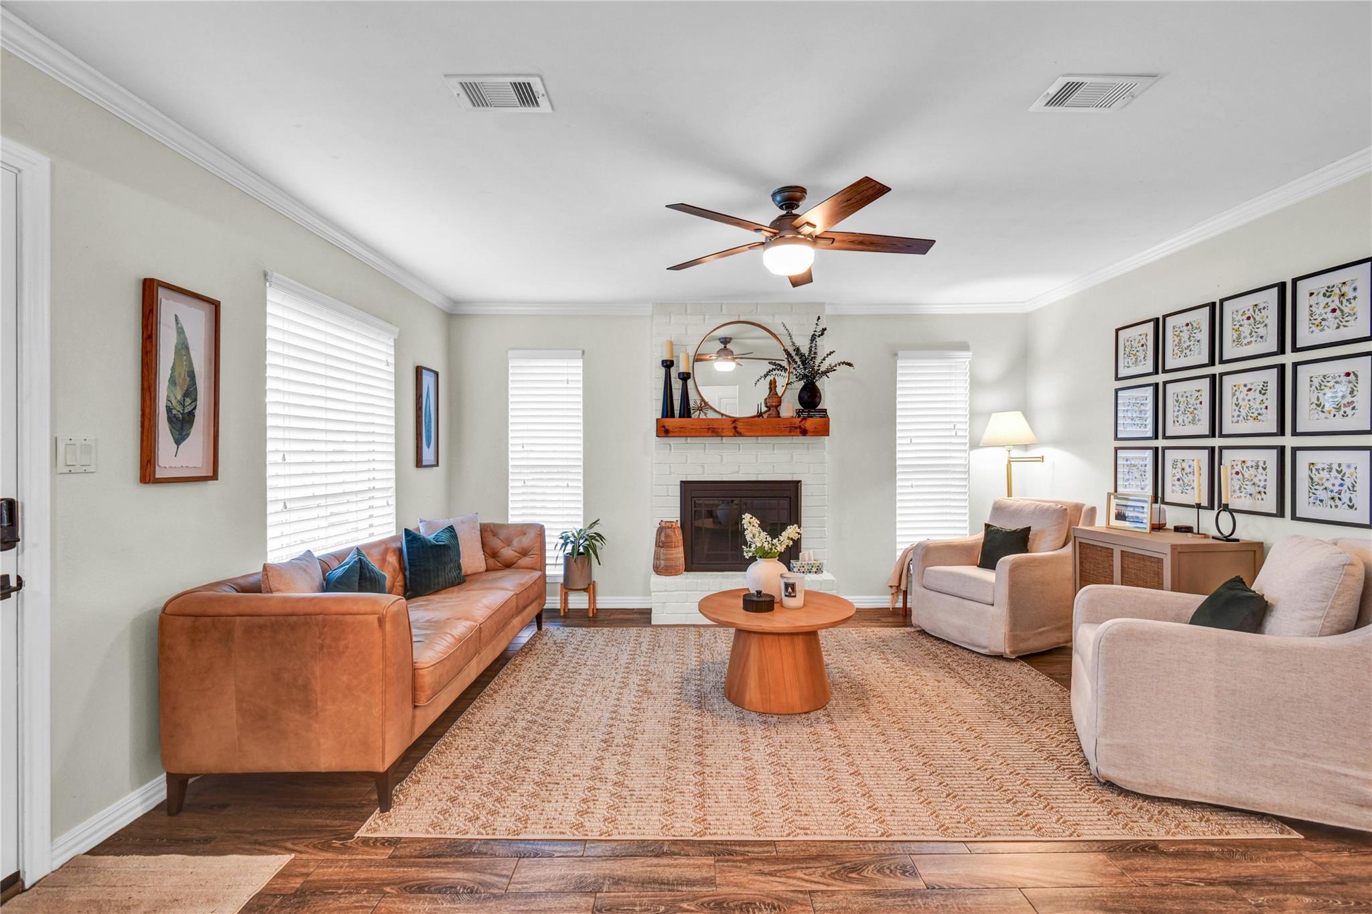
Beautifully updated and move-in ready, this charming 3-bedroom, 2-bath home offers 1,656 sq. ft. of comfortable living space on a desirable corner lot. Inside, you'll find wood-look plank tile flooring throughout, a cozy wood-burning fireplace, and two spacious living areas perfect for entertaining or family gatherings. Major updates include a new roof and HVAC system (2021), providing added peace of mind. The freshly painted white brick exterior, custom iron fence, and inviting covered patio with a stone gravel walkway create exceptional curb appeal and a relaxing outdoor retreat. Conveniently located within walking distance of Clute Intermediate School, and ready for its next owners.
Save
Ask
Tour
Hide
Listing Snapshot
Price
$244,000
Days On Site
68 Days
Bedrooms
3
Inside Area (SqFt)
1,656 sqft
Total Baths
2
Full Baths
2
Partial Baths
N/A
Lot Size
0.1722 Acres
Year Built
1979
MLS® Number
88517427
Status
Active
Property Tax
$2,751
HOA/Condo/Coop Fees
N/A
Sq Ft Source
N/A
Friends & Family
Recent Activity
| 5 days ago | Listing updated with changes from the MLS® | |
| a month ago | Price changed to $244,000 | |
| 2 months ago | Status changed to Active | |
| 2 months ago | Listing first seen on site |
General Features
Acres
0.1722
Disclosures
Sellers Disclosure
Foundation
Slab
Garage
Yes
Parking
No GarageConverted Garage
Property Sub Type
Single Family Residence
Sewer
Public Sewer
SqFt Total
1656
Style
Traditional
Water Source
Public
Interior Features
Appliances
Electric OvenMicrowaveElectric Cooktop
Cooling
Electric
Fireplace
Yes
Fireplace Features
Wood Burning
Fireplaces
1
Flooring
Tile
Heating
Electric
Laundry Features
Electric Dryer HookupWasher Hookup
Bedroom
Dimensions - 10' 2" x 10' 2"Level - FirstArea - 103
Master Bedroom
Dimensions - 9' 6" x 14' 6"Level - FirstArea - 137
Save
Ask
Tour
Hide
Exterior Features
Construction Details
Brick
Fencing
Full
Lot Features
Corner Lot
Other Structures
Shed(s)
Patio And Porch
Patio
Roof
Composition
Community Features
MLS Area
5
School District
7 - Brazosport
Financing Terms Available
CashConventionalFHA
Schools
School District
7 - Brazosport
Elementary School
Griffith Elementary School
Middle School
Clute Intermediate School
High School
Brazoswood High School
Listing courtesy of Mega Realty [email protected]
IDX information is provided exclusively for consumers’ personal, non-commercial use. It may not be used for any purpose other than to identify prospective properties consumers may be interested in purchasing. This data is deemed reliable but is not guaranteed accurate by the MLS.
Data provided by HAR.com © 2026. All information provided should be independently verified.
IDX information is provided exclusively for consumers’ personal, non-commercial use. It may not be used for any purpose other than to identify prospective properties consumers may be interested in purchasing. This data is deemed reliable but is not guaranteed accurate by the MLS.
Data provided by HAR.com © 2026. All information provided should be independently verified.
Neighborhood & Commute
Source: Walkscore
Disclosure: Community information and market data powered by Constellation Data Labs. Information is deemed reliable but not guaranteed.
Save
Ask
Tour
Hide
Did you know? You can invite friends and family to your search. They can join your search, rate and discuss listings with you.