Search For Homes

Save
Ask
Tour
Hide
Share
$195,000
33 Days On Site

511 Treasure Drive
Liverpool, TX 77577

For Sale|Single Family Residence|Active
2
Beds
1
Total Bath
1
Full Bath
1,168
SqFt
$167
/SqFt
1960
Built
Subdivision:
Enchanted Edgewater Liverpool
County:
Brazoria
Call Now: 346.202.7307
Is this the listing for you? We can help make it yours.
346.202.7307
511 Treasure Drive511 Treasure Drive511 Treasure Drive511 Treasure Drive
Save
Ask
Tour
Hide
Share

Mortgage Calculator

Monthly Payment (Est.)

$890
Calculator powered by Showcase IDX, a Constellation1 Company. Copyright ©2026 Information is deemed reliable but not guaranteed.

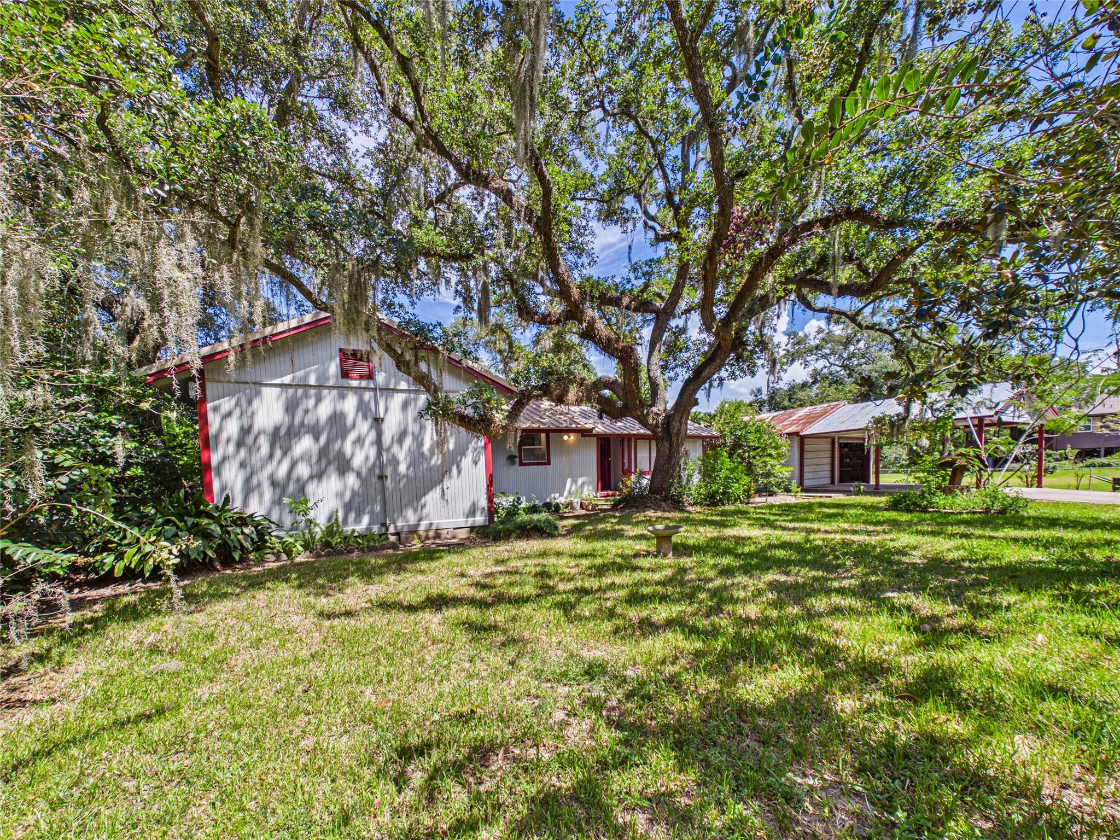
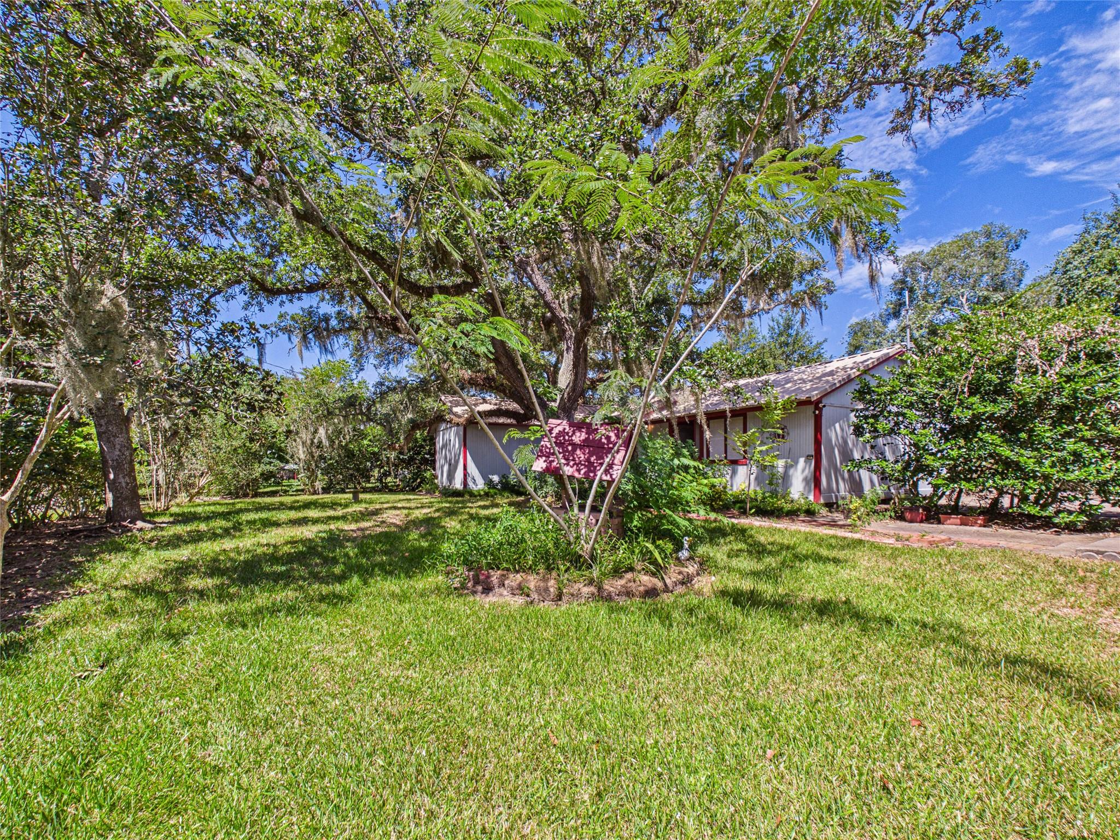
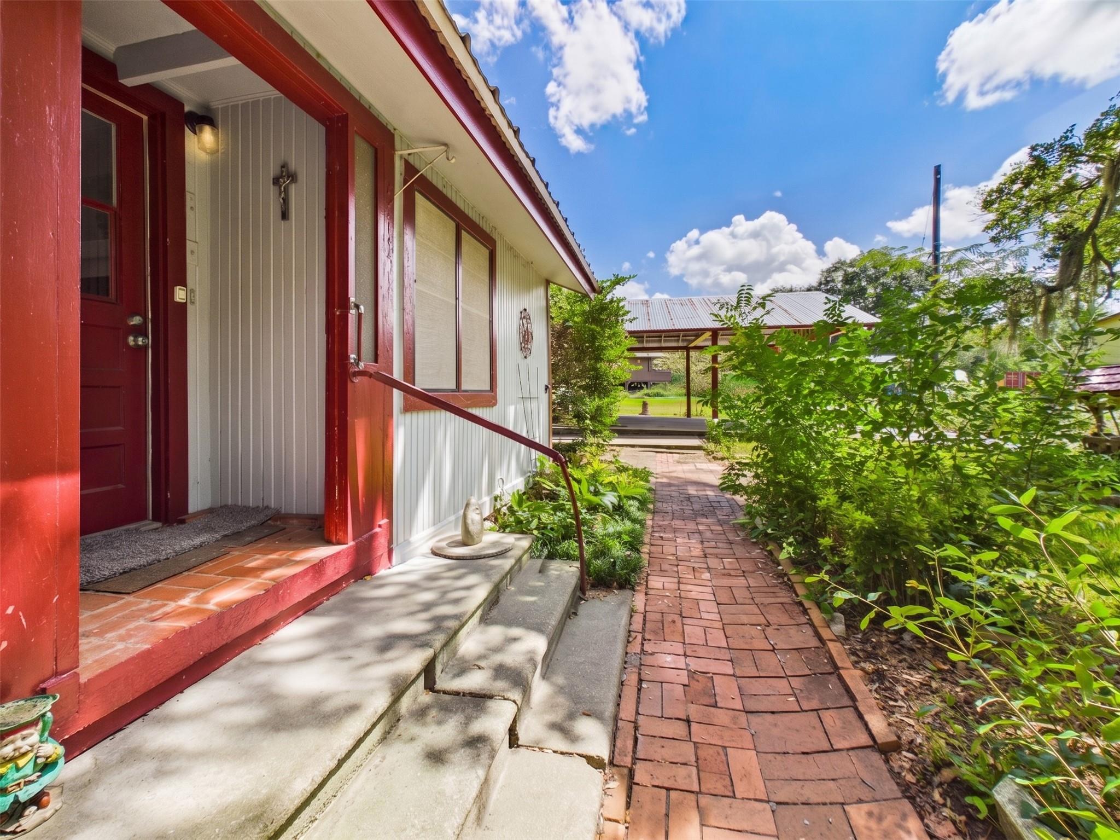
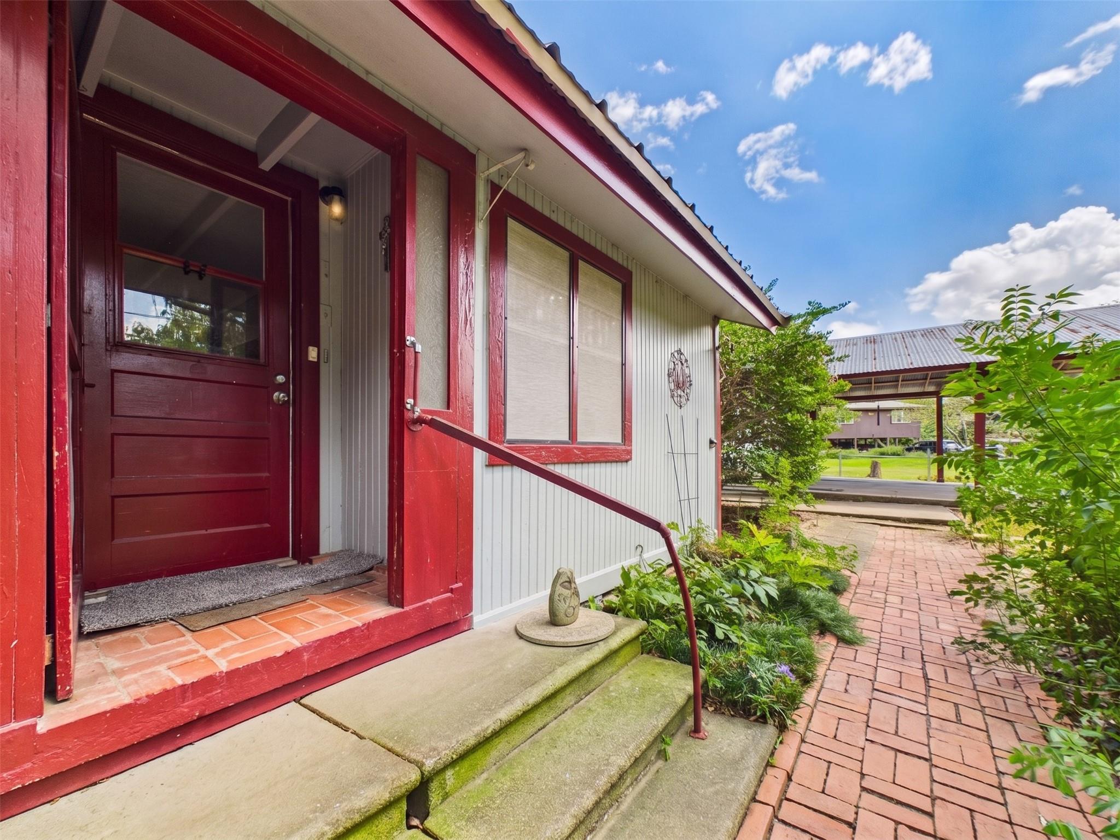
Tucked away in Liverpool and zoned to Alvin ISD, this one-story home on over 1/2 acre offers a rare blend of privacy, character, and peaceful Chocolate Bayou views. Surrounded by mature trees and lush greenery, the property feels like a quiet retreat with room to breathe, garden, tinker, or simply enjoy nature all around. Inside, you’ll find 2 bedrooms, 1 bath, a spacious living area with a cozy fireplace, updated flooring, fresh neutral paint, and a light, open kitchen with black-and-white tile accents, island seating, and plenty of storage. Large windows frame the wooded setting and bring the outdoors in. Outside, enjoy winding paths, a shaded yard, and a serene bayou backdrop, plus an impressive amount of garage/workshop space for vehicles, tools, hobbies, or extra storage. Full of charm, flexibility, and possibility, this Liverpool property is truly one of a kind. Schedule your private tour today!

Save
Ask
Tour
Hide
Share
Listing Snapshot
Price 
$195,000
Days On Site 
33 Days
Bedrooms 
2
Inside Area (SqFt) 
1,168 sqft
Total Baths 
1
Full Baths 
1
Partial Baths 
N/A
Lot Size 
0.5804 Acres
Year Built 
1960
MLS® Number 
88539112
Status 
Active
Property Tax 
$1,739
HOA/Condo/Coop Fees 
N/A
Sq Ft Source 
N/A
Friends & Family
Recent Activity
a month agoListing updated with changes from the MLS®
a month agoListing first seen on site
General Features
Acres 
0.5804
Disclosures 
Sellers Disclosure
Foundation 
Slab
Garage 
Yes
Garage Spaces 
6
Parking 
Detached
Parking Spaces 
6
Property Sub Type 
Single Family Residence
Sewer 
Aerobic Septic
SqFt Total 
1168
Style 
Other
Water Source 
Well
Interior Features
Cooling 
Electric
Fireplace 
Yes
Fireplaces 
1
Heating 
Electric
Bedroom 
Dimensions - 10x11Level - FirstArea - 110
Kitchen 
Level - First
Living Room 
Level - First
Master Bedroom 
Dimensions - 10x12Level - FirstArea - 120
Save
Ask
Tour
Hide
Share
Exterior Features
Construction Details 
Wood Siding
Frontage 
Waterfront
Lot Features 
Waterfront
Roof 
Composition
Waterfront 
Yes
Waterfront Features 
Waterfront
Community Features
MLS Area 
5
School District 
3 - Alvin
Schools
School District
3 - Alvin
Elementary School
Walt Disney Elementary School
Middle School
Alvin Junior High School
High School
Alvin High School
Listing courtesy of Keystone Realty Group [email protected]

IDX information is provided exclusively for consumers’ personal, non-commercial use. It may not be used for any purpose other than to identify prospective properties consumers may be interested in purchasing. This data is deemed reliable but is not guaranteed accurate by the MLS.

Data provided by HAR.com © 2026. All information provided should be independently verified.

Neighborhood & Commute
Source: Walkscore
Disclosure: Community information and market data powered by Constellation Data Labs. Information is deemed reliable but not guaranteed.
Save
Ask
Tour
Hide
Share