Search For Homes

Save
Ask
Tour
Hide
Share
$1,900
100 Days On Site

26722 Scarlet Willow Drive
Katy, TX 77493

For Rent|Single Family Residence|Active
3
Beds
2
Total Baths
2
Full Baths
1,084
SqFt
$2
/SqFt
2025
Built
Subdivision:
Anniston Sec 10
County:
Harris
Call Now: 346.202.7307
Is this the listing for you? We can help make it yours.
346.202.7307
26722 Scarlet Willow Drive26722 Scarlet Willow Drive26722 Scarlet Willow Drive26722 Scarlet Willow Drive
Save
Ask
Tour
Hide
Share

Mortgage Calculator

Monthly Payment (Est.)

$9
Calculator powered by Showcase IDX, a Constellation1 Company. Copyright ©2026 Information is deemed reliable but not guaranteed.

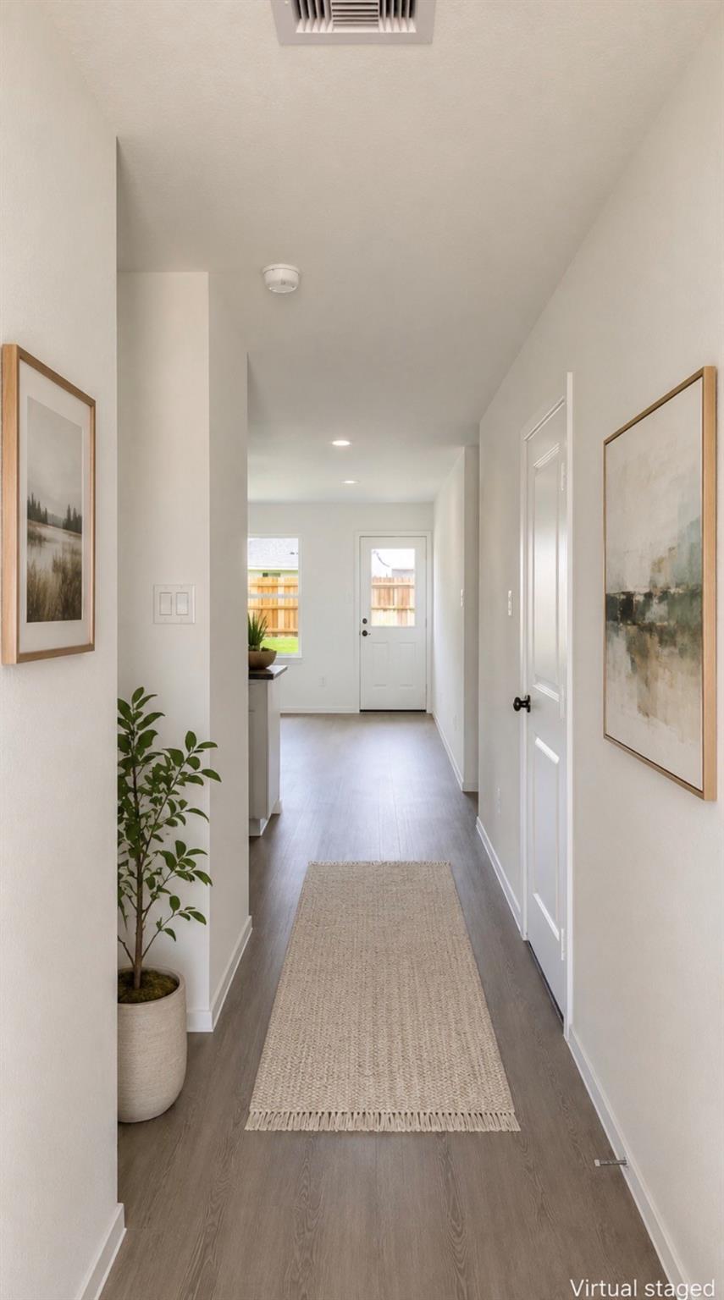
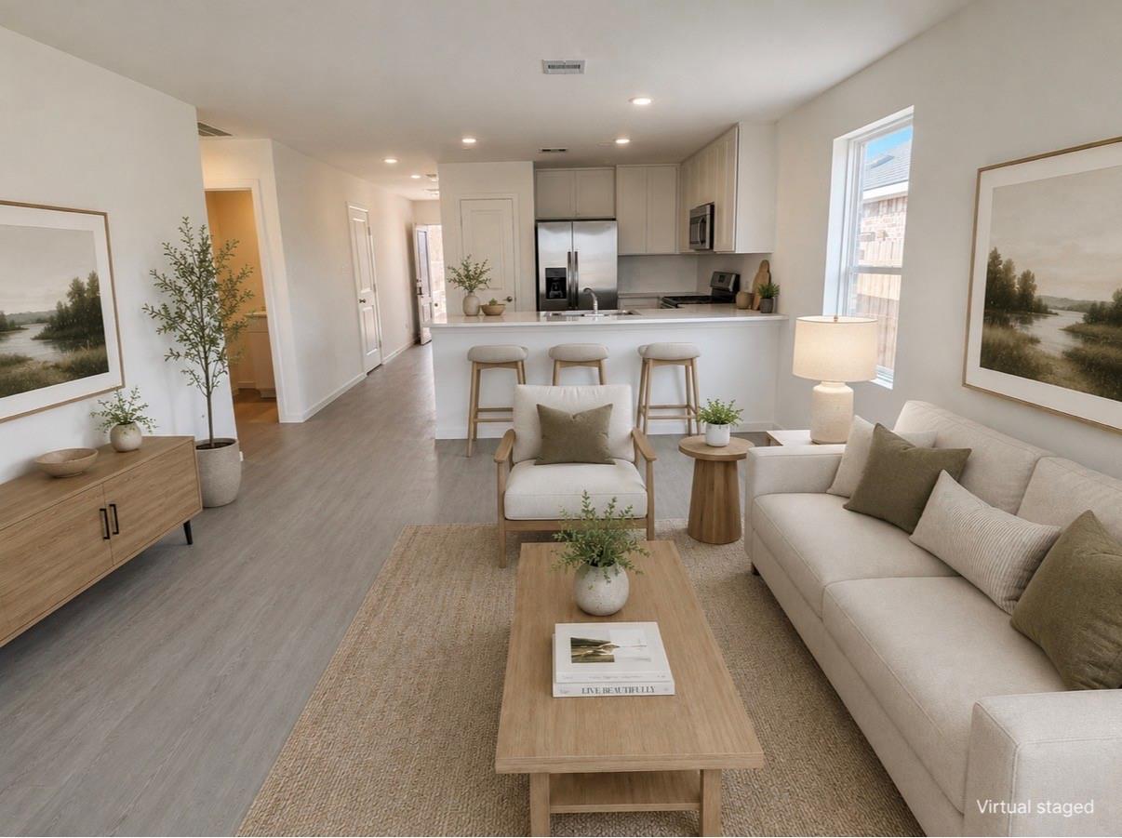
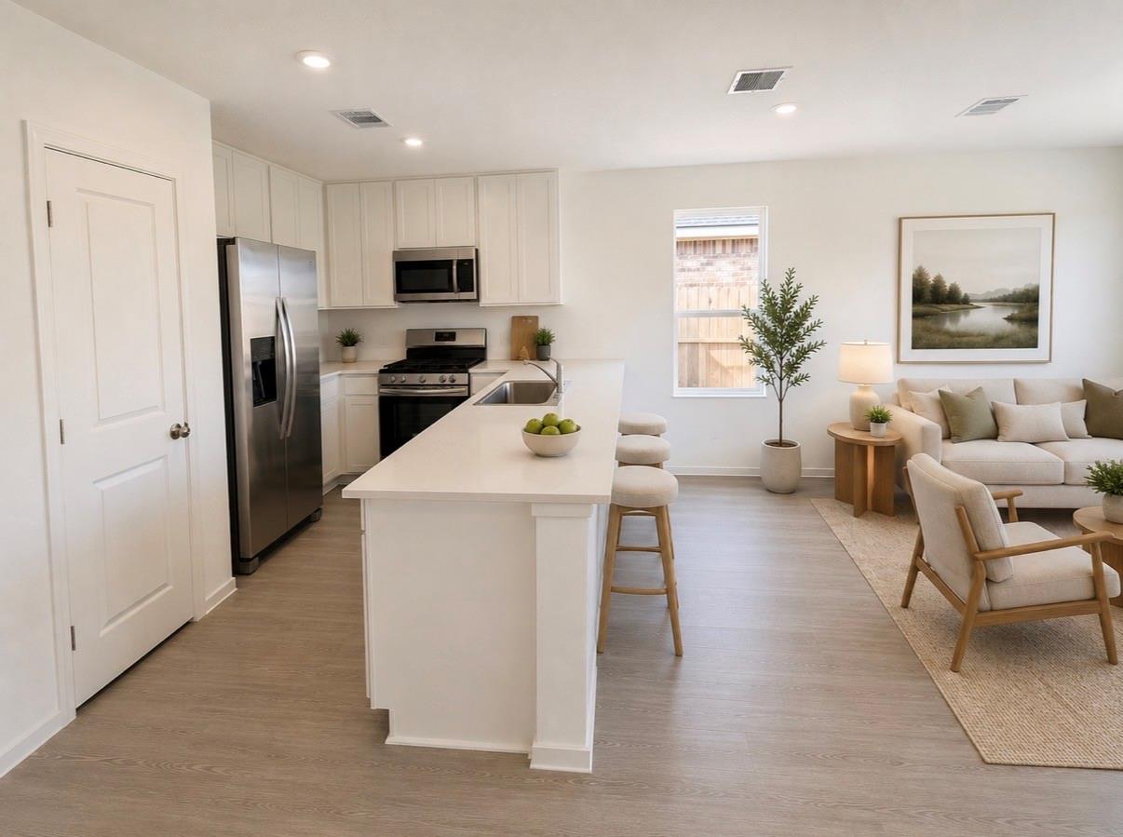
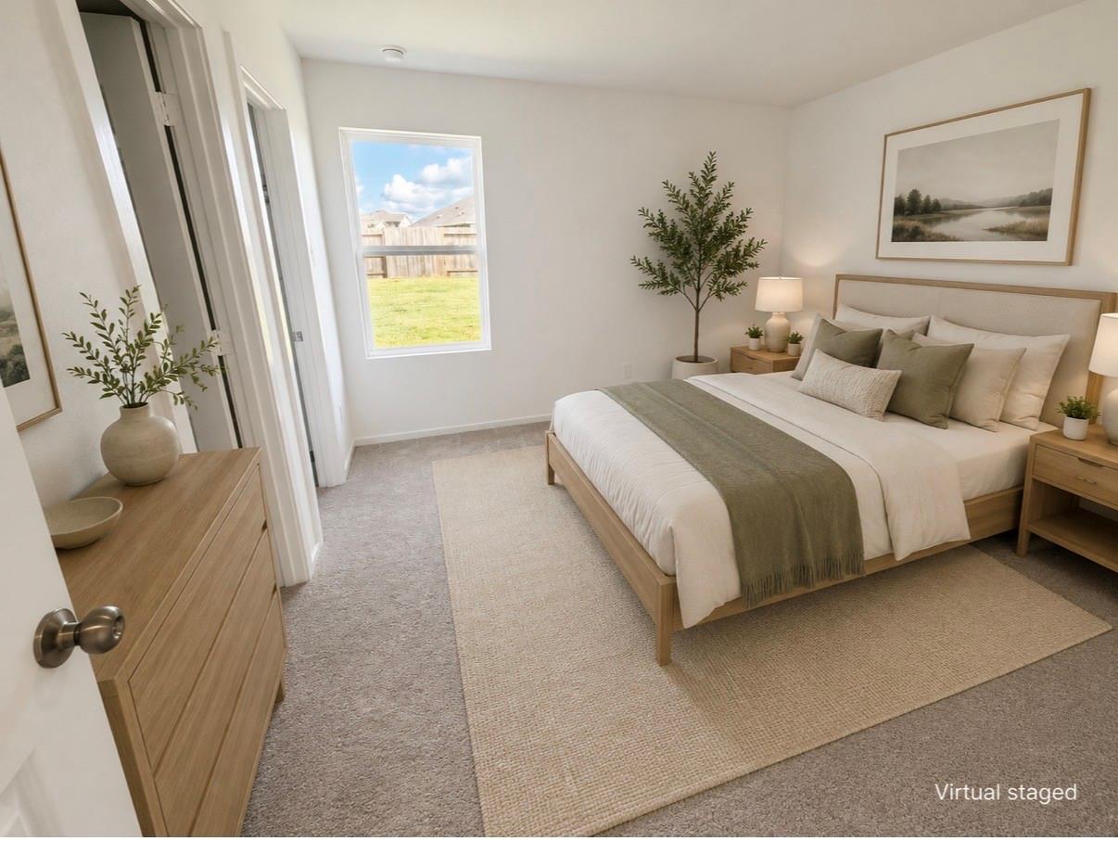
Be the very first to live in this stunning BRAND-NEW home in Katy! Featuring 3 bedrooms, 2 bathrooms, and a thoughtfully designed open floor plan, this home offers the perfect blend of comfort, style, and convenience. The spacious kitchen overlooks the living and dining areas, creating an ideal space for gathering with family and friends. Refrigerator, washer, and dryer are all included, providing a truly MOVE-IN READY experience. Enjoy modern finishes, energy-efficient features, and a private backyard. Located in a desirable master-planned community with excellent neighborhood amenities, including parks, playgrounds, walking trails, and recreational areas. Convenient access to major roadways, shopping, dining, and entertainment. Don't miss this opportunity to be the first resident of this beautiful new home!

Save
Ask
Tour
Hide
Share
Listing Snapshot
Price 
$1,900
Days On Site 
100 Days
Bedrooms 
3
Inside Area (SqFt) 
1,084 sqft
Total Baths 
2
Full Baths 
2
Partial Baths 
N/A
Lot Size 
0.1282 Acres
Year Built 
2025
MLS® Number 
88554179
Status 
Active
Property Tax 
N/A
HOA/Condo/Coop Fees 
N/A
Sq Ft Source 
N/A
Friends & Family
Recent Activity
3 months agoListing updated with changes from the MLS®
3 months agoListing first seen on site
General Features
Acres 
0.1282
Attached Garage 
Yes
Disclosures 
No Disclosures
Garage 
Yes
Garage Spaces 
2
Lease Term 
12 Months
Parking 
Attached
Parking Spaces 
2
Pets 
Call
Property Condition 
New Construction
Property Sub Type 
Single Family Residence
SqFt Total 
1084
Water Source 
Public
Interior Features
Appliances 
MicrowaveGas CooktopDryerRefrigeratorWasherDishwasher
Cooling 
Electric
Flooring 
CarpetLaminate
Heating 
Natural Gas
Interior 
Breakfast BarKitchen IslandPantry
Bedroom 
Dimensions - 10 X 9Level - FirstArea - 90
Dining Room 
Dimensions - 10 X 7Level - FirstArea - 70
Family Room 
Dimensions - 15 X 9Level - FirstArea - 135
Master Bedroom 
Dimensions - 13 X 12Level - FirstArea - 156
Save
Ask
Tour
Hide
Share
Exterior Features
Fencing 
Back Yard
Lot Features 
ClearedSubdivided
Community Features
Association Amenities 
ParkPool
MLS Area 
25
School District 
30 - Katy
Roads 
Concrete
Schools
School District
30 - Katy
Elementary School
Youngblood Elementary School
Middle School
Nelson Junior High (Katy)
High School
Freeman High School
Listing courtesy of HomePlus Realty Group [email protected]

IDX information is provided exclusively for consumers’ personal, non-commercial use. It may not be used for any purpose other than to identify prospective properties consumers may be interested in purchasing. This data is deemed reliable but is not guaranteed accurate by the MLS.

Data provided by HAR.com © 2026. All information provided should be independently verified.

Neighborhood & Commute
Source: Walkscore
Disclosure: Community information and market data powered by Constellation Data Labs. Information is deemed reliable but not guaranteed.
Save
Ask
Tour
Hide
Share