Search For Homes

Save
Ask
Tour
Hide
Share
$1,975
12 Days On Site

3206 New Meadow Drive
Baytown, TX 77521

For Rent|Single Family Residence|Active
3
Beds
3
Total Baths
2
Full Baths
1
Partial Bath
1,541
SqFt
$1
/SqFt
1971
Built
Subdivision:
Glen Meadow Sec 03
County:
Harris
Call Now: 346.202.7307
Is this the listing for you? We can help make it yours.
346.202.7307
3206 New Meadow Drive3206 New Meadow Drive3206 New Meadow Drive3206 New Meadow Drive
Save
Ask
Tour
Hide
Share

Mortgage Calculator

Monthly Payment (Est.)

Enter an interest rate to see your estimated monthly payment.
Calculator powered by Showcase IDX, a Constellation1 Company. Copyright ©2026 Information is deemed reliable but not guaranteed.

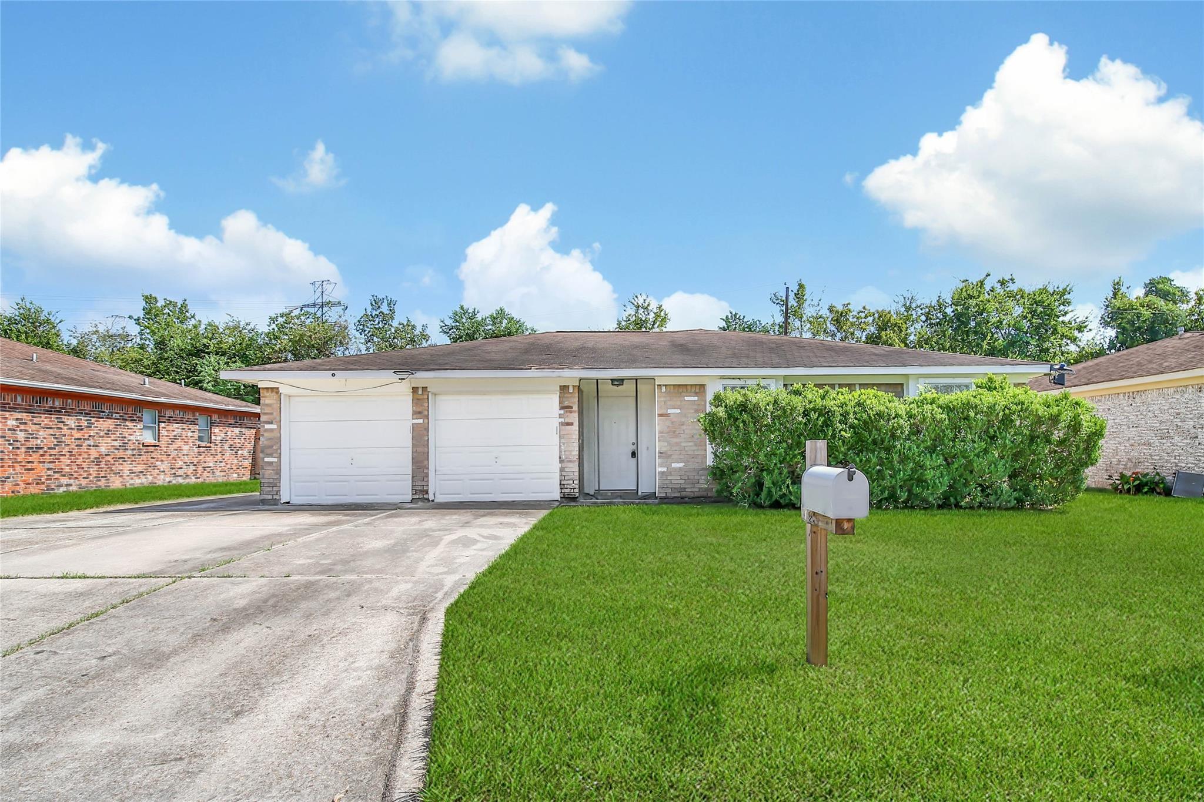
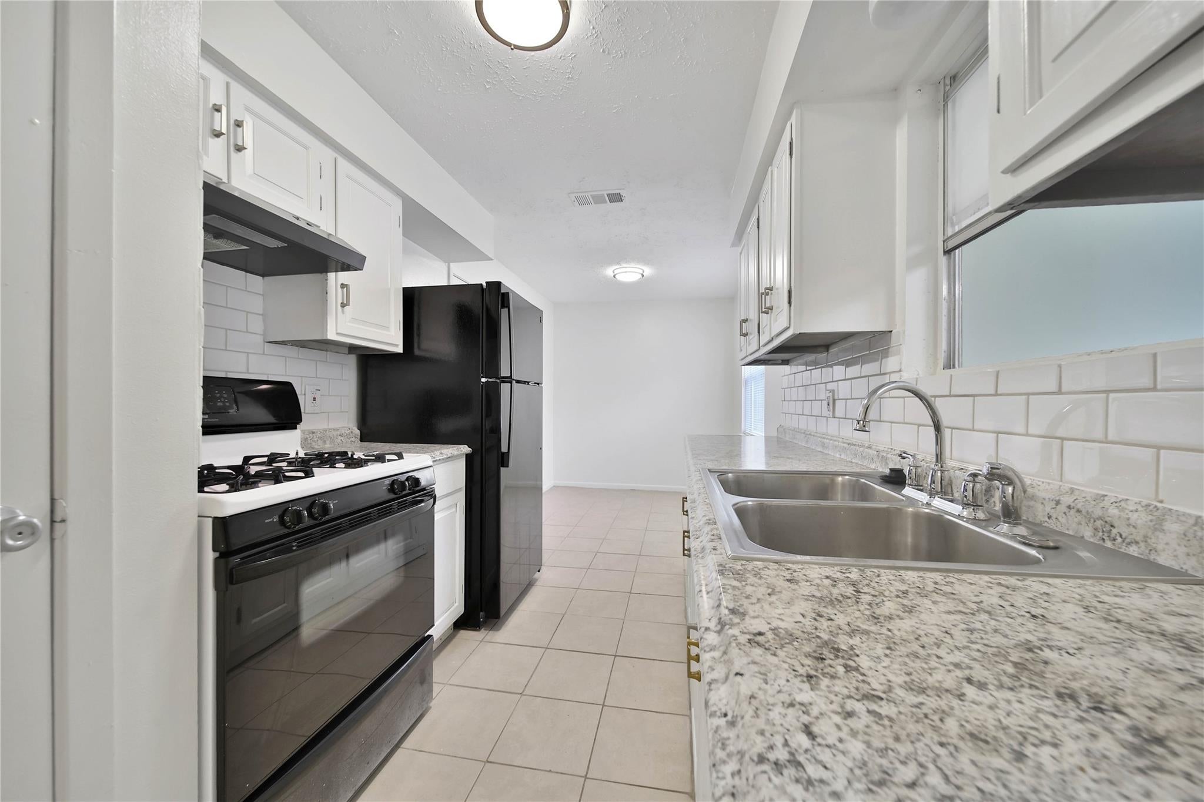
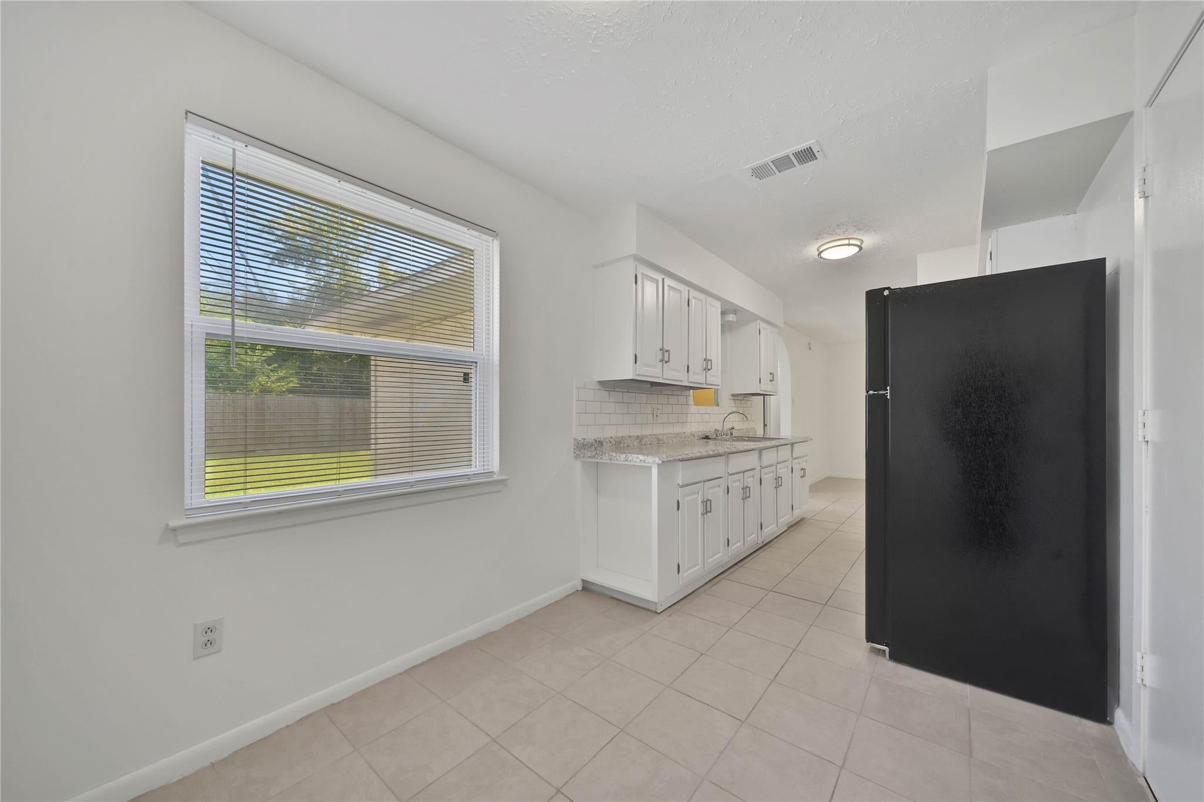
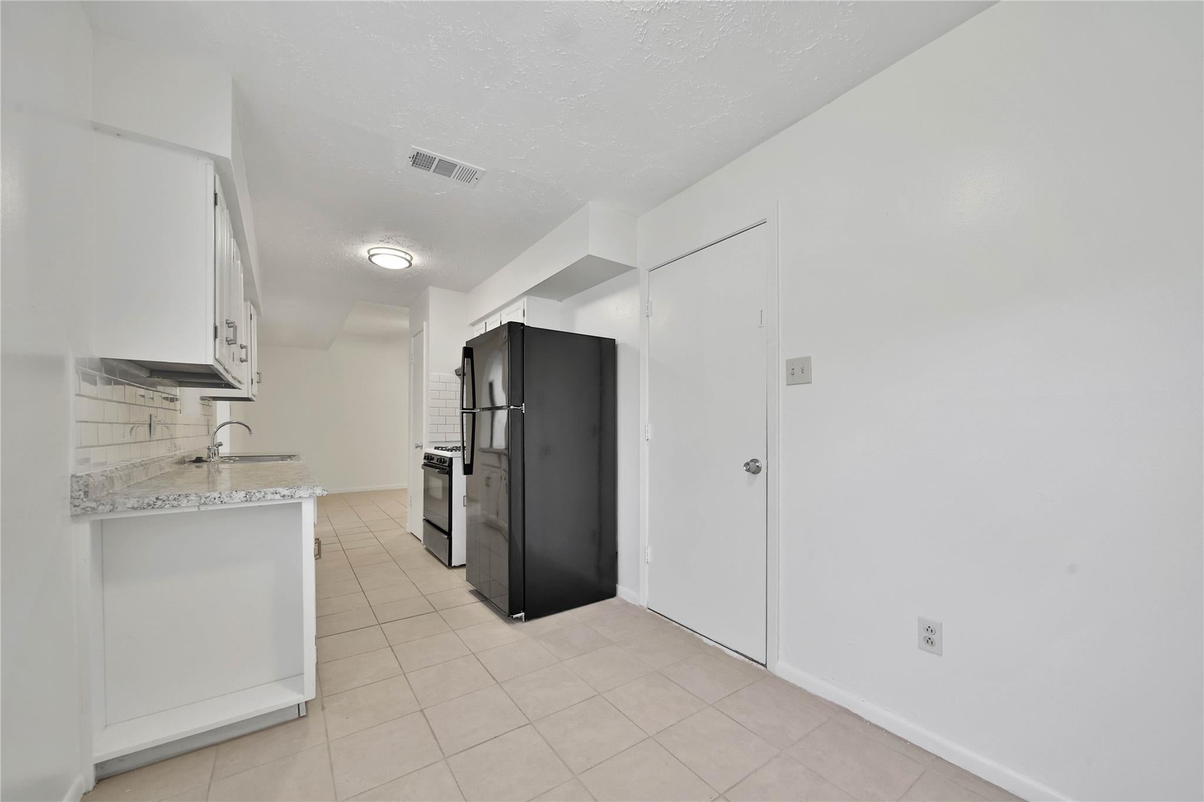
Welcome to your new home at 3206 New Meadow Dr. This charming & cozy one-story home is conveniently located in the heart of Baytown. This inviting property features three bedrooms, two-and-a-half bathrooms, and a spacious living area ideal for relaxing or entertaining. The kitchen has plenty of counter & cabinet space and comes complete with a new refrigerator. Two additional multi-purpose rooms offer exceptional flexibility for a home office, game room, hobby space, or guest accommodations. Recent improvements include updated bathrooms and fresh paint throughout, giving the home a clean, refreshed feel. Outside, you’ll find a storage shed, an extended driveway, and a double-door gate that provides convenient access and extra space for trailers or additional parking. The two-car garage is equipped with two new MyQ garage door openers. Priced at a great value, this versatile home is an opportunity you won’t want to miss! Contact us now for an appointment to see this Baytown Bargain!

Save
Ask
Tour
Hide
Share
Listing Snapshot
Price 
$1,975
Days On Site 
12 Days
Bedrooms 
3
Inside Area (SqFt) 
1,541 sqft
Total Baths 
3
Full Baths 
2
Partial Baths 
1
Lot Size 
0.1656 Acres
Year Built 
1971
MLS Number 
88623085
Status 
Active
Property Tax 
N/A
HOA/Condo/Coop Fees 
N/A
Sq Ft Source 
N/A
Friends & Family
Recent Activity
5 days agoListing updated with changes from the MLS
2 weeks agoStatus changed to Active
2 weeks agoListing first seen on site
General Features
Acres 
0.1656
Attached Garage 
Yes
Direction Faces 
West
Disclosures 
No Disclosures
Garage 
Yes
Garage Spaces 
2
Lease Term 
12 Months
Number Of Stories 
1
Parking 
AttachedGarage Door Opener
Parking Spaces 
2
Pets 
Call
Property Sub Type 
Single Family Residence
Sewer 
Public Sewer
SqFt Total 
1541
Style 
Traditional
Utilities 
None
Water Source 
Public
Interior Features
Appliances 
DisposalGas OvenFree-Standing RangeGas CooktopGas RangeRefrigeratorExhaust FanOven
Cooling 
Ceiling Fan(s)Electric
Flooring 
CarpetTile
Heating 
Natural Gas
Interior 
Walk-In Closet(s)
Laundry Features 
Electric Dryer Hookup
Bedroom 
Dimensions - 10x10Level - FirstArea - 100
Breakfast 
Dimensions - 7x8Level - FirstArea - 56
Extra Room 
Dimensions - 13x18Level - FirstArea - 234
Kitchen 
Dimensions - 7x10Level - FirstArea - 70
Living Room 
Dimensions - 11x19Level - FirstArea - 209
Master Bedroom 
Dimensions - 10x13Level - FirstArea - 130
Save
Ask
Tour
Hide
Share
Exterior Features
Fencing 
Back YardPartial
Lot Features 
Back YardSubdivided
Other Structures 
Shed(s)
Community Features
Community Features 
Curbs
MLS Area 
2
School District 
23 - Goose Creek Consolidated
Roads 
Concrete
Schools
School District
23 - Goose Creek Consolidated
Elementary School
James Bowie Elementary School (Goose Creek)
Middle School
Cedar Bayou J H
High School
Sterling High School (Goose Creek)
Listing courtesy of Cornerstone Realty Plus,PLLC [email protected]

IDX information is provided exclusively for consumers’ personal, non-commercial use. It may not be used for any purpose other than to identify prospective properties consumers may be interested in purchasing. This data is deemed reliable but is not guaranteed accurate by the MLS.

Data provided by HAR.com © 2026. All information provided should be independently verified.

Neighborhood & Commute
Source: Walkscore
Disclosure: Community information and market data powered by Constellation Data Labs. Information is deemed reliable but not guaranteed.
Save
Ask
Tour
Hide
Share