Search For Homes

Save
Ask
Tour
Hide
Share
$2,000
10 Days On Site

2311 Bayline
San Leon, TX 77539

For Rent|Single Family Residence|Active
3
Beds
3
Total Baths
3
Full Baths
1,392
SqFt
$1
/SqFt
2003
Built
Subdivision:
2300 Bayshore Estates 2003
County:
Galveston
Call Now: 346.202.7307
Is this the listing for you? We can help make it yours.
346.202.7307
2311 Bayline2311 Bayline2311 Bayline2311 Bayline
Save
Ask
Tour
Hide
Share

Mortgage Calculator

Monthly Payment (Est.)

Enter an interest rate to see your estimated monthly payment.
Calculator powered by Showcase IDX, a Constellation1 Company. Copyright ©2026 Information is deemed reliable but not guaranteed.

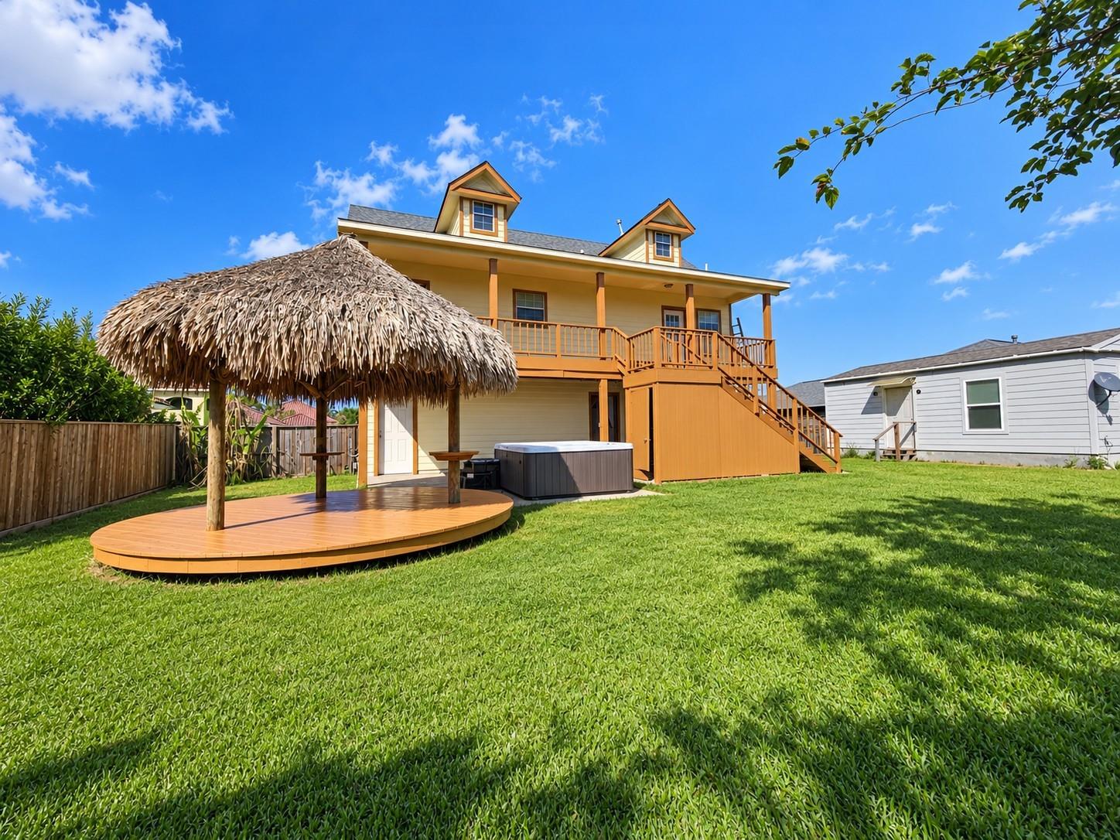
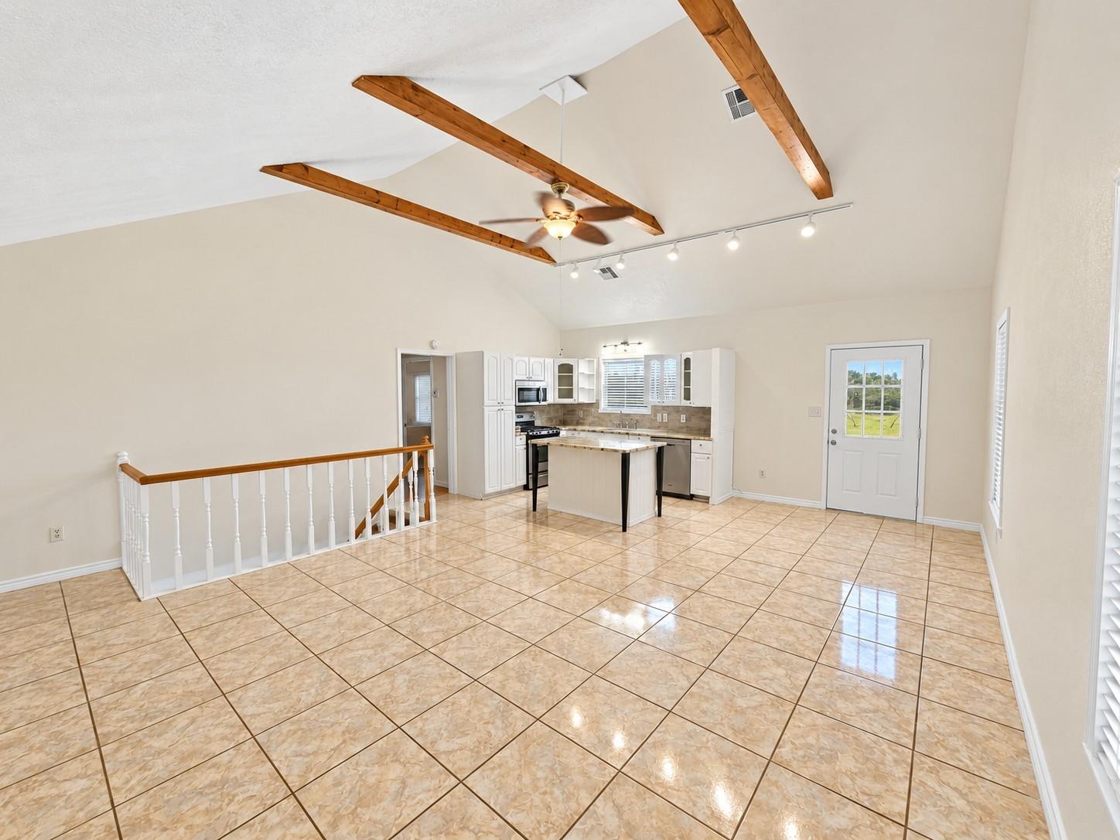
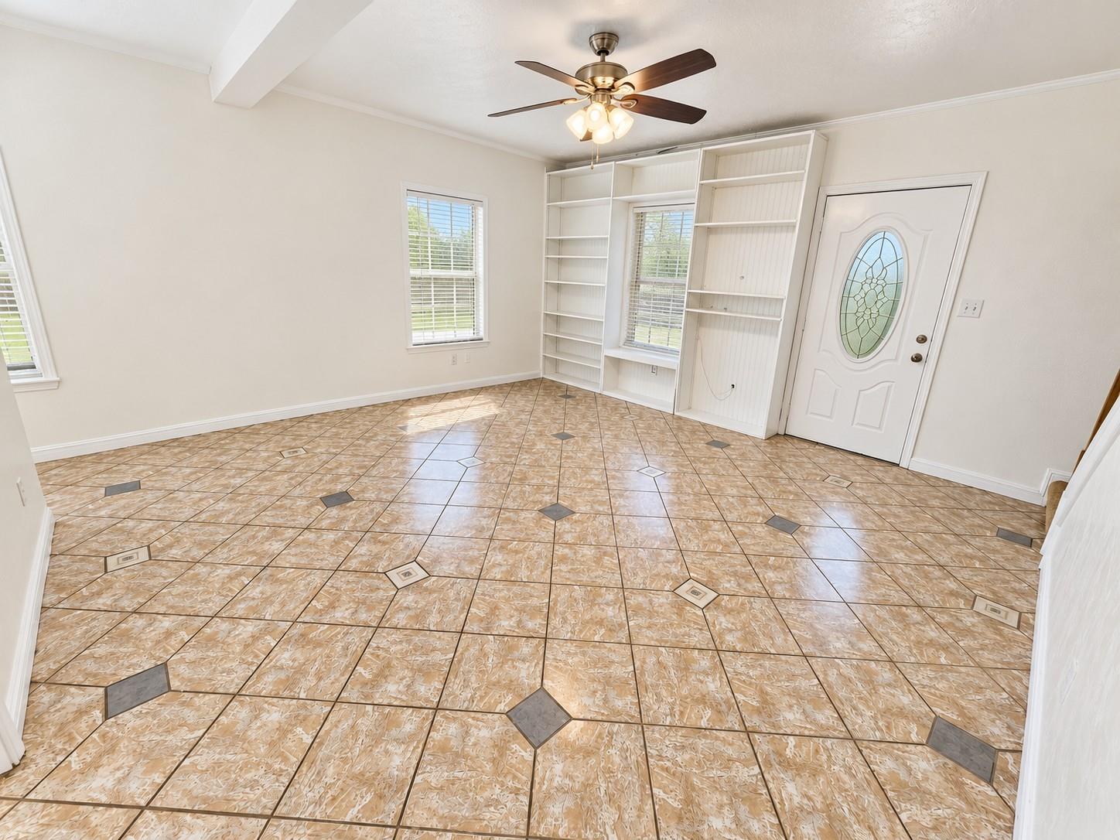
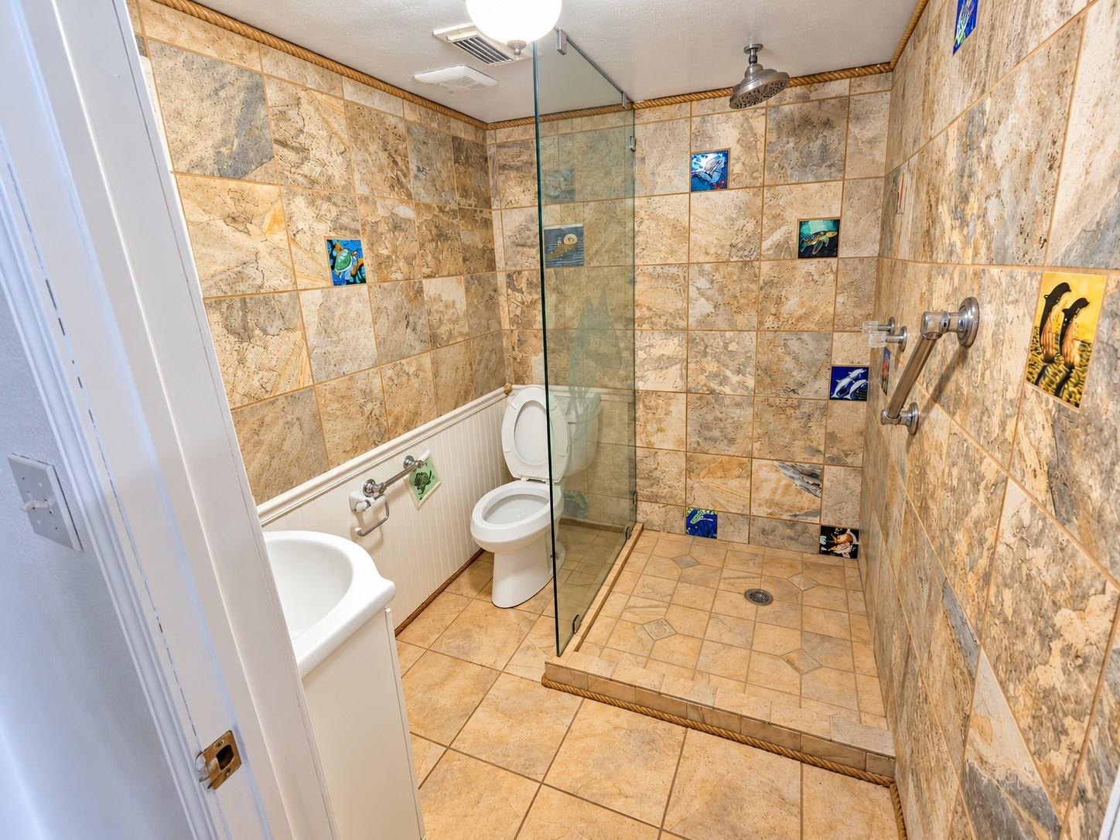
Welcome to a charming coastal-style home located in an exclusive gated community of only 8 homes in the Bayshore Estates area of San Leon. This well-designed residence features 3 bedrooms and 3 bathrooms on an oversized lot, offering privacy, comfort, and plenty of outdoor space. The open-concept floor plan boasts high vaulted ceilings, abundant natural light, and a spacious living area that flows seamlessly into the kitchen with an island and ample cabinet space. Enjoy your morning coffee or unwind after a long day on the private balcony while taking in the coastal breeze. The flexible layout includes a downstairs bedroom, ideal for guests, a home office, or added privacy. Additional features include central A/C and heating, ceiling fans, a utility room, patio/deck area, and ample parking. Located just one block from Galveston Bay and close to marinas, fishing, waterfront dining, parks, and recreation, this home offers the perfect blend of coastal living, comfort, and convenience.

Save
Ask
Tour
Hide
Share
Listing Snapshot
Price 
$2,000
Days On Site 
10 Days
Bedrooms 
3
Inside Area (SqFt) 
1,392 sqft
Total Baths 
3
Full Baths 
3
Partial Baths 
N/A
Lot Size 
0.2521 Acres
Year Built 
2003
MLS Number 
88635982
Status 
Active
Property Tax 
N/A
HOA/Condo/Coop Fees 
N/A
Sq Ft Source 
N/A
Friends & Family
Recent Activity
a week agoListing updated with changes from the MLS
a week agoStatus changed to Active
2 weeks agoListing first seen on site
General Features
Acres 
0.2521
Attached Garage 
Yes
Disclosures 
Seller's Disclosure
Garage 
Yes
Garage Spaces 
2
Lease Term 
12 Months
Number Of Stories 
2
Parking 
Attached
Parking Spaces 
2
Pets 
Call
Property Sub Type 
Single Family Residence
SqFt Total 
1392
Style 
Traditional
Water Source 
Public
Interior Features
Appliances 
Electric OvenMicrowaveElectric RangeDishwasher
Cooling 
Ceiling Fan(s)Electric
Flooring 
TileVinyl
Heating 
Electric
Interior 
High CeilingsKitchen IslandVaulted Ceiling(s)
Laundry Features 
Electric Dryer HookupWasher Hookup
Bedroom 
Dimensions - 11 x 11Level - SecondArea - 121
Dining Room 
Dimensions - 10 x 10Level - SecondArea - 100
Kitchen 
Dimensions - 10 x 10Level - SecondArea - 100
Living Room 
Dimensions - 20 x 20Level - SecondArea - 400
Master Bedroom 
Dimensions - 14 x 14Level - SecondArea - 196
Save
Ask
Tour
Hide
Share
Exterior Features
Fencing 
Back Yard
Lot Features 
Back YardSubdivided
Patio And Porch 
Patio
Community Features
MLS Area 
33
School District 
17 - Dickinson
Roads 
Concrete
Schools
School District
17 - Dickinson
Elementary School
San Leon Elementary School
Middle School
John And Shamarion Barber Middle School
High School
Dickinson High School
Listing courtesy of Liberty Oak Realty [email protected]

IDX information is provided exclusively for consumers’ personal, non-commercial use. It may not be used for any purpose other than to identify prospective properties consumers may be interested in purchasing. This data is deemed reliable but is not guaranteed accurate by the MLS.

Data provided by HAR.com © 2026. All information provided should be independently verified.

Neighborhood & Commute
Source: Walkscore
Disclosure: Community information and market data powered by Constellation Data Labs. Information is deemed reliable but not guaranteed.
Save
Ask
Tour
Hide
Share