Search For Homes

Save
Ask
Tour
Hide
Share
$3,950
103 Days On Site

5838 Turquoise Hill Lane
Richmond, TX 77469

For Rent|Single Family Residence|Active
4
Beds
4
Total Baths
3
Full Baths
1
Partial Bath
3,407
SqFt
$1
/SqFt
2022
Built
Subdivision:
Stonecreek Estates Sec 6
County:
Fort Bend
Call Now: 346.202.7307
Is this the listing for you? We can help make it yours.
346.202.7307
5838 Turquoise Hill Lane5838 Turquoise Hill Lane5838 Turquoise Hill Lane5838 Turquoise Hill Lane
Save
Ask
Tour
Hide
Share

Mortgage Calculator

Monthly Payment (Est.)

Enter an interest rate to see your estimated monthly payment.
Calculator powered by Showcase IDX, a Constellation1 Company. Copyright ©2026 Information is deemed reliable but not guaranteed.

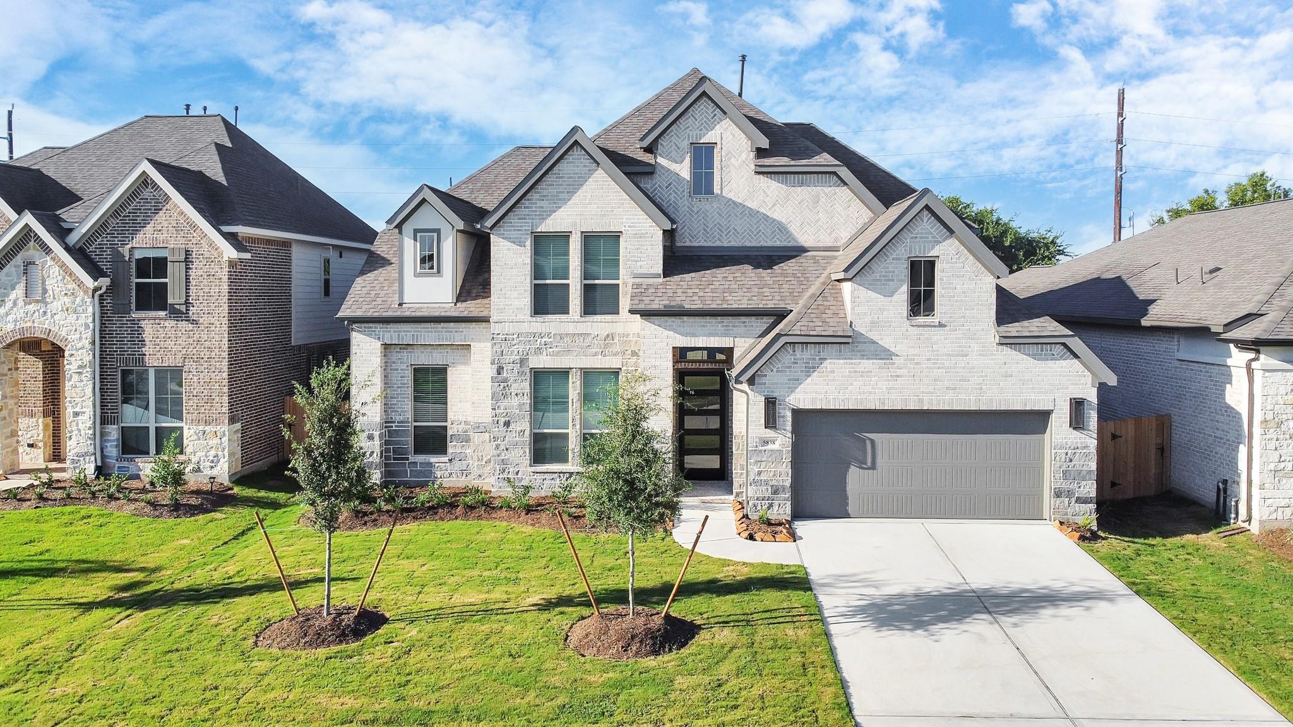
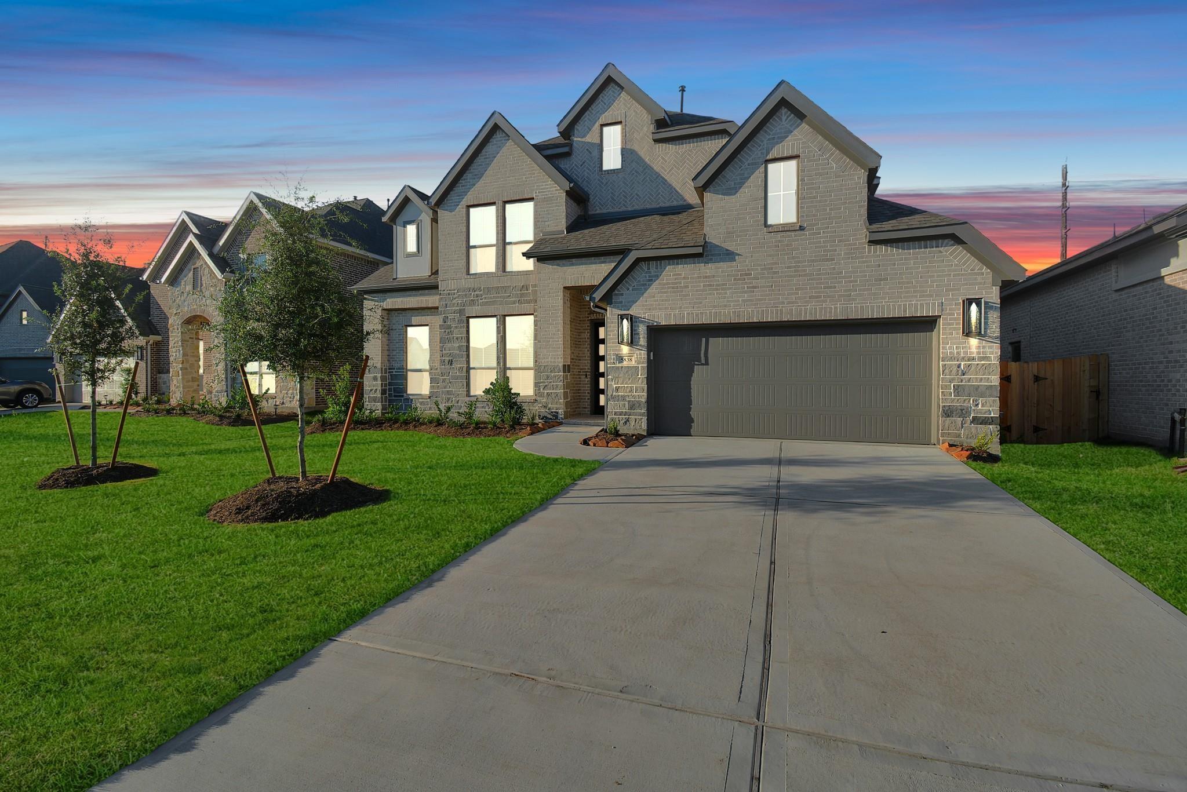
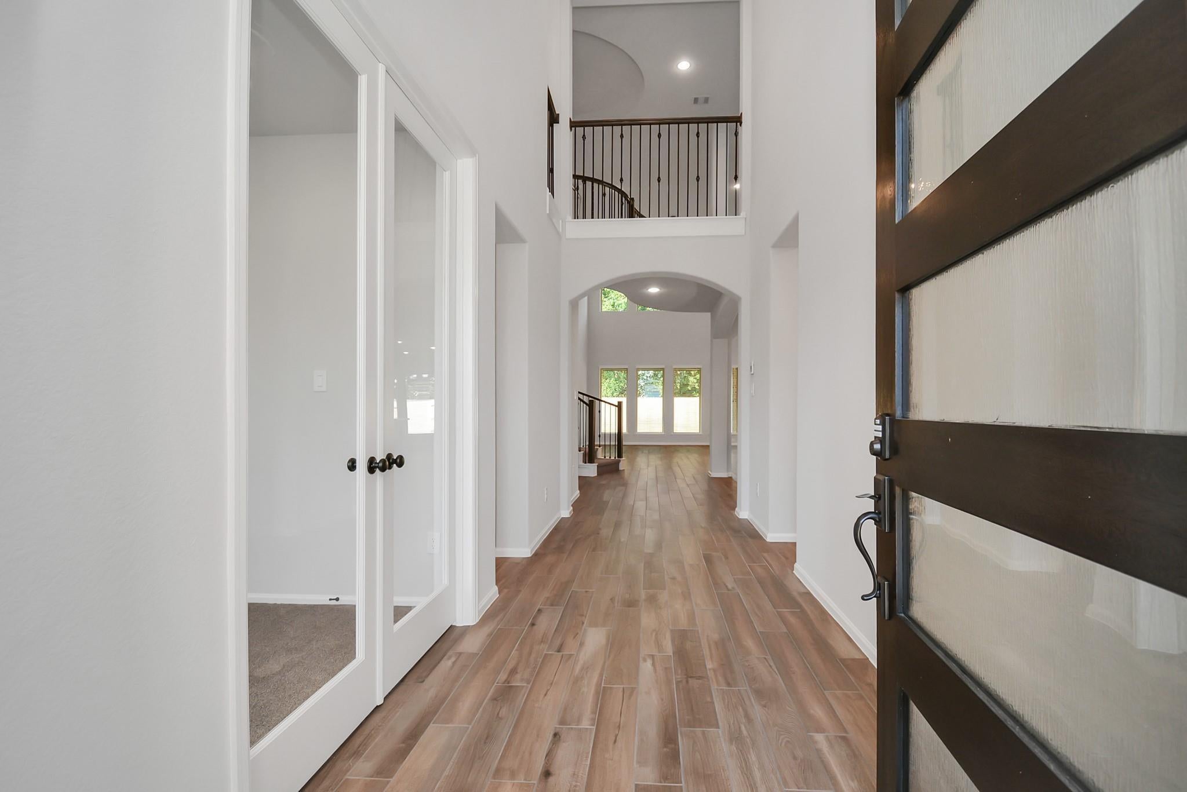
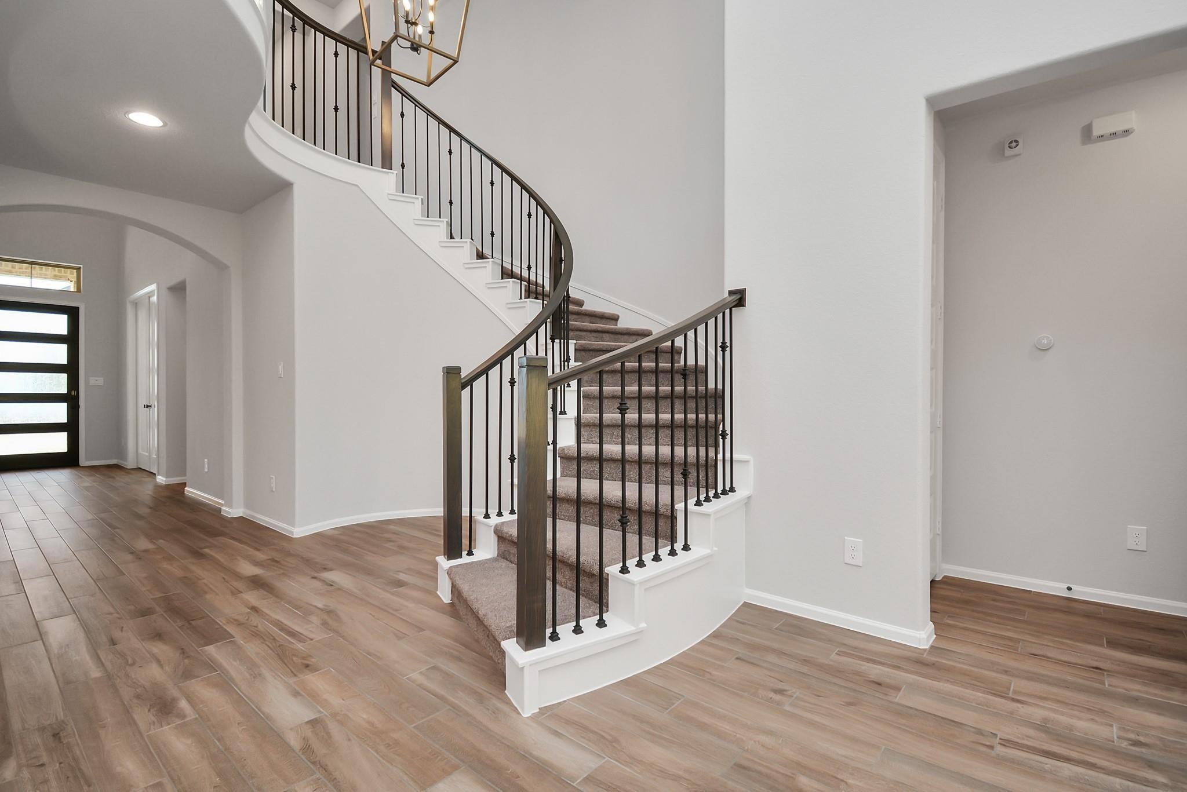
Welcome to this stunning Perry Homes residence in StoneCreek Estates! This beautifully designed 2-story home features 4 bedrooms, 3.5 baths, a 3-car garage, formal dining, a private home office with French doors, a first-floor guest suite, game room, media room, and high 8-ft doors throughout the first floor. The chef’s kitchen showcases custom-painted cabinetry, quartz countertops, a large island with seating, pendant lighting, and a bright breakfast area overlooking the dramatic two-story family room filled with natural light. The luxurious primary suite offers a spa-inspired bath and oversized walk-in closet. Relax on the covered patio with no back neighbors. Conveniently located with easy access to US-59/I-69, Grand Parkway (TX-99), and Highway 90, this home is zoned to the highly acclaimed Lamar CISD, offering access to excellent schools.

Save
Ask
Tour
Hide
Share
Listing Snapshot
Price 
$3,950
Days On Site 
103 Days
Bedrooms 
4
Inside Area (SqFt) 
3,407 sqft
Total Baths 
4
Full Baths 
3
Partial Baths 
1
Lot Size 
0.1749 Acres
Year Built 
2022
MLS® Number 
88643367
Status 
Active
Property Tax 
N/A
HOA/Condo/Coop Fees 
N/A
Sq Ft Source 
N/A
Friends & Family
Recent Activity
2 weeks agoListing updated with changes from the MLS®
2 months agoPrice changed to $3,950
3 months agoListing first seen on site
General Features
Acres 
0.1749
Attached Garage 
Yes
Disclosures 
No Disclosures
Garage 
Yes
Garage Spaces 
2
Green Energy Efficient 
HVAC
Number Of Stories 
2
Parking 
Attached
Parking Spaces 
2
Pets 
Call
Property Sub Type 
Single Family Residence
SqFt Total 
3407
Style 
Traditional
Water Source 
Public
Interior Features
Appliances 
MicrowaveGas CooktopDishwasher
Cooling 
Ceiling Fan(s)Electric
Flooring 
TileWood
Heating 
Natural Gas
Interior 
High CeilingsWalk-In Closet(s)Entrance FoyerMaster Downstairs
Bedroom 
Dimensions - 11 x 13Level - SecondArea - 143
Dining Room 
Dimensions - 11 x 15Level - FirstArea - 165
Family Room 
Dimensions - 17 x 25Level - FirstArea - 425
Game Room 
Dimensions - 15 x 14Level - SecondArea - 210
Master Bedroom 
Dimensions - 18X14Level - FirstArea - 252
Media Room 
Dimensions - 16 x 13Level - SecondArea - 208
Save
Ask
Tour
Hide
Share
Exterior Features
Fencing 
Back YardFull
Lot Features 
Back YardSubdivided
Patio And Porch 
Patio
Community Features
MLS Area 
30
School District 
33 - Lamar Consolidated
Schools
School District
33 - Lamar Consolidated
Elementary School
Carter Elementary School
Middle School
Reading Junior High School
High School
George Ranch High School
Listing courtesy of HomeSmart [email protected]

IDX information is provided exclusively for consumers’ personal, non-commercial use. It may not be used for any purpose other than to identify prospective properties consumers may be interested in purchasing. This data is deemed reliable but is not guaranteed accurate by the MLS.

Data provided by HAR.com © 2026. All information provided should be independently verified.

Neighborhood & Commute
Source: Walkscore
Disclosure: Community information and market data powered by Constellation Data Labs. Information is deemed reliable but not guaranteed.
Save
Ask
Tour
Hide
Share