Search For Homes

Save
Ask
Tour
Hide
Share
$2,950
21 Days On Site

574 Morning Tide Lane
Kemah, TX 77565

For Rent|Single Family Residence|Active
3
Beds
3
Total Baths
2
Full Baths
1
Partial Bath
1,910
SqFt
$2
/SqFt
2024
Built
Subdivision:
Kemah Xing Sec 3
County:
Galveston
Call Now: 346.202.7307
Is this the listing for you? We can help make it yours.
346.202.7307
574 Morning Tide Lane574 Morning Tide Lane574 Morning Tide Lane574 Morning Tide Lane
Save
Ask
Tour
Hide
Share

Mortgage Calculator

Monthly Payment (Est.)

Enter an interest rate to see your estimated monthly payment.
Calculator powered by Showcase IDX, a Constellation1 Company. Copyright ©2026 Information is deemed reliable but not guaranteed.

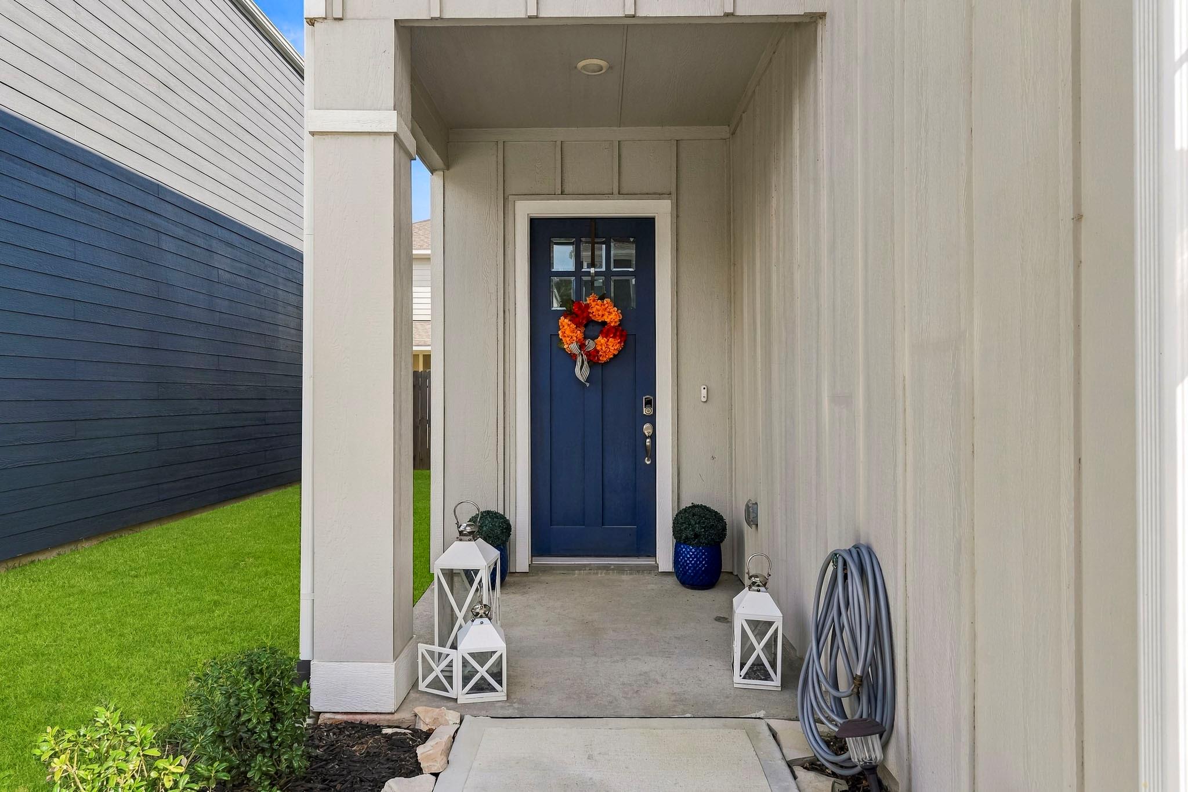
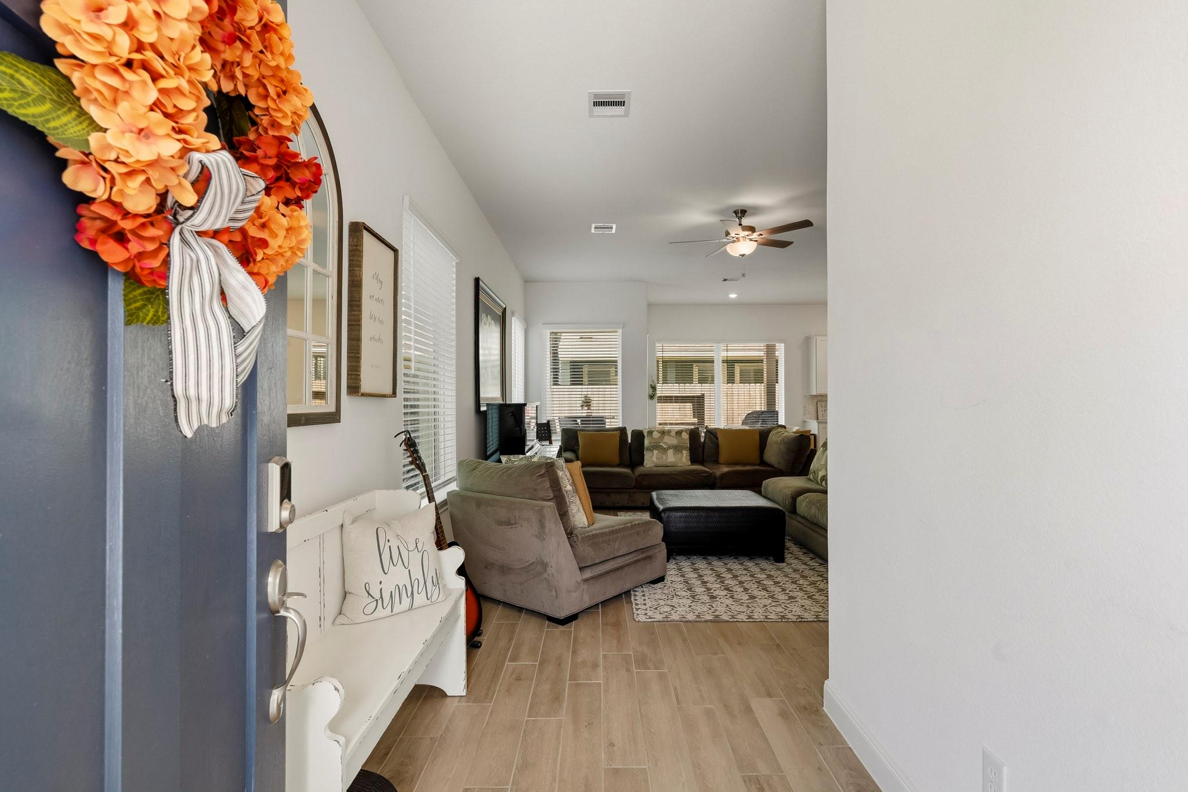
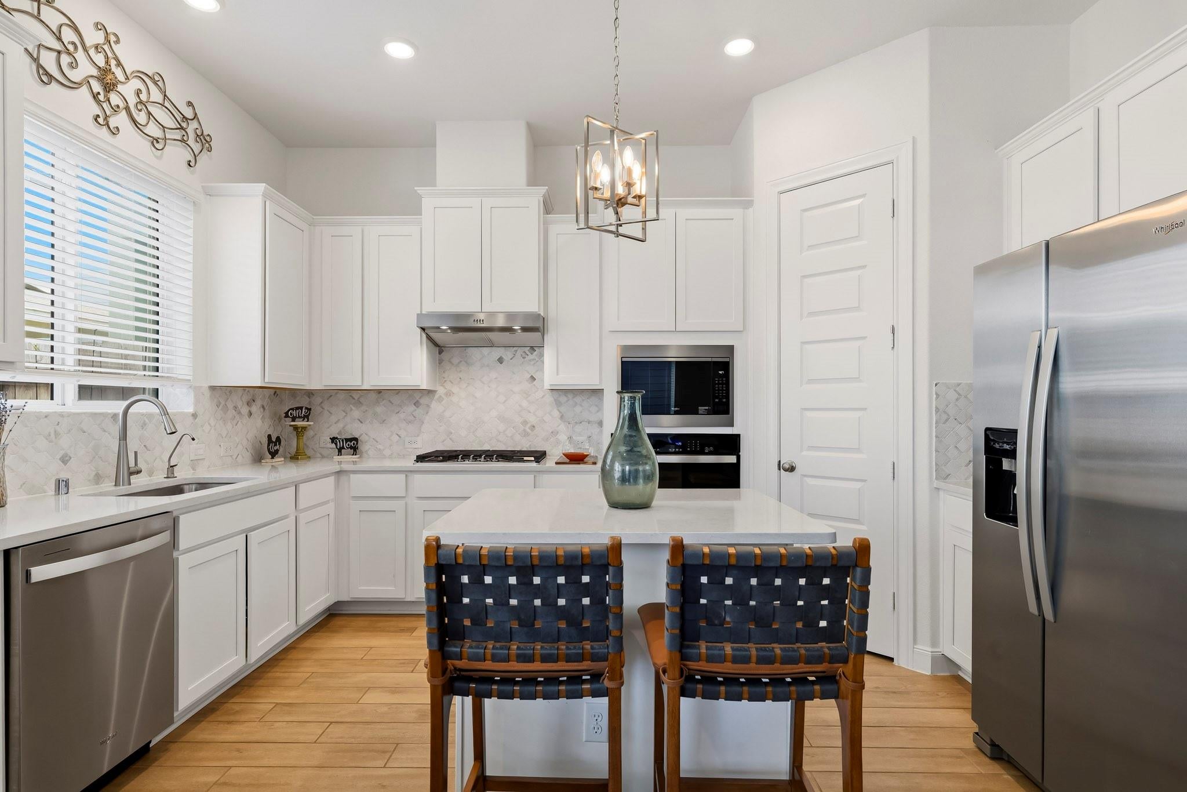
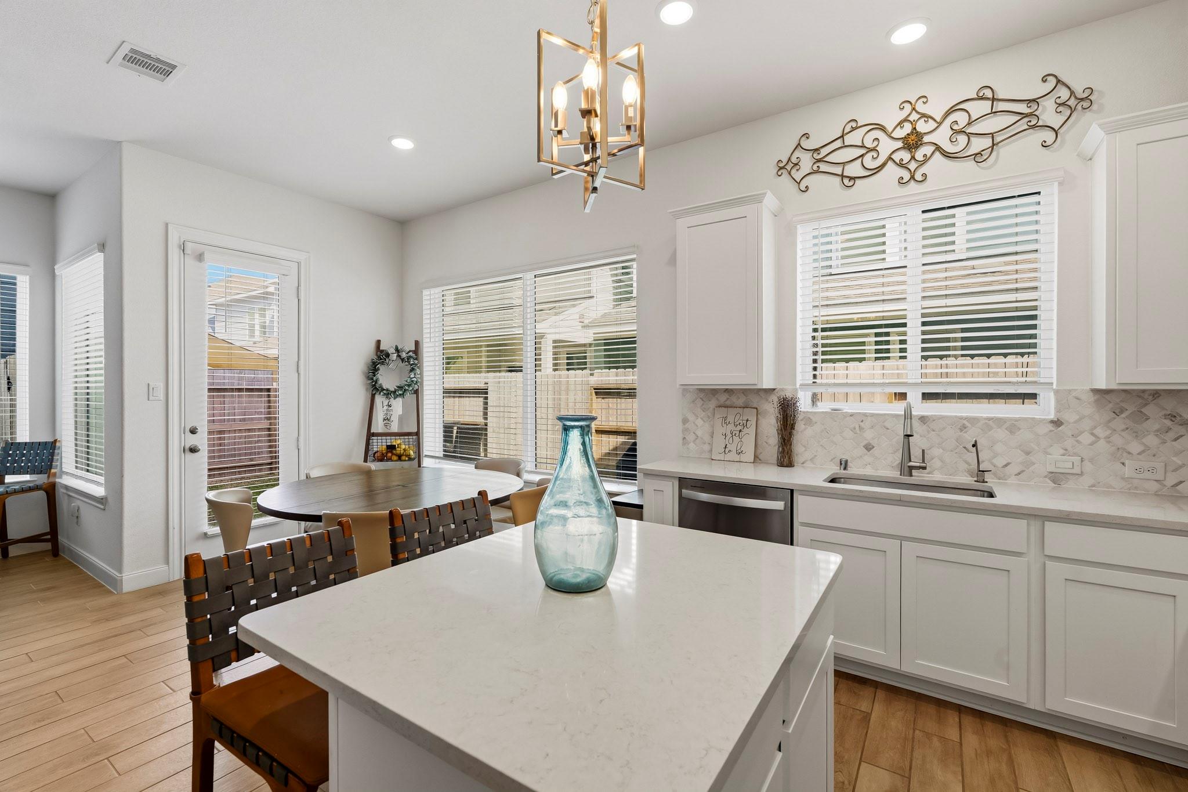
Welcome to 574 Morning Tide, where modern design meets low-maintenance living in the desirable gated community of Kemah Crossing. This energy-efficient home offers 3 bedrooms, 2.5 bathrooms, and over 1,910 square feet of thoughtfully designed living space. The open-concept first floor features a spacious family room and a beautifully appointed kitchen with an island, stainless steel appliances, and a seamless flow that's perfect for both everyday living and entertaining. Located on the second floor you will find a gameroom, primary bedroom with a private en-suite bath, two secondary bedrooms and another full bath. Located just minutes from the Kemah Boardwalk, waterfront dining, shopping, and entertainment, this home offers the perfect blend of convenience and coastal charm. Zoned to CCISD schools with easy access to Highway 146, commuting to Houston or Galveston is a breeze. Move-in ready and nestled within a gated community.

Save
Ask
Tour
Hide
Share
Listing Snapshot
Price 
$2,950
Days On Site 
21 Days
Bedrooms 
3
Inside Area (SqFt) 
1,910 sqft
Total Baths 
3
Full Baths 
2
Partial Baths 
1
Lot Size 
0.0576 Acres
Year Built 
2024
MLS® Number 
88648112
Status 
Active
Property Tax 
N/A
HOA/Condo/Coop Fees 
N/A
Sq Ft Source 
N/A
Friends & Family
Recent Activity
3 weeks agoListing updated with changes from the MLS®
3 weeks agoListing first seen on site
General Features
Acres 
0.0576
Attached Garage 
Yes
Disclosures 
No Disclosures
Garage 
Yes
Garage Spaces 
2
Green Energy Efficient 
ThermostatLightingHVACAppliances
Lease Term 
12 Months
Number Of Stories 
2
Parking 
Attached
Parking Spaces 
2
Pets 
No
Property Sub Type 
Single Family Residence
Sewer 
Public Sewer
SqFt Total 
1910
Style 
Traditional
Utilities 
None
Water Source 
Public
Interior Features
Appliances 
ENERGY STAR Qualified AppliancesDisposalGas OvenMicrowaveGas CooktopRefrigeratorDishwasherCooktop
Cooling 
Ceiling Fan(s)Electric
Flooring 
CarpetTileVinyl
Heating 
Heat Pump
Interior 
High CeilingsWalk-In Closet(s)PantryGranite CountersKitchen IslandDouble VanitySoaking TubSmart Thermostat
Laundry Features 
Electric Dryer HookupWasher Hookup
Window Features 
Window CoveringsLow Emissivity Windows
Bedroom 
Dimensions - 12x11Level - SecondArea - 132
Family Room 
Dimensions - 18x16Level - FirstArea - 288
Game Room 
Dimensions - 16x12Level - SecondArea - 192
Master Bedroom 
Dimensions - 16x15Level - SecondArea - 240
Save
Ask
Tour
Hide
Share
Exterior Features
Construction Details 
Spray Foam Insulation
Fencing 
Back Yard
Lot Features 
Subdivided
Patio And Porch 
Patio
Windows/Doors 
Window CoveringsLow Emissivity Windows
Community Features
Association Amenities 
ClubhousePool
Community Features 
CurbsClubhouse
MLS Area 
33
School District 
9 - Clear Creek
Roads 
Concrete
Schools
School District
9 - Clear Creek
Elementary School
Stewart Elementary School (Clear Creek)
Middle School
Bayside Intermediate School
High School
Clear Falls High School
Listing courtesy of Priority One Real Estate [email protected]

IDX information is provided exclusively for consumers’ personal, non-commercial use. It may not be used for any purpose other than to identify prospective properties consumers may be interested in purchasing. This data is deemed reliable but is not guaranteed accurate by the MLS.

Data provided by HAR.com © 2026. All information provided should be independently verified.

Neighborhood & Commute
Source: Walkscore
Disclosure: Community information and market data powered by Constellation Data Labs. Information is deemed reliable but not guaranteed.
Save
Ask
Tour
Hide
Share