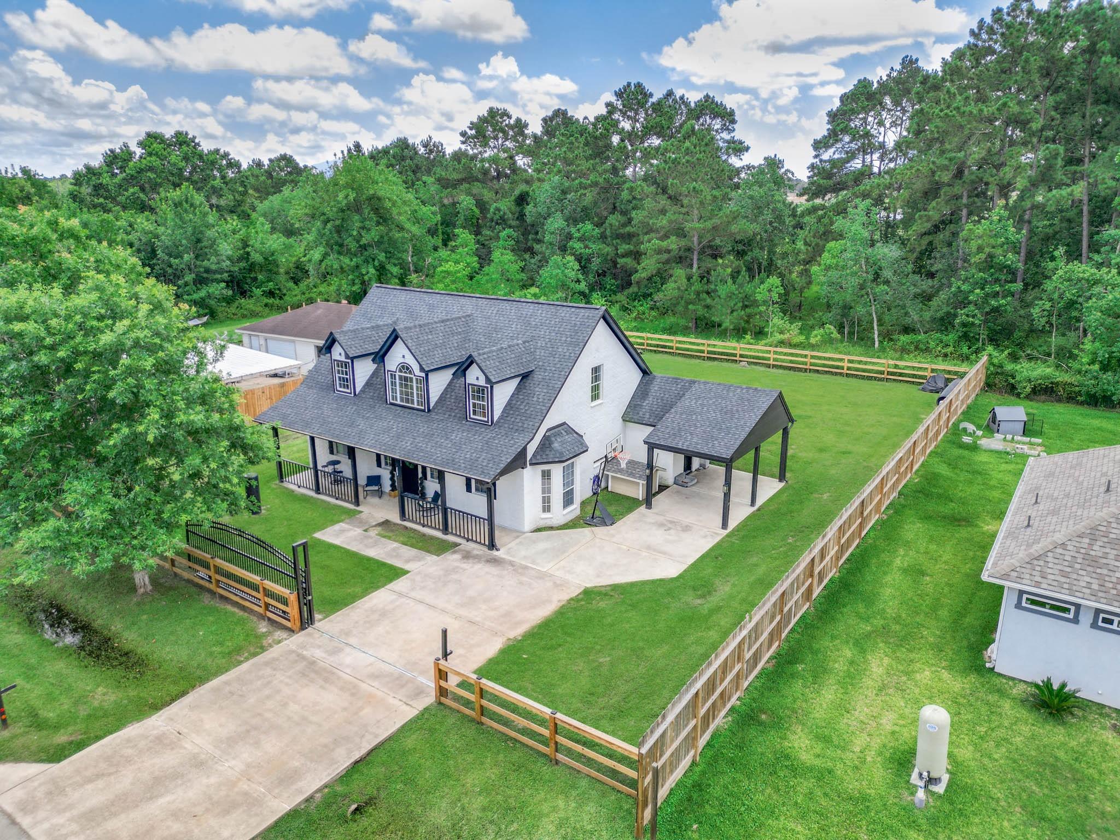
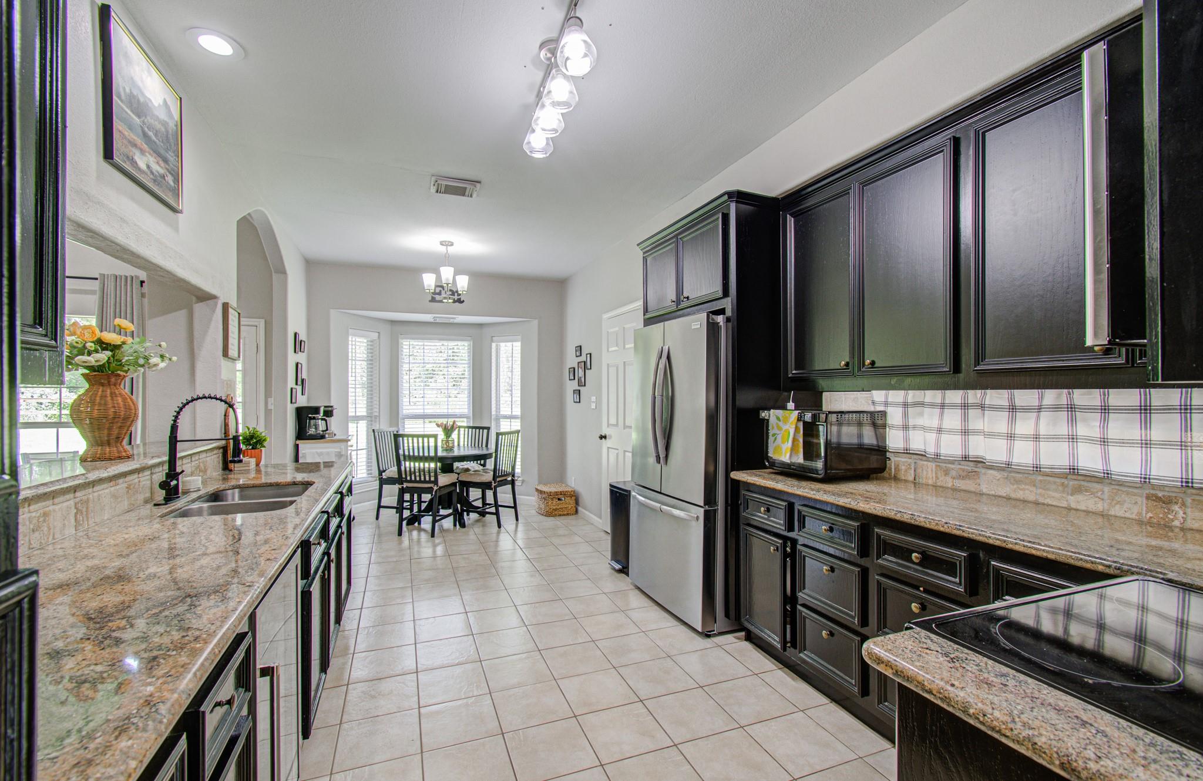
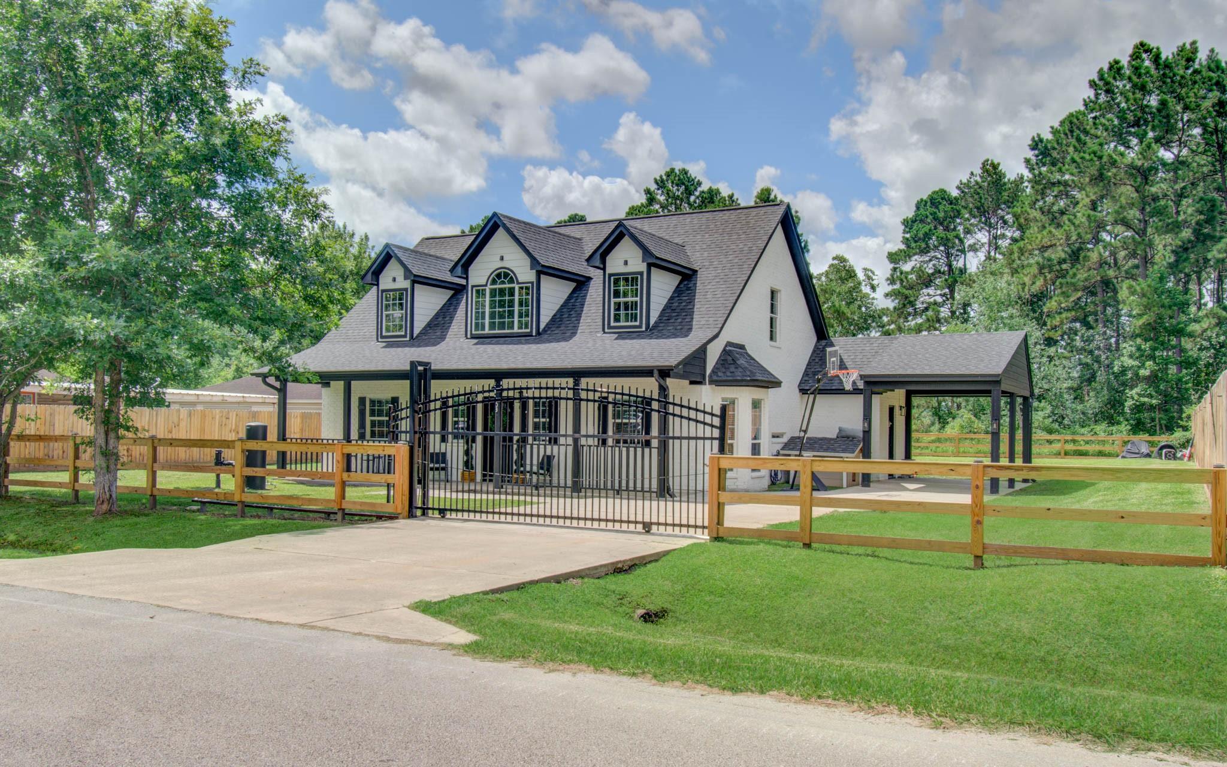
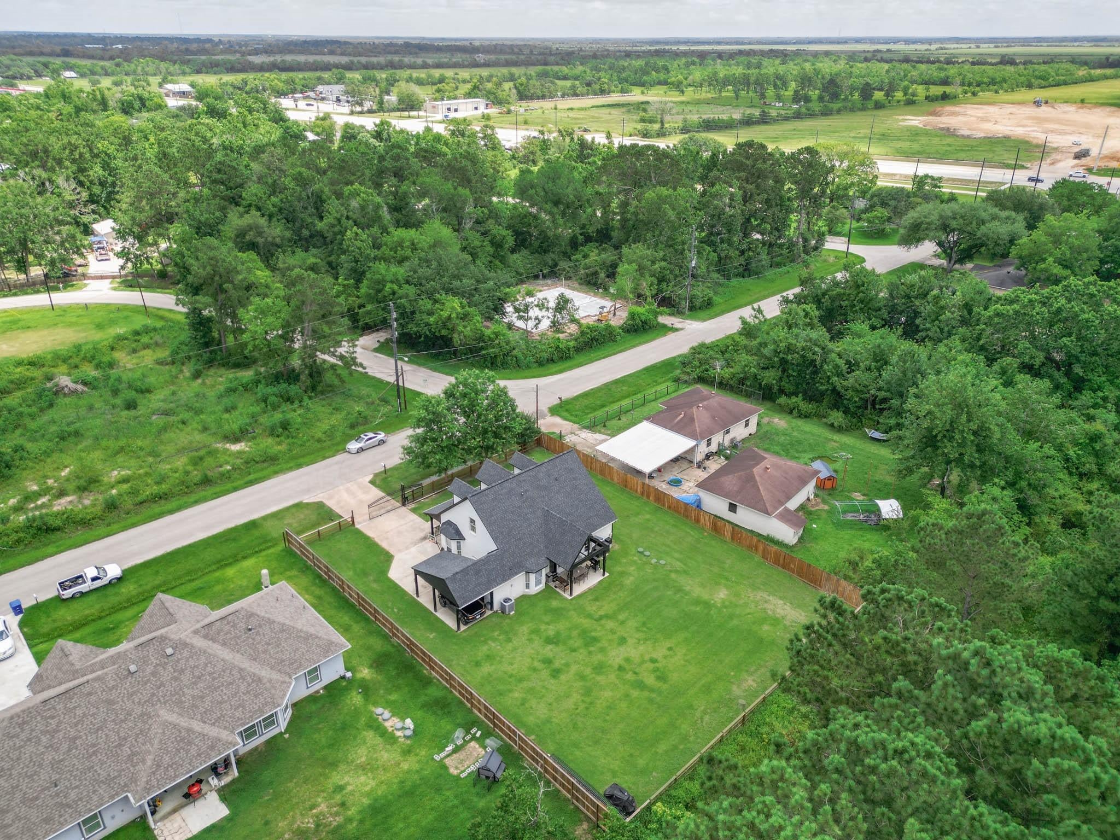
Welcome home to the perfect blend of comfort, privacy, and convenience! This beautifully updated 3-bedroom, 2.5-bath home is ideally located just 30 minutes from Downtown Houston, less than 30 minutes from IAH, and minutes from Lake Houston. Recent upgrades include new carpet, new exterior paint, painted cabinets, updated hardware, stylish new bathroom mirrors, charming exterior shutters, and a newly fenced yard with an automated gate. Enjoy the benefits of a private water well and aerobic septic system, helping keep utility costs low. With a low 1.75% tax rate and HOA dues of only $50 per year, this move-in-ready property offers exceptional value. Whether you're relaxing at home or enjoying easy access to the city, you'll love everything this property has to offer.
Save
Ask
Tour
Hide
Share
Listing Snapshot
Price
$375,000
Days On Site
92 Days
Bedrooms
3
Inside Area (SqFt)
2,014 sqft
Total Baths
3
Full Baths
2
Partial Baths
1
Lot Size
0.2984 Acres
Year Built
2006
MLS® Number
8864921
Status
Active
Property Tax
$4,788
HOA/Condo/Coop Fees
$4.17 monthly
Sq Ft Source
N/A
Friends & Family
React
Comment
Invite
No Comments Yet
Did you know? You can invite friends and family to your search. They can join your search, rate and discuss listings with you.
Recent Activity
4 days ago
Listing updated with changes from the MLS®
2 months ago
Price changed to $375,000
3 months ago
Listing first seen on site
General Features
Acres
0.2984
Attached Garage
Yes
Carport
2
Direction Faces
North
Disclosures
Sellers Disclosure
Foundation
Slab
Garage
Yes
Green Energy Efficient
ThermostatHVACExposure/Shade
Parking
No GarageAttachedDetachedElectric Gate
Parking Spaces
2
Property Sub Type
Single Family Residence
Sewer
Aerobic SepticSeptic Tank
SqFt Total
2014
Style
Traditional
Water Source
Well
Interior Features
Appliances
DisposalWine RefrigeratorElectric OvenMicrowaveElectric Range
Cooling
Ceiling Fan(s)Electric
Flooring
CarpetLaminateTile
Heating
Electric
Interior
High CeilingsWalk-In Closet(s)Breakfast BarEntrance FoyerMaster DownstairsPantryGranite CountersDouble VanitySoaking TubSmart Thermostat
Laundry Features
Electric Dryer HookupWasher Hookup
Window Features
Low Emissivity Windows
Bedroom
Dimensions - 11X11Level - SecondArea - 121
Breakfast
Dimensions - 10x10Level - FirstArea - 100
Dining Room
Dimensions - 14X14Level - FirstArea - 196
Kitchen
Dimensions - 14x12Level - FirstArea - 168
Living Room
Dimensions - 16x14Level - FirstArea - 224
Master Bedroom
Dimensions - 14x16Level - FirstArea - 224
Save
Ask
Tour
Hide
Share
Exterior Features
Construction Details
BrickCement SidingBlown-In Insulation
Fencing
Back YardFull
Lot Features
Subdivided
Patio And Porch
Patio
Roof
Composition
Windows/Doors
Low Emissivity Windows
Community Features
Association Fee
$50.0
Association Fee Frequency
Annually
MLS Area
1
School District
28 - Huffman
Financing Terms Available
CashConventionalFHAVA Loan
Roads
Asphalt
Schools
School District
28 - Huffman
Elementary School
Huffman Elementary School (Huffman)
Middle School
Huffman Middle School
High School
Hargrave High School
Listing courtesy of Coldwell Banker Realty - Heights [email protected]
IDX information is provided exclusively for consumers’ personal, non-commercial use. It may not be used for any purpose other than to identify prospective properties consumers may be interested in purchasing. This data is deemed reliable but is not guaranteed accurate by the MLS.
Did you know? You can invite friends and family to your search. They can join your search, rate and discuss listings with you.