Search For Homes

Save
Ask
Tour
Hide
Share
$2,400,000
179 Days On Site

London House
2323 San Felipe Street 901
Houston, TX 77019

For Sale|Condominium|Active
3
Beds
5
Total Baths
4
Full Baths
1
Partial Bath
2,984
SqFt
$804
/SqFt
2024
Built
Subdivision:
River Oaks
County:
Harris
Call Now: 346.202.7307
Is this the listing for you? We can help make it yours.
346.202.7307
Upcoming Open Houses
Sat, Sep 26, 2:00 PM - 4:00 PM
Sun, Sep 27, 1:00 PM - 3:00 PM
2323 San Felipe Street 9012323 San Felipe Street 9012323 San Felipe Street 9012323 San Felipe Street 901
Save
Ask
Tour
Hide
Share

Mortgage Calculator

Monthly Payment (Est.)

Enter an interest rate to see your estimated monthly payment.
Calculator powered by Showcase IDX, a Constellation1 Company. Copyright ©2026 Information is deemed reliable but not guaranteed.

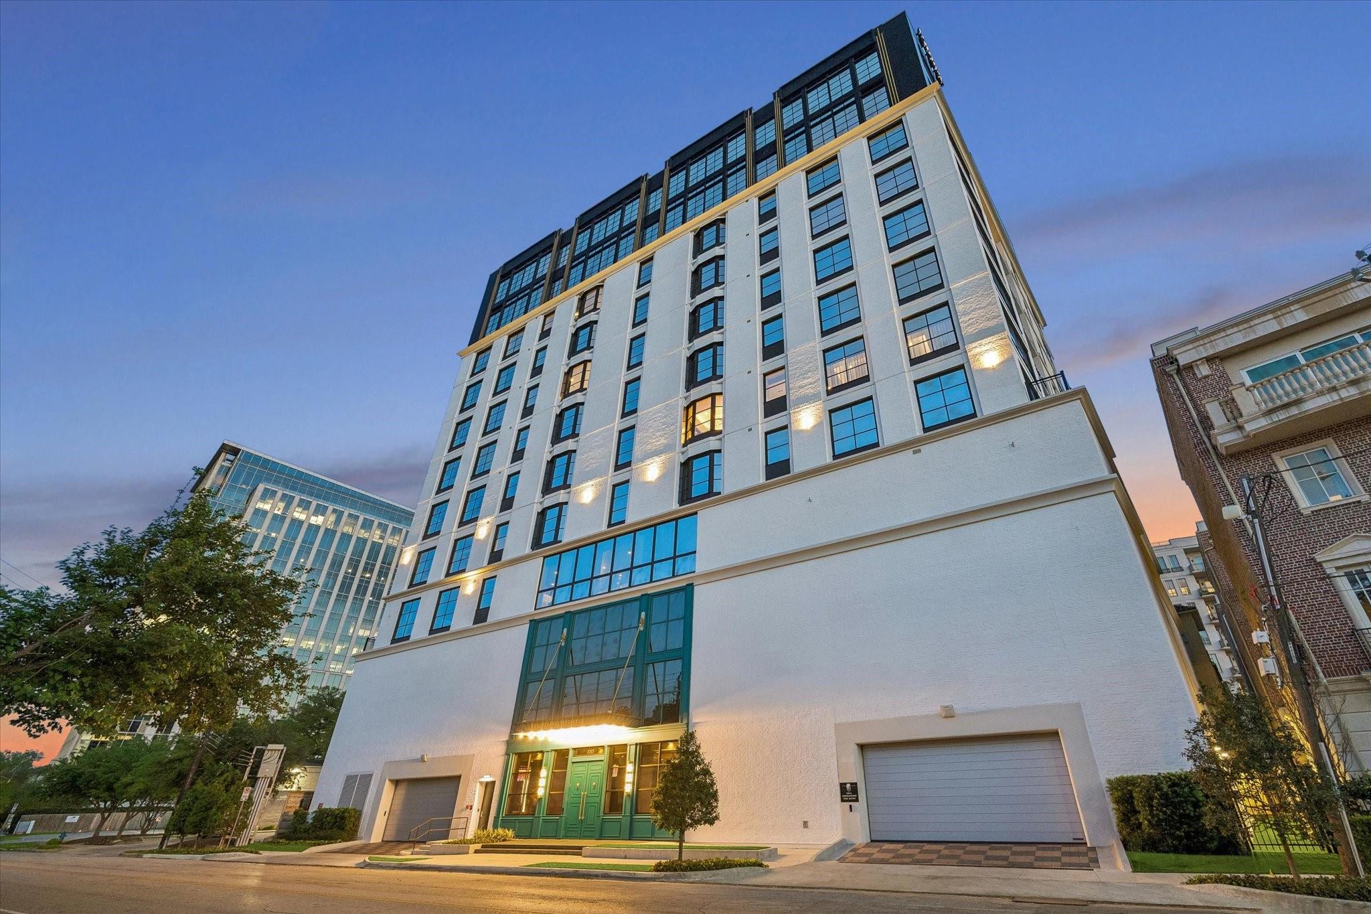
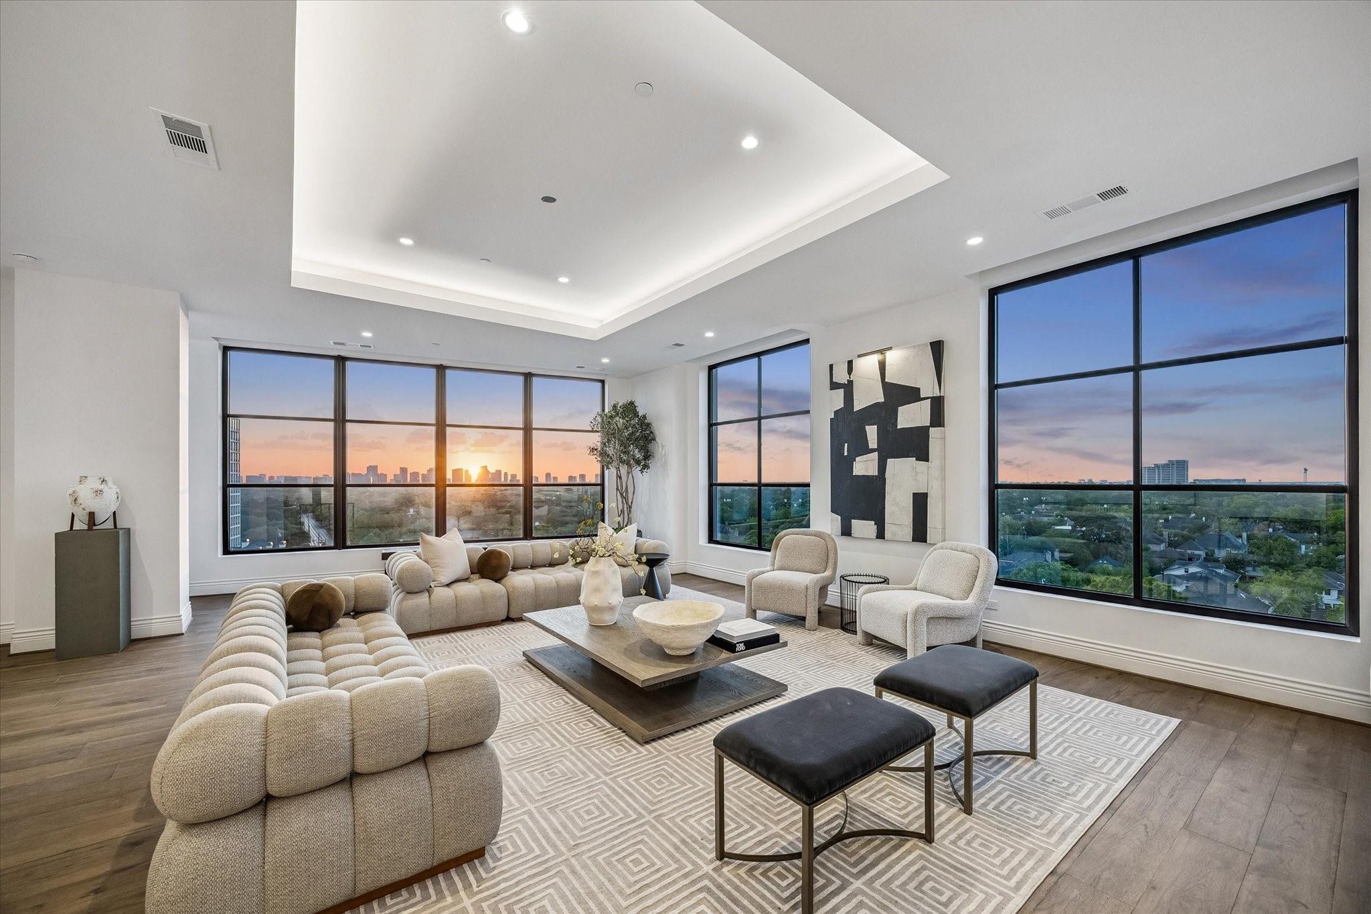
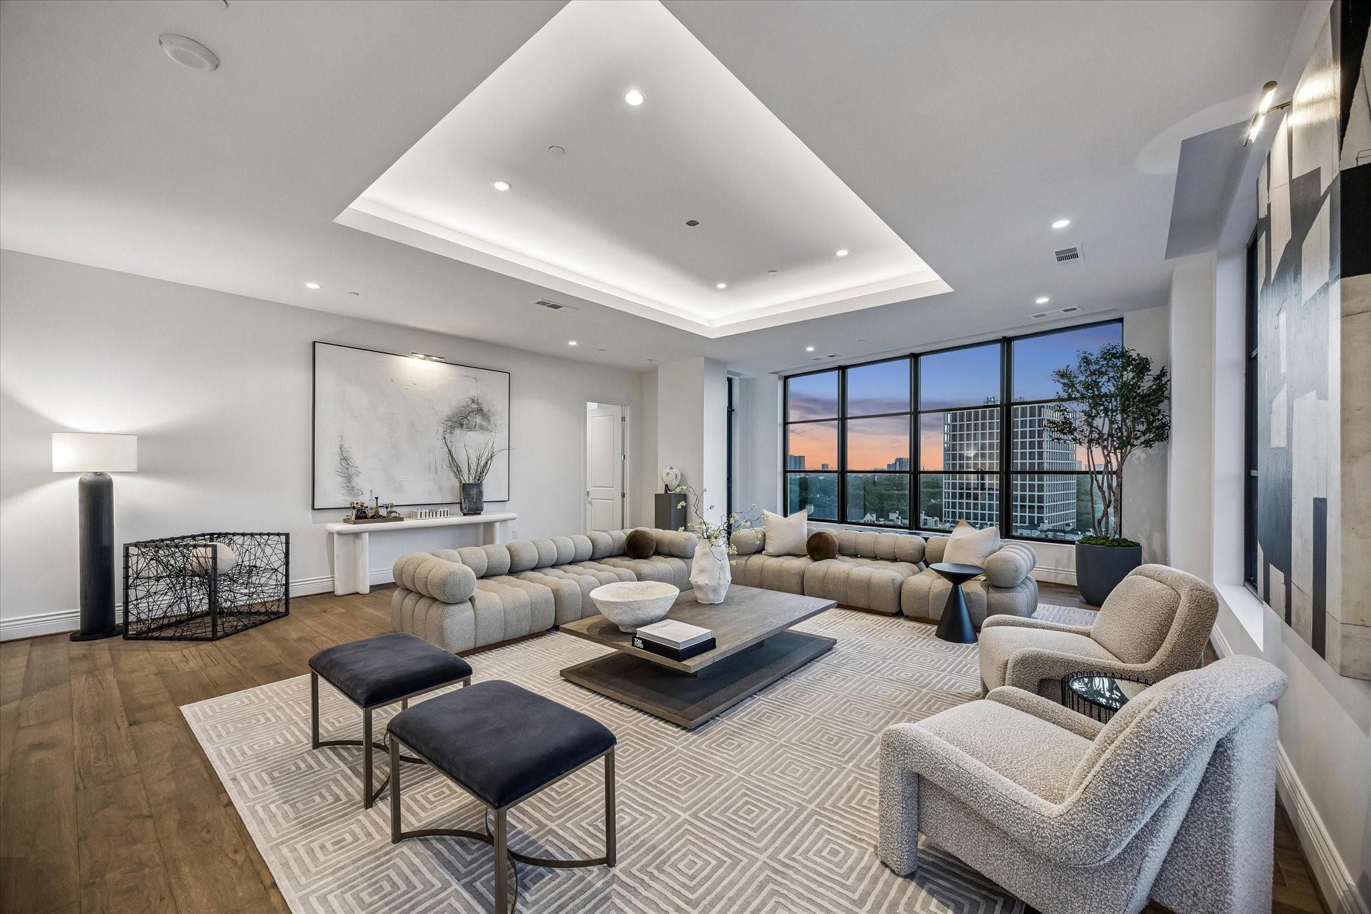
Welcome to #901 at The London House, a new/never-occupied residence offering an elevated boutique living experience in the heart of River Oaks. One of only 23 residences in this 12-story mid-rise, this home offers 10-11 ft ceilings, expansive windows w/sweeping treetop & skyline views! The open-concept living & dining areas are filled with natural light! Fantastic kitchen featuring Eggersmann cabinetry, quartz countertops, Thermador appliance package & a spacious breakfast bar, plus a versatile storage rm that can serve as a fabulous walk-in pantry. Primary suite w/luxurious & spa-inspired dual baths—both w/showers, one w/a soaking tub—separated by a fantastic walk-in closet. Two secondary bedrms each offer en-suite baths, w/ one serving as an ideal office or flex space. Residents enjoy a beautifully designed lounge with bar, seating areas, & private dining or conference space. Wonderful location near upscale dining & shopping! Seller offering initiation & dues for 2 yr gym membership!

Save
Ask
Tour
Hide
Share
Listing Snapshot
Price 
$2,400,000
Days On Site 
179 Days
Bedrooms 
3
Inside Area (SqFt) 
2,984 sqft
Total Baths 
5
Full Baths 
4
Partial Baths 
1
Lot Size 
N/A
Year Built 
2024
MLS® Number 
88675108
Status 
Active
Property Tax 
$46,755
HOA/Condo/Coop Fees 
$1,840 monthly
Sq Ft Source 
N/A
Friends & Family
Recent Activity
5 hours agoListing updated with changes from the MLS®
a month agoPrice changed to $2,400,000
6 months agoListing first seen on site
General Features
Building Features 
Door PersonConciergeLounge
Direction Faces 
South
Disclosures 
No Disclosures
Garage 
Yes
Green Energy Efficient 
ThermostatLightingHVAC
Parking 
Additional ParkingAssignedGarage Door Opener
Parking Spaces 
2
Property Condition 
New Construction
Property Sub Type 
Condominium
Security 
Secured Garage/Parking
SqFt Total 
2984
Interior Features
Appliances 
DisposalIce MakerWine RefrigeratorConvection OvenElectric OvenGas OvenMicrowaveGas CooktopRefrigeratorWasher/Dryer StackedWasherDishwasherWasher/DryerCooktop
Cooling 
ElectricZoned
Flooring 
StoneWood
Heating 
Natural GasZoned
Interior 
ElevatorWired for SoundWalk-In Closet(s)Breakfast BarPantryEntrance FoyerMaster DownstairsStone CountersKitchen IslandDouble VanitySoaking TubSmart Thermostat
Laundry Features 
Electric Dryer Hookup
Save
Ask
Tour
Hide
Share
Exterior Features
Construction Details 
Batts Insulation
Exterior 
Dog RunBalcony
Lot Features 
Cleared
Other Structures 
Storage
Patio And Porch 
Terrace
Community Features
Association Amenities 
Dog ParkParty RoomTrashWater
Association Fee 
$1840.0
Association Fee Frequency 
Monthly
Community Features 
Curbs
MLS Area 
16
School District 
27 - Houston
Financing Terms Available 
CashConventional
Roads 
Concrete
Schools
School District
27 - Houston
Elementary School
River Oaks Elementary School (Houston)
Middle School
Lanier Middle School
High School
Lamar High School (Houston)
Listing courtesy of Bernstein Realty [email protected]

IDX information is provided exclusively for consumers’ personal, non-commercial use. It may not be used for any purpose other than to identify prospective properties consumers may be interested in purchasing. This data is deemed reliable but is not guaranteed accurate by the MLS.

Data provided by HAR.com © 2026. All information provided should be independently verified.

Neighborhood & Commute
Source: Walkscore
Disclosure: Community information and market data powered by Constellation Data Labs. Information is deemed reliable but not guaranteed.
Save
Ask
Tour
Hide
Share