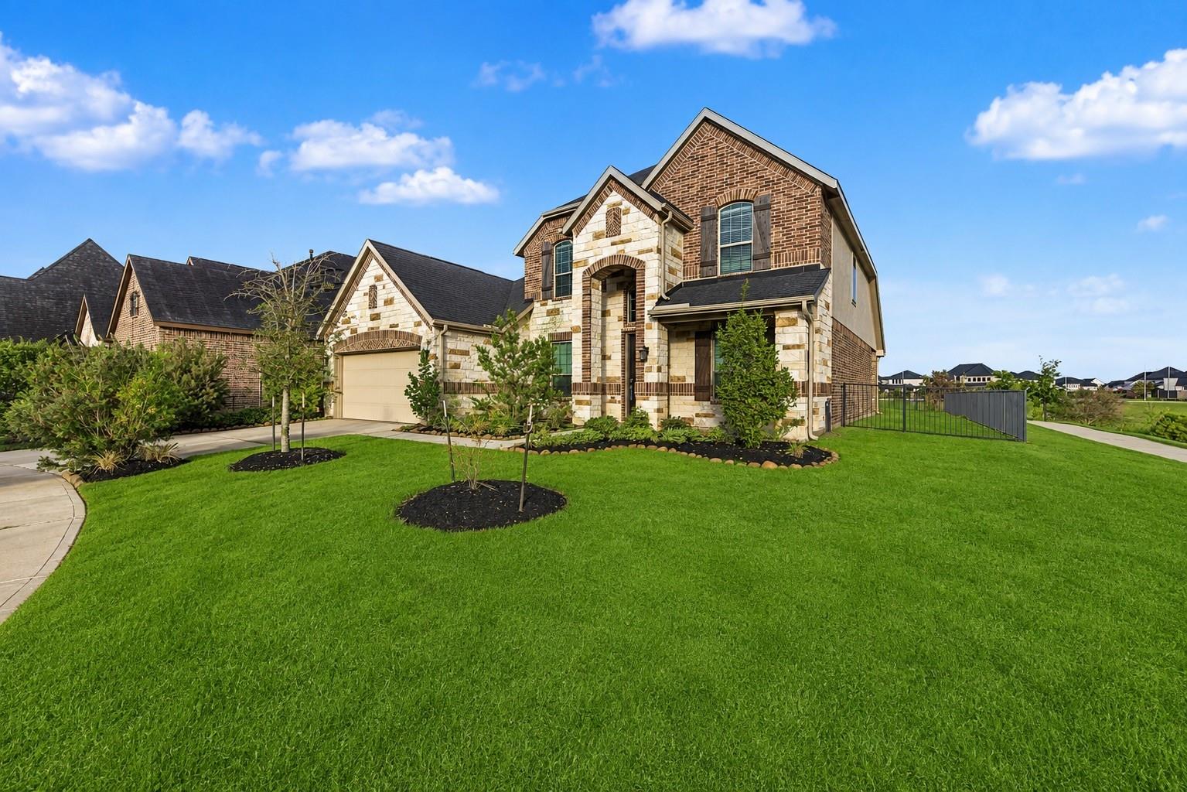
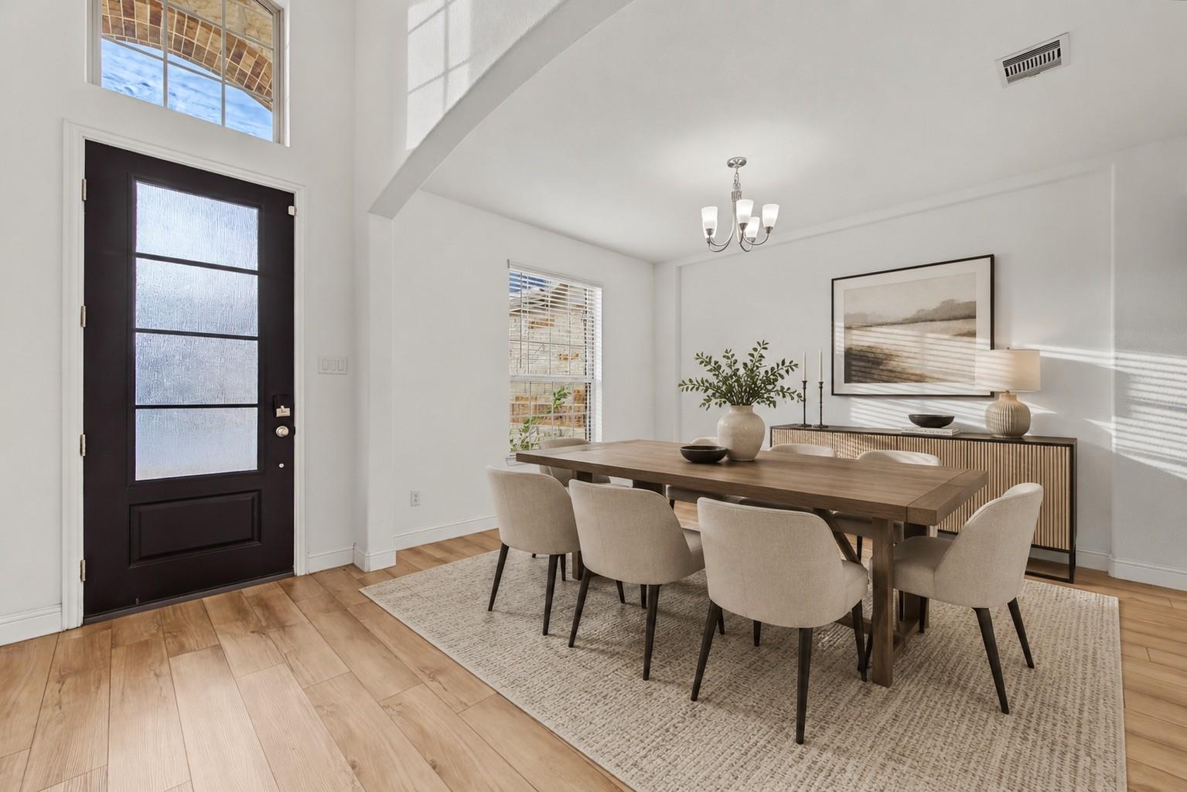
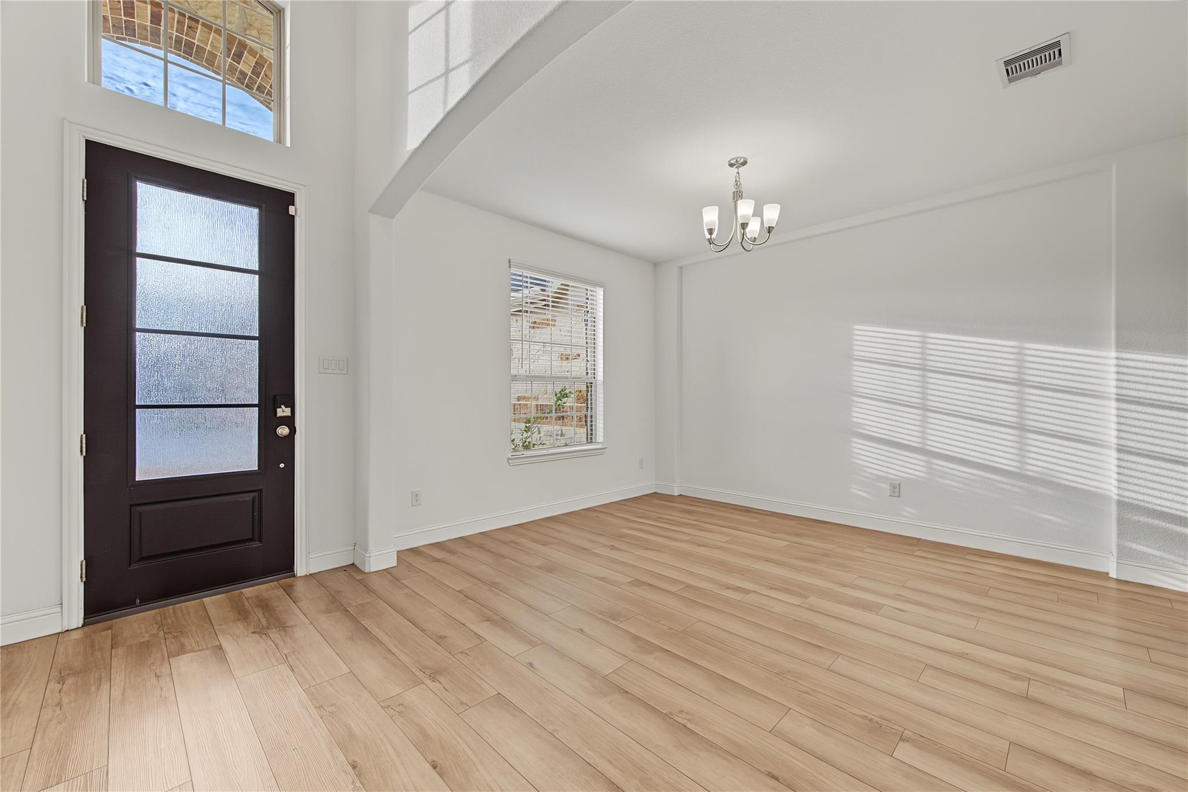
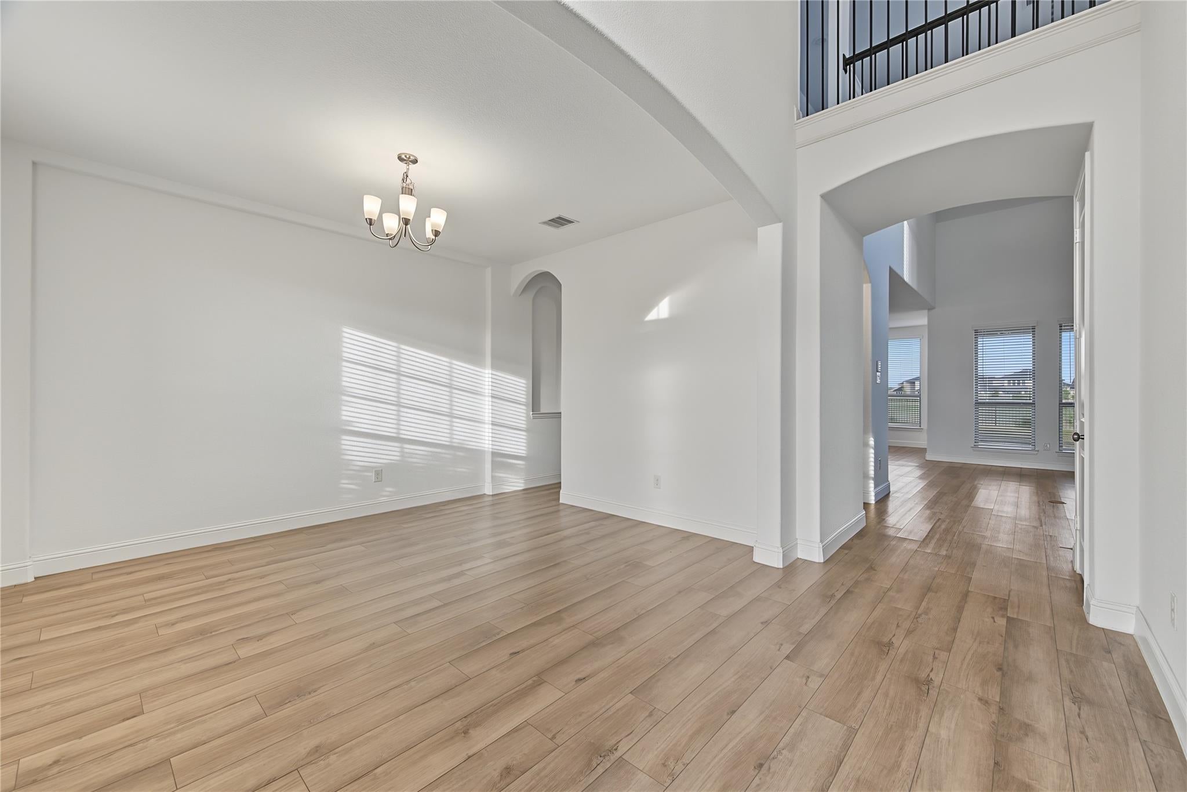
Welcome to Cross Creek West! This like-new home offers beautiful lake views from a cul-de-sac lot. The open floor plan connects the living, dining, and kitchen areas. The kitchen features quartz countertops, stainless steel appliances, a large island with breakfast bar seating, filtered water at the sink, smart refrigerator with designer ice, and oven with built-in air fryer. Large windows fill the living room with natural light and showcase the lake view. Smart-home features include a Ring doorbell alarm system and smart thermostat. The spacious backyard offers plenty of room to entertain and relax, with a covered patio for outdoor dining and BBQs. Upstairs, a spacious game room offers additional living space. Generously sized bedrooms provide plenty of room, while the primary suite features a spa-inspired bath with dual vanities and soaking tub. Cross Creek West offers green spaces, amazing amenities, great schools, and convenient access to Houston. Washer and dryer included.
Save
Ask
Tour
Hide
Share
Listing Snapshot
Price
$3,600
Days On Site
10 Days
Bedrooms
4
Inside Area (SqFt)
2,963 sqft
Total Baths
4
Full Baths
3
Partial Baths
1
Lot Size
0.2094 Acres
Year Built
2022
MLS® Number
88695061
Status
Active
Property Tax
N/A
HOA/Condo/Coop Fees
N/A
Sq Ft Source
N/A
Friends & Family
React
Comment
Invite
No Comments Yet
Did you know? You can invite friends and family to your search. They can join your search, rate and discuss listings with you.
Recent Activity
12 hours ago
Listing updated with changes from the MLS®
13 hours ago
Price changed to $3,600
a week ago
Listing first seen on site
General Features
Acres
0.2094
Attached Garage
Yes
Disclosures
No Disclosures
Garage
Yes
Garage Spaces
2
Green Energy Efficient
ThermostatHVACAppliances
Lease Term
12 Months
Parking
AttachedGarage Door Opener
Parking Spaces
2
Pets
No
Property Sub Type
Single Family Residence
SqFt Total
2963
Style
Contemporary/Modern
Water Source
Public
Interior Features
Appliances
ENERGY STAR Qualified AppliancesDisposalIce MakerWater SoftenerGas OvenMicrowaveFree-Standing RangeGas RangeDryerRefrigeratorWasherDishwasher
IDX information is provided exclusively for consumers’ personal, non-commercial use. It may not be used for any purpose other than to identify prospective properties consumers may be interested in purchasing. This data is deemed reliable but is not guaranteed accurate by the MLS.

Did you know? You can invite friends and family to your search. They can join your search, rate and discuss listings with you.