Search For Homes

Save
Ask
Tour
Hide
Share
$464,990
49 Days On Site

32215 Green Ash Drive
Waller, TX 77484

For Sale|Single Family Residence|Active
4
Beds
5
Total Baths
5
Full Baths
3,598
SqFt
$129
/SqFt
2026
Built
Subdivision:
Oakwood Estates
County:
Harris
Call Now: 346.202.7307
Is this the listing for you? We can help make it yours.
346.202.7307
32215 Green Ash Drive32215 Green Ash Drive32215 Green Ash Drive32215 Green Ash Drive
Save
Ask
Tour
Hide
Share

Mortgage Calculator

Monthly Payment (Est.)

$2,121
Calculator powered by Showcase IDX, a Constellation1 Company. Copyright ©2026 Information is deemed reliable but not guaranteed.

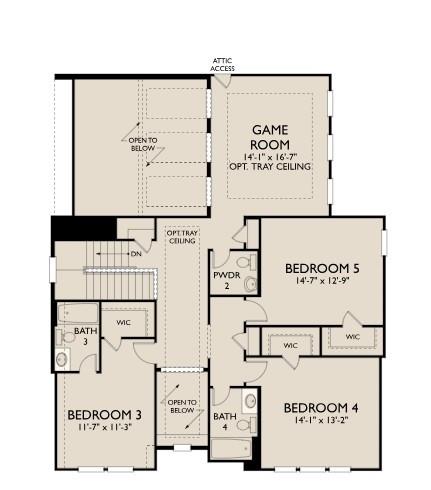
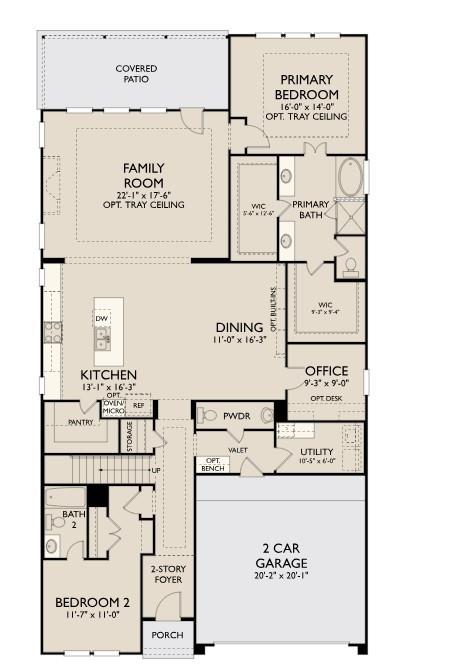
Corner Lot! near to Cul-De-Sac. The Mockingbird plan is a grand two-story design beautifully appointed for spacious living. This home is designed to accommodate growing households and effortless entertaining. Upon entry, a dramatic foyer opens into an expansive main living area where the kitchen, dining, and family rooms connect seamlessly creating a bright and inviting space. The Chef-inspired kitchen serves as the centerpiece of the home. This home features the AW Collection® Milan, with sleek gray cabinetry, smooth ceramics, and sophisticated design touches that create a chic, European-inspired living space. The private prim ary suite provides a luxurious first floor retreat, complete with a spa like bath and spacious walk- in closet. Additional bedrooms are generously sized, with convenient access to well- appointed baths. Mockingbird is the perfect fit for modern lifestyle. Schedule your private tour!

Save
Ask
Tour
Hide
Share
Listing Snapshot
Price 
$464,990
Days On Site 
49 Days
Bedrooms 
4
Inside Area (SqFt) 
3,598 sqft
Total Baths 
5
Full Baths 
5
Partial Baths 
N/A
Lot Size 
0.1766 Acres
Year Built 
2026
MLS® Number 
88706356
Status 
Active
Property Tax 
N/A
HOA/Condo/Coop Fees 
$52.92 monthly
Sq Ft Source 
N/A
Friends & Family
Recent Activity
a week agoListing updated with changes from the MLS®
a week agoPrice changed to $464,990
2 months agoListing first seen on site
General Features
Acres 
0.1766
Attached Garage 
Yes
Disclosures 
MudOther Disclosures
Foundation 
Slab
Garage 
Yes
Garage Spaces 
2
Green Energy Efficient 
ThermostatHVACExposure/Shade
Parking 
AttachedGarage Door Opener
Parking Spaces 
2
Property Condition 
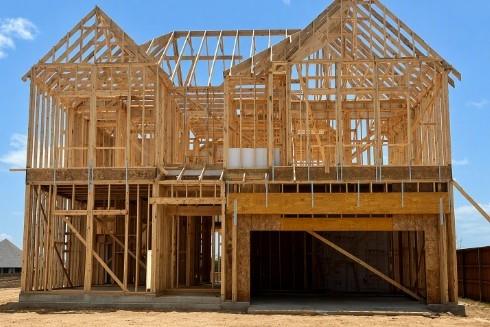
Under Construction
Property Sub Type 
Single Family Residence
SqFt Total 
3598
Style 
Contemporary/ModernTraditional
Water Source 
Public
Interior Features
Appliances 
DisposalElectric OvenMicrowaveFree-Standing RangeGas CooktopDishwasher
Cooling 
Ceiling Fan(s)Electric
Flooring 
CarpetTileVinyl
Heating 
Natural Gas
Interior 
High CeilingsEntrance FoyerSmart Thermostat
Laundry Features 
Electric Dryer HookupWasher Hookup
Window Features 
Low Emissivity Windows
Bedroom 
Dimensions - 14 x 13Level - SecondArea - 182
Family Room 
Dimensions - 22 x 17Level - FirstArea - 374
Game Room 
Dimensions - 16 x 14Level - SecondArea - 224
Kitchen 
Dimensions - 16 x 13Level - FirstArea - 208
Master Bedroom 
Dimensions - 16 x 14Level - FirstArea - 224
Save
Ask
Tour
Hide
Share
Exterior Features
Construction Details 
Batts InsulationBrickCement SidingBlown-In Insulation
Lot Features 
Corner LotCul-De-SacSubdivided
Patio And Porch 
Covered
Roof 
Composition
Windows/Doors 
Low Emissivity Windows
Community Features
Association Fee 
$635.0
Association Fee Frequency 
Annually
MLS Area 
35
School District 
55 - Waller
Financing Terms Available 
CashConventionalFHAVA Loan
Roads 
Asphalt
Schools
School District
55 - Waller
Elementary School
Cure Elementary (Waller)
Middle School
Schultz Junior High School
High School
Waller High School
Listing courtesy of Ashton Woods [email protected]

IDX information is provided exclusively for consumers’ personal, non-commercial use. It may not be used for any purpose other than to identify prospective properties consumers may be interested in purchasing. This data is deemed reliable but is not guaranteed accurate by the MLS.

Data provided by HAR.com © 2026. All information provided should be independently verified.

Neighborhood & Commute
Source: Walkscore
Disclosure: Community information and market data powered by Constellation Data Labs. Information is deemed reliable but not guaranteed.
Save
Ask
Tour
Hide
Share