Search For Homes

Save
Ask
Tour
Hide
Share
$2,450
8 Days On Site

31131 Balsam Hawk Lane
Hockley, TX 77447

For Rent|Single Family Residence|Active
4
Beds
4
Total Baths
3
Full Baths
1
Partial Bath
2,460
SqFt
$1
/SqFt
2022
Built
Subdivision:
Dellrose Sec 10
County:
Harris
Call Now: 346.202.7307
Is this the listing for you? We can help make it yours.
346.202.7307
31131 Balsam Hawk Lane31131 Balsam Hawk Lane31131 Balsam Hawk Lane31131 Balsam Hawk Lane
Save
Ask
Tour
Hide
Share

Mortgage Calculator

Monthly Payment (Est.)

Enter an interest rate to see your estimated monthly payment.
Calculator powered by Showcase IDX, a Constellation1 Company. Copyright ©2026 Information is deemed reliable but not guaranteed.

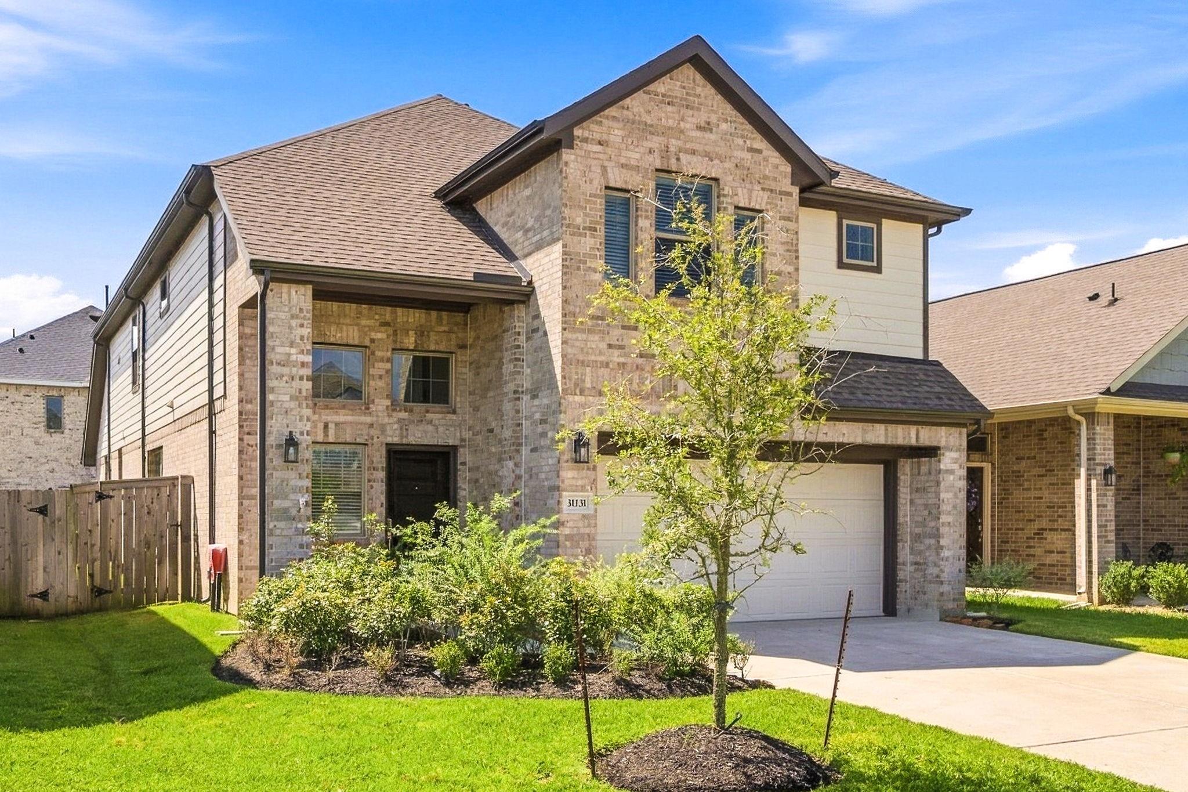
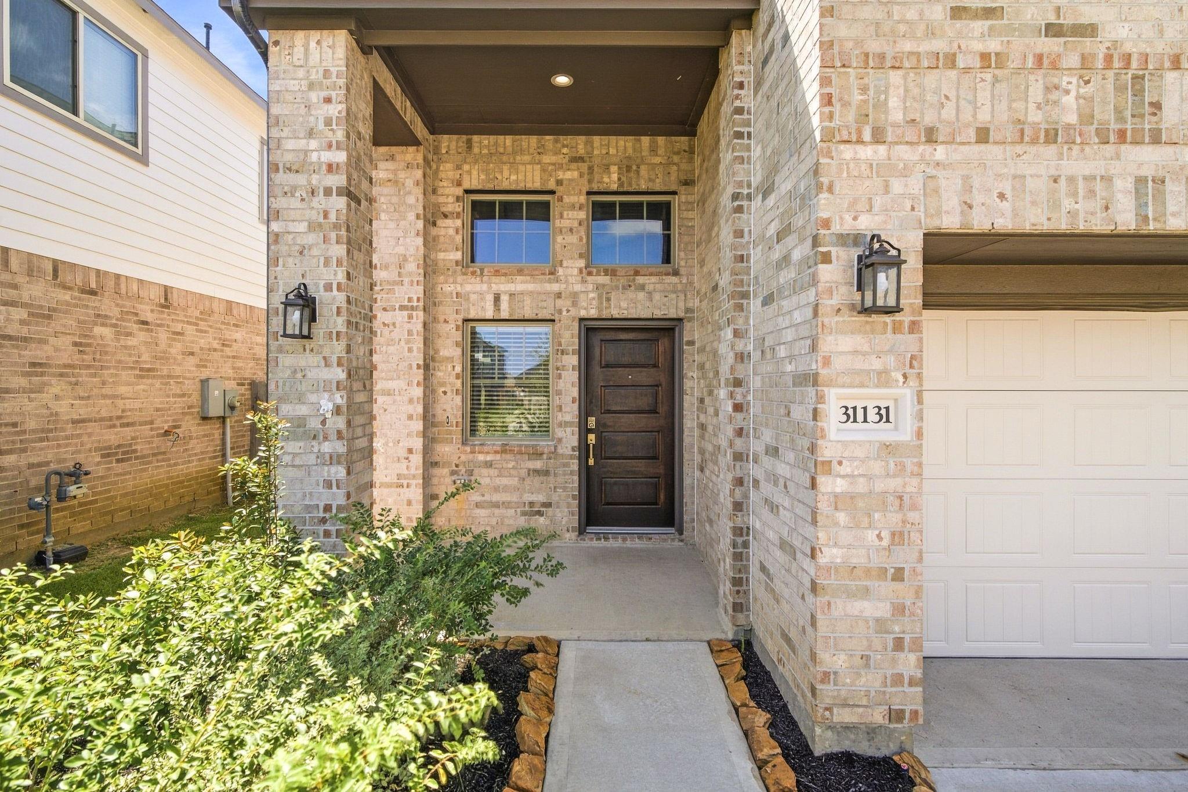
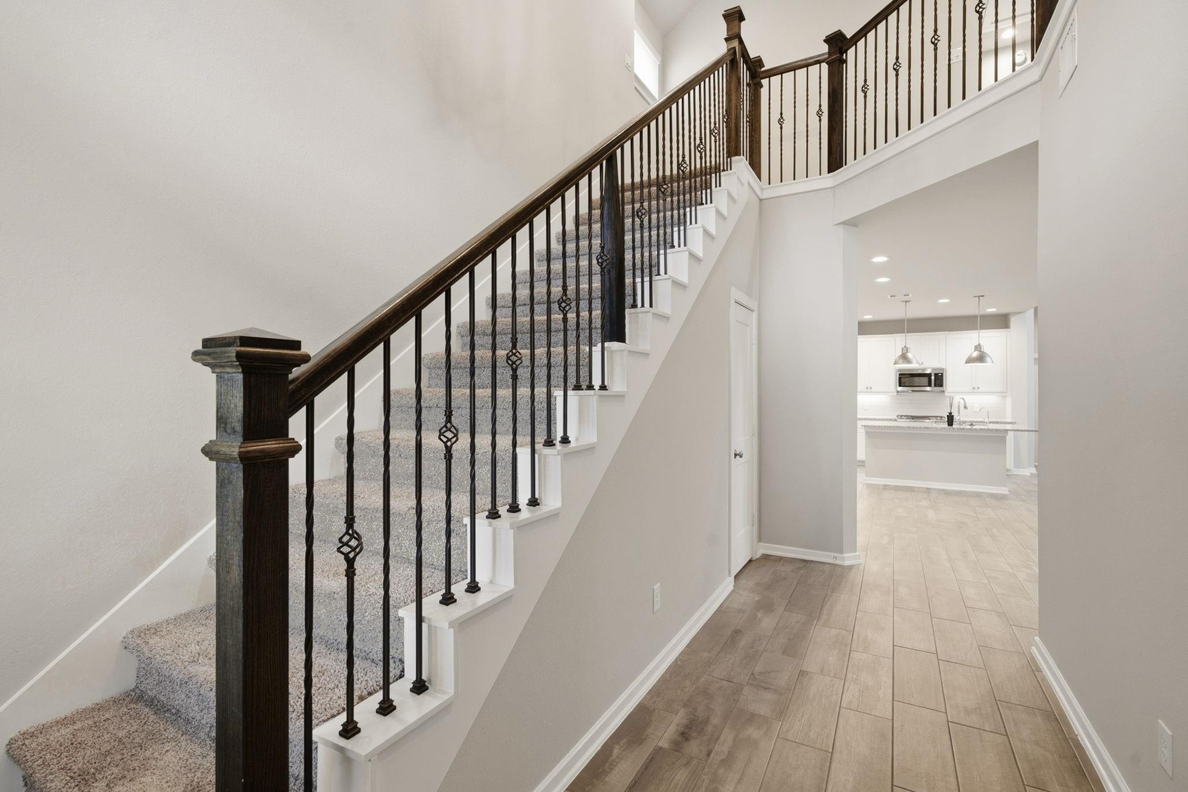
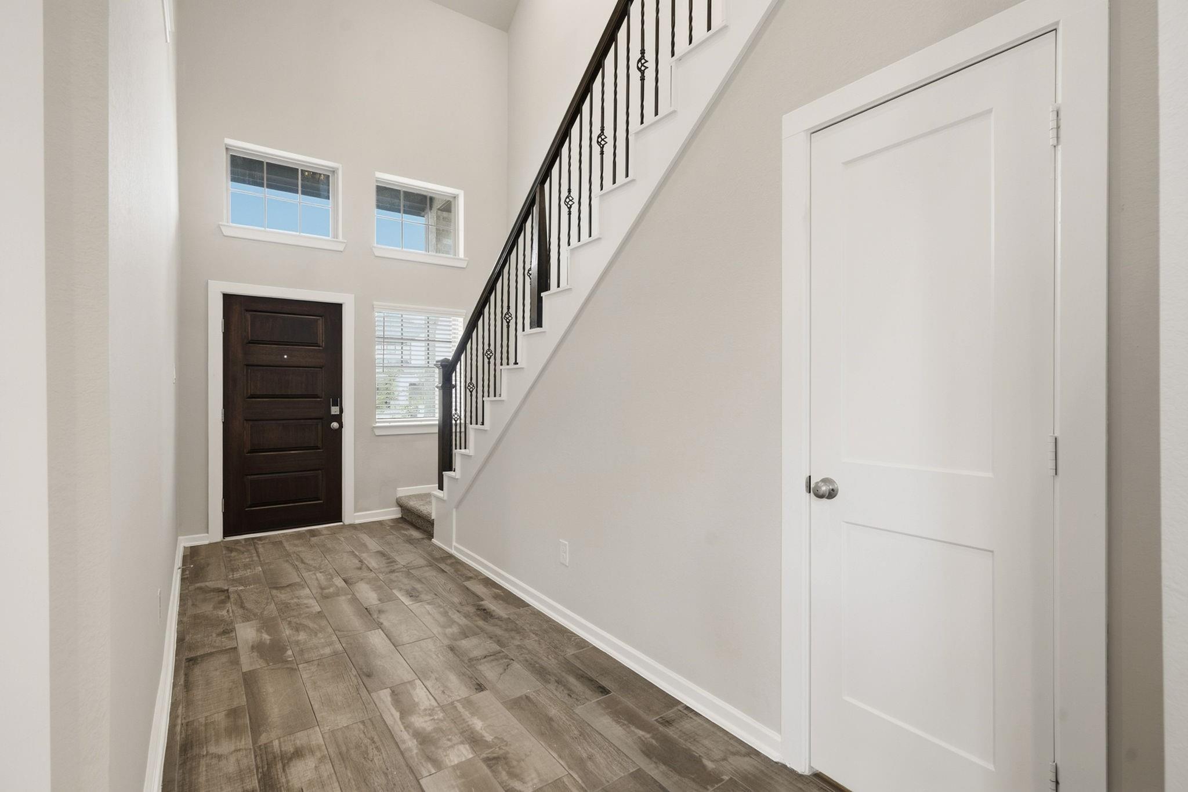
Beautifully upgraded 2-story home in the Dellrose community! 4 bedrooms, 3.5 baths, dedicated study, and 2-car attached garage. Freshly painted throughout with epoxy-coated garage flooring. Enjoy peace of mind with a whole-house water softener and reverse osmosis drinking water system at the kitchen. Elegant wood-look tile flooring on the first floor, White Shore granite countertops, GE stainless steel appliances (dishwasher, range, microwave), and Linen cabinetry with satin nickel hardware throughout. Iron spindles line the staircase, plus an electronic front door lock and yard irrigation system. Relax under the covered patio or work from the private study. Move-in ready with thoughtful upgrades throughout — a must-see rental in a sought-after Hockley location!

Save
Ask
Tour
Hide
Share
Listing Snapshot
Price 
$2,450
Days On Site 
8 Days
Bedrooms 
4
Inside Area (SqFt) 
2,460 sqft
Total Baths 
4
Full Baths 
3
Partial Baths 
1
Lot Size 
0.1107 Acres
Year Built 
2022
MLS® Number 
88719702
Status 
Active
Property Tax 
N/A
HOA/Condo/Coop Fees 
N/A
Sq Ft Source 
N/A
Friends & Family
Recent Activity
a week agoListing updated with changes from the MLS®
a week agoStatus changed to Active
a week agoListing first seen on site
General Features
Acres 
0.1107
Attached Garage 
Yes
Disclosures 
Owner/Agent
Garage 
Yes
Garage Spaces 
2
Green Energy Efficient 
ThermostatLightingHVACAppliances
Lease Term 
12 Months
Number Of Stories 
2
Parking 
AttachedGarage Door Opener
Parking Spaces 
2
Pets 
Call
Property Sub Type 
Single Family Residence
SqFt Total 
2460
Utilities 
None
Water Source 
Public
Interior Features
Appliances 
ENERGY STAR Qualified AppliancesDisposalWater SoftenerElectric OvenMicrowaveGas RangeDishwasherWater Purifier
Cooling 
Ceiling Fan(s)Electric
Flooring 
CarpetTile
Heating 
Natural Gas
Interior 
Crown MoldingHigh CeilingsWalk-In Closet(s)Kitchen IslandPantryMaster DownstairsGranite CountersDouble VanitySoaking TubSmart Thermostat
Laundry Features 
Electric Dryer HookupGas Dryer HookupWasher Hookup
Bathroom 
Dimensions - 10 x 5Level - SecondArea - 50
Bedroom 
Dimensions - 14 x 10Level - SecondArea - 140
Dining Room 
Dimensions - 13 x 12Level - FirstArea - 156
Exterior Porch/Balcony 
Dimensions - 8 x 9Level - FirstArea - 72
Game Room 
Dimensions - 19 x 11Level - SecondArea - 209
Kitchen 
Dimensions - 14 x 12Level - FirstArea - 168
Living Room 
Dimensions - 15 x 17Level - FirstArea - 255
Master Bathroom 
Dimensions - 11 x 10Level - FirstArea - 110
Master Bedroom 
Dimensions - 15 x 16Level - FirstArea - 240
Utility Room 
Dimensions - 7 x 6Level - FirstArea - 42
Save
Ask
Tour
Hide
Share
Exterior Features
Construction Details 
Blown-In Insulation
Fencing 
Back Yard
Patio And Porch 
Patio
Community Features
Association Amenities 
ClubhousePoolTrail(s)
Community Features 
Clubhouse
MLS Area 
35
School District 
55 - Waller
Roads 
Concrete
Schools
School District
55 - Waller
Elementary School
Bryan Lowe Elementary
Middle School
Waller Junior High School
High School
Waller High School
Listing courtesy of JLA Realty [email protected]

IDX information is provided exclusively for consumers’ personal, non-commercial use. It may not be used for any purpose other than to identify prospective properties consumers may be interested in purchasing. This data is deemed reliable but is not guaranteed accurate by the MLS.

Data provided by HAR.com © 2026. All information provided should be independently verified.

Neighborhood & Commute
Source: Walkscore
Disclosure: Community information and market data powered by Constellation Data Labs. Information is deemed reliable but not guaranteed.
Save
Ask
Tour
Hide
Share