Search For Homes

Save
Ask
Tour
Hide
Share
$2,100
51 Days On Site

21530 Falvel Lake Drive
Spring, TX 77388

For Rent|Single Family Residence|Active
3
Beds
2
Total Baths
2
Full Baths
1,698
SqFt
$1
/SqFt
2005
Built
Subdivision:
Meadow Hill Run
County:
Harris
Call Now: 346.202.7307
Is this the listing for you? We can help make it yours.
346.202.7307
21530 Falvel Lake Drive21530 Falvel Lake Drive21530 Falvel Lake Drive21530 Falvel Lake Drive
Save
Ask
Tour
Hide
Share

Mortgage Calculator

Monthly Payment (Est.)

$10
Calculator powered by Showcase IDX, a Constellation1 Company. Copyright ©2026 Information is deemed reliable but not guaranteed.

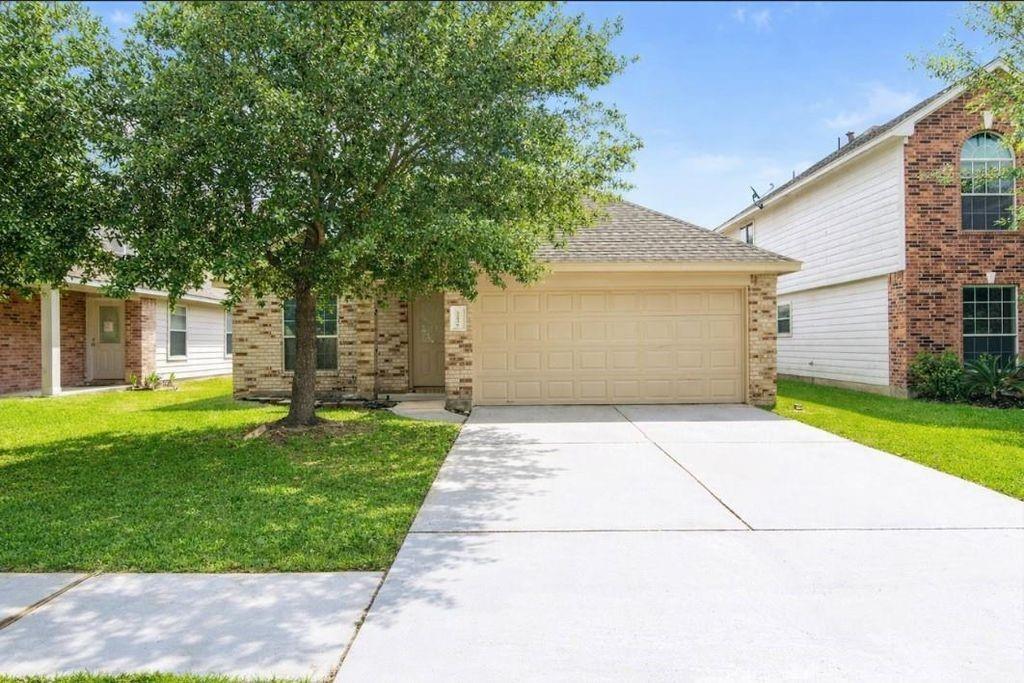
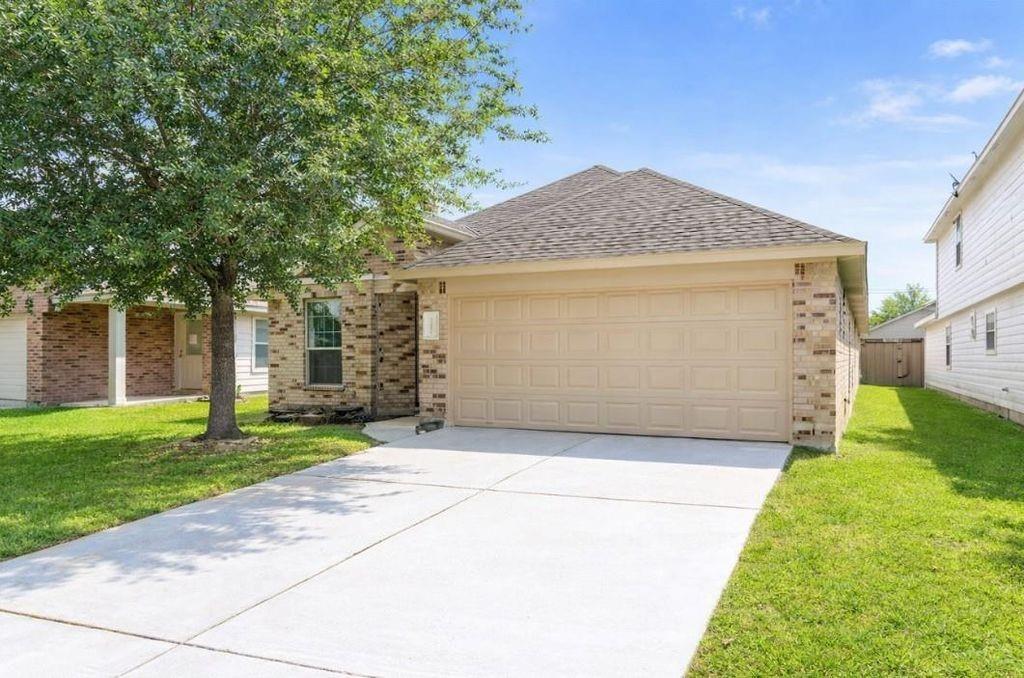
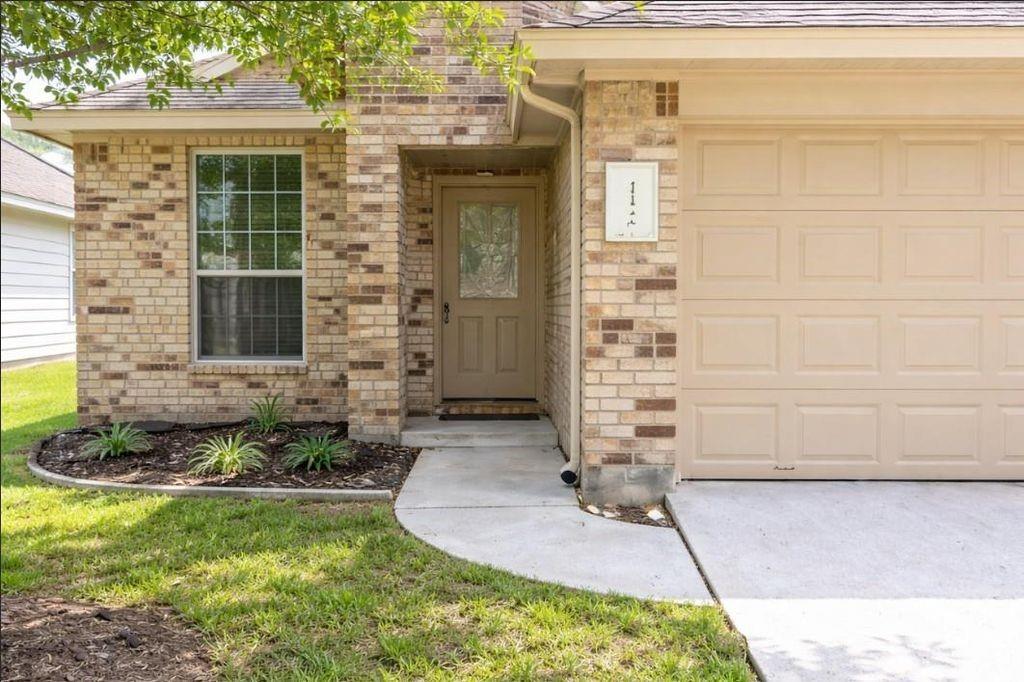
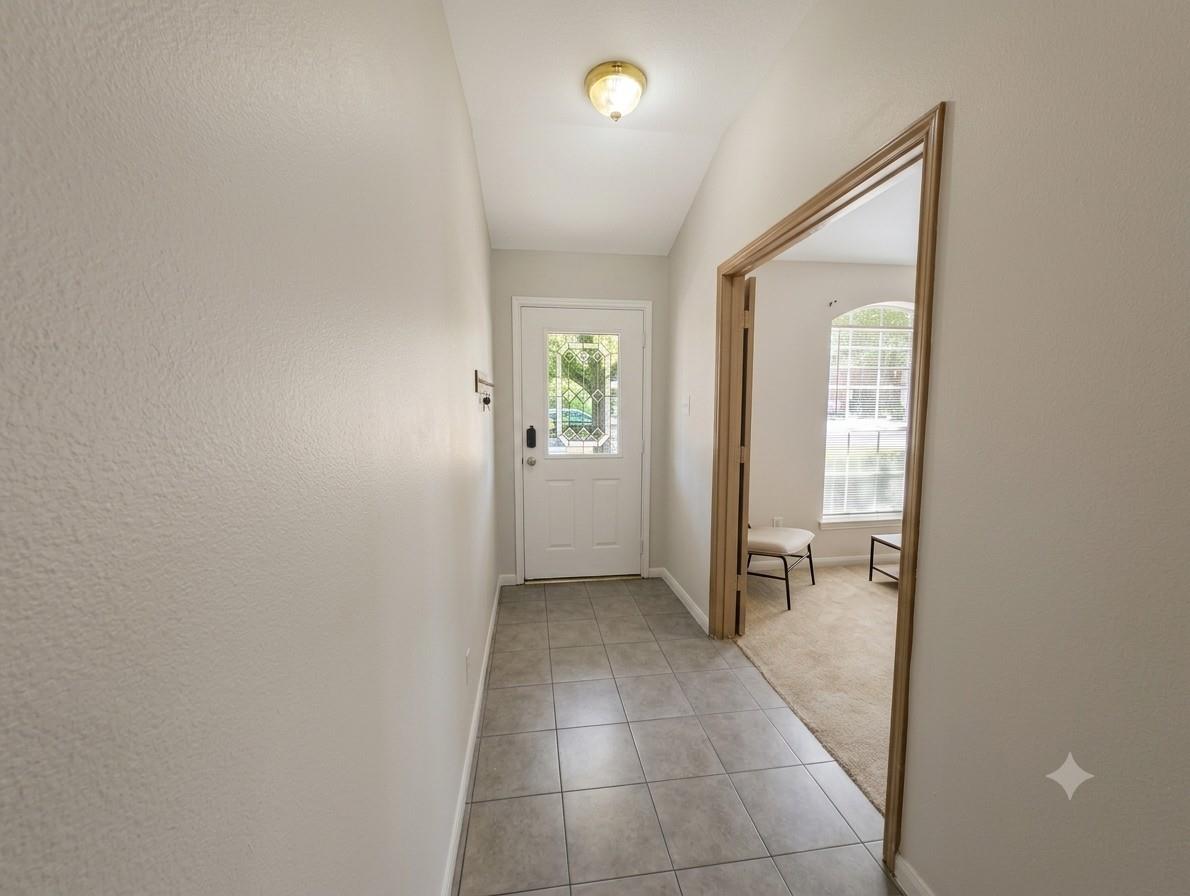
Welcome home! Move-in immediately. This light & bright open floorplan has an ideal layout for everyday living & entertaining. A flex room at the front of the home offers versatility and can easily be used as a home office, playroom or extra bedroom. The kitchen opens to the dining area, making it perfect for gatherings. Step outside to an amazing backyard with a serene lake view, where you can enjoy your morning coffee or relax in the evenings watching ducks and geese swim. With no back neighbors and zero flooding, this home offers both privacy and peace of mind. Conveniently located just minutes from shopping centers, restaurants, movie theaters, and entertainment, with quick access to Hwy 99, I-45, and 249. Zoned to highly rated Klein ISD schools. You’ll truly enjoy the peaceful lake setting and the welcoming ducks that stop by to say hello. You’re going to LOVE this home!

Save
Ask
Tour
Hide
Share
Listing Snapshot
Price 
$2,100
Days On Site 
51 Days
Bedrooms 
3
Inside Area (SqFt) 
1,698 sqft
Total Baths 
2
Full Baths 
2
Partial Baths 
N/A
Lot Size 
0.1221 Acres
Year Built 
2005
MLS® Number 
8873022
Status 
Active
Property Tax 
N/A
HOA/Condo/Coop Fees 
N/A
Sq Ft Source 
N/A
Friends & Family
Recent Activity
2 months agoListing updated with changes from the MLS®
2 months agoPrice changed to $2,100
2 months agoListing first seen on site
General Features
Acres 
0.1221
Attached Garage 
Yes
Disclosures 
No Disclosures
Garage 
Yes
Garage Spaces 
2
Green Energy Efficient 
Thermostat
Number Of Stories 
1
Parking 
Attached
Parking Spaces 
2
Pets 
No
Property Sub Type 
Single Family Residence
SqFt Total 
1698
Style 
Traditional
Utilities 
None
Water Source 
Public
Interior Features
Appliances 
Gas OvenMicrowaveGas RangeDishwasherRefrigerator
Cooling 
Ceiling Fan(s)Electric
Flooring 
CarpetTile
Heating 
Electric
Interior 
Walk-In Closet(s)PantryEntrance FoyerSoaking TubSmart Thermostat
Bathroom 
Level - First
Bedroom 
Dimensions - 12 x 11Level - FirstArea - 132
Breakfast 
Dimensions - 12 x 8Level - FirstArea - 96
Den 
Dimensions - 19 x 17Level - FirstArea - 323
Kitchen 
Dimensions - 12 x 11Level - FirstArea - 132
Living Room 
Level - First
Master Bedroom 
Dimensions - 16 x 12Level - FirstArea - 192
Utility Room 
Dimensions - 6 x 6Level - FirstArea - 36
Save
Ask
Tour
Hide
Share
Exterior Features
Construction Details 
Blown-In Insulation
Fencing 
Back Yard
Frontage 
WaterfrontLakefront
Lot Features 
Back YardSubdividedWaterfront
Patio And Porch 
Patio
View 
LakeWater
Waterfront 
Yes
Waterfront Features 
Lake FrontPondWaterfront
Waterview 
LakeWater
Community Features
MLS Area 
14
School District 
32 - Klein
Schools
School District
32 - Klein
Elementary School
Fox Elementary School
Middle School
Schindewolf Intermediate School
High School
Klein Collins High School
Listing courtesy of MICASAPOSIBLE [email protected]

IDX information is provided exclusively for consumers’ personal, non-commercial use. It may not be used for any purpose other than to identify prospective properties consumers may be interested in purchasing. This data is deemed reliable but is not guaranteed accurate by the MLS.

Data provided by HAR.com © 2026. All information provided should be independently verified.

Neighborhood & Commute
Source: Walkscore
Disclosure: Community information and market data powered by Constellation Data Labs. Information is deemed reliable but not guaranteed.
Save
Ask
Tour
Hide
Share