Search For Homes

Save
Ask
Tour
Hide
Share
$2,600
18 Days On Site

102 Blossom Terrace Lane
Rosenberg, TX 77469

For Rent|Single Family Residence|Active
4
Beds
3
Total Baths
3
Full Baths
2,370
SqFt
$1
/SqFt
2017
Built
Subdivision:
Bonbrook Plantation North
County:
Fort Bend
Call Now: 346.202.7307
Is this the listing for you? We can help make it yours.
346.202.7307
102 Blossom Terrace Lane102 Blossom Terrace Lane102 Blossom Terrace Lane102 Blossom Terrace Lane
Save
Ask
Tour
Hide
Share

Mortgage Calculator

Monthly Payment (Est.)

Enter an interest rate to see your estimated monthly payment.
Calculator powered by Showcase IDX, a Constellation1 Company. Copyright ©2026 Information is deemed reliable but not guaranteed.

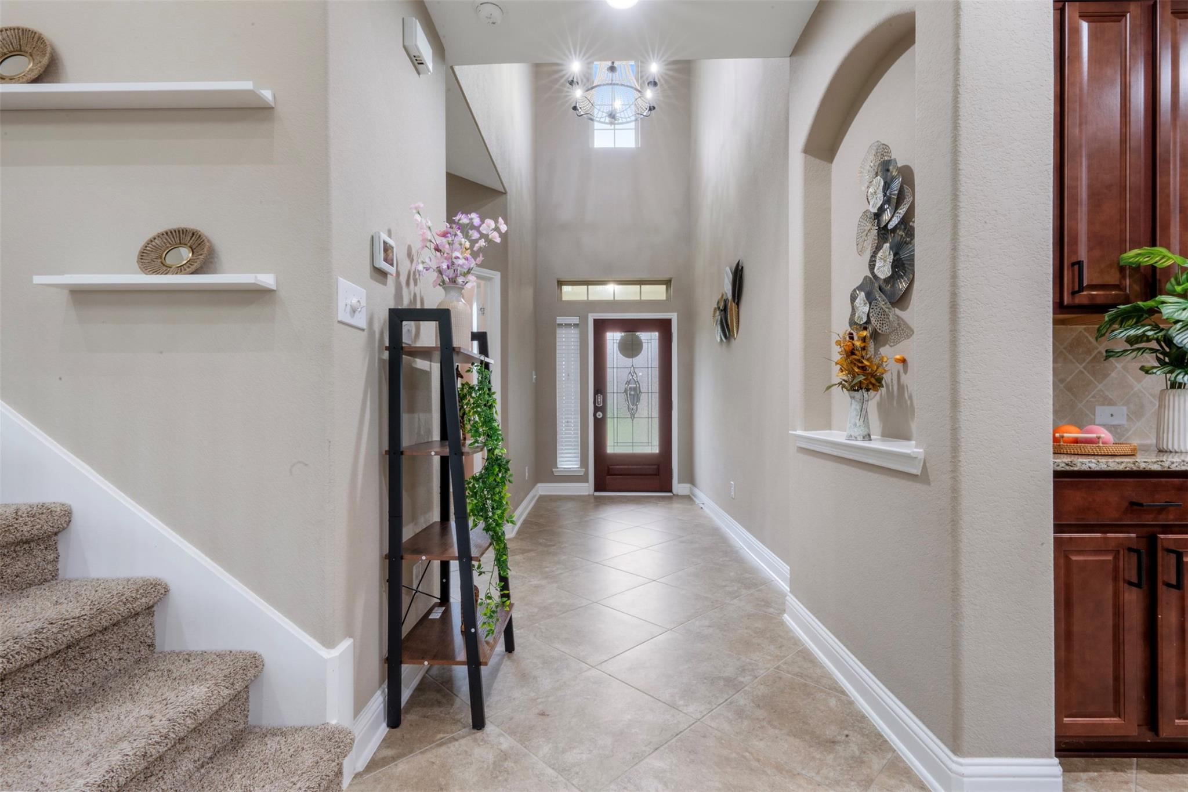
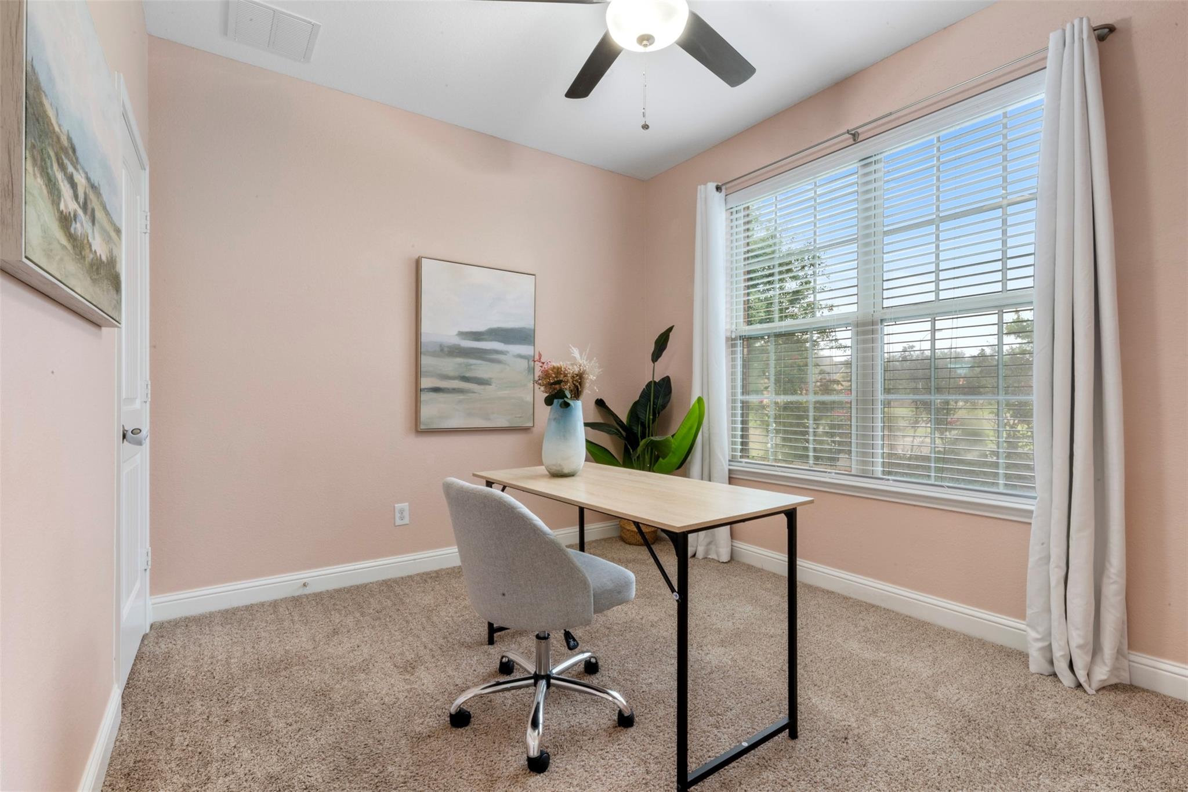
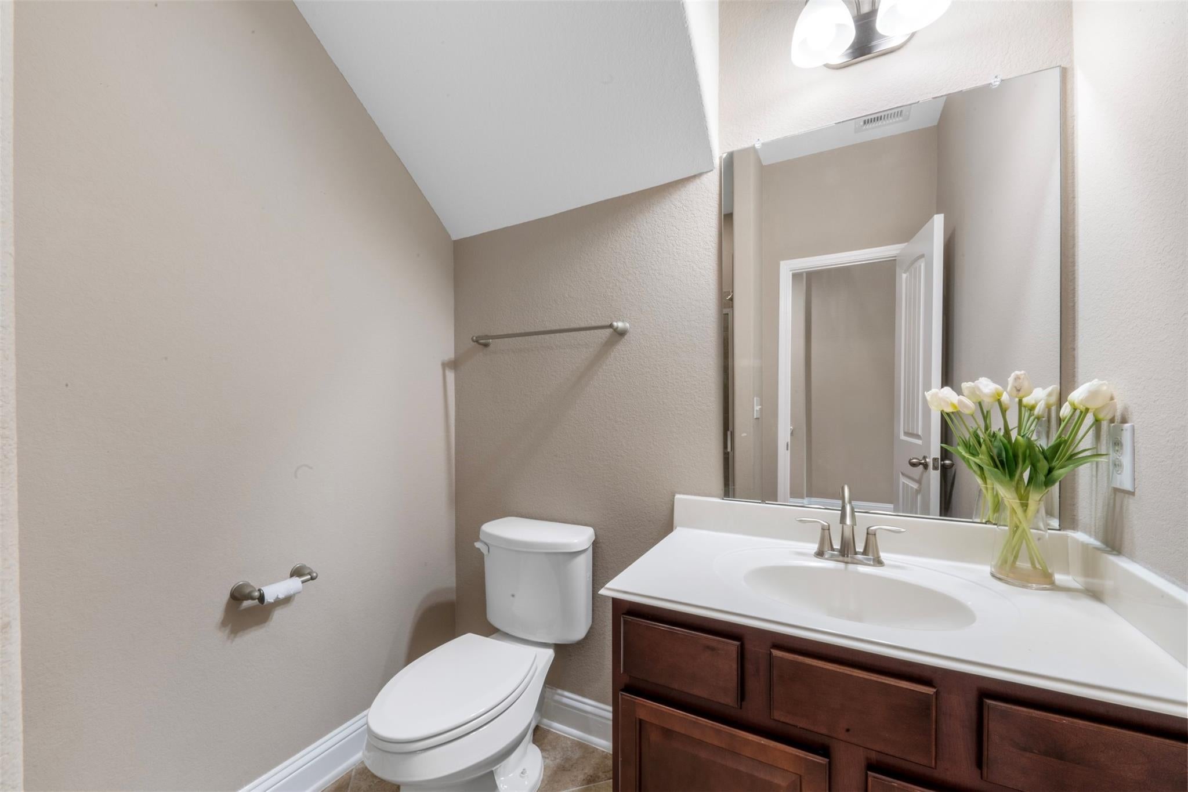
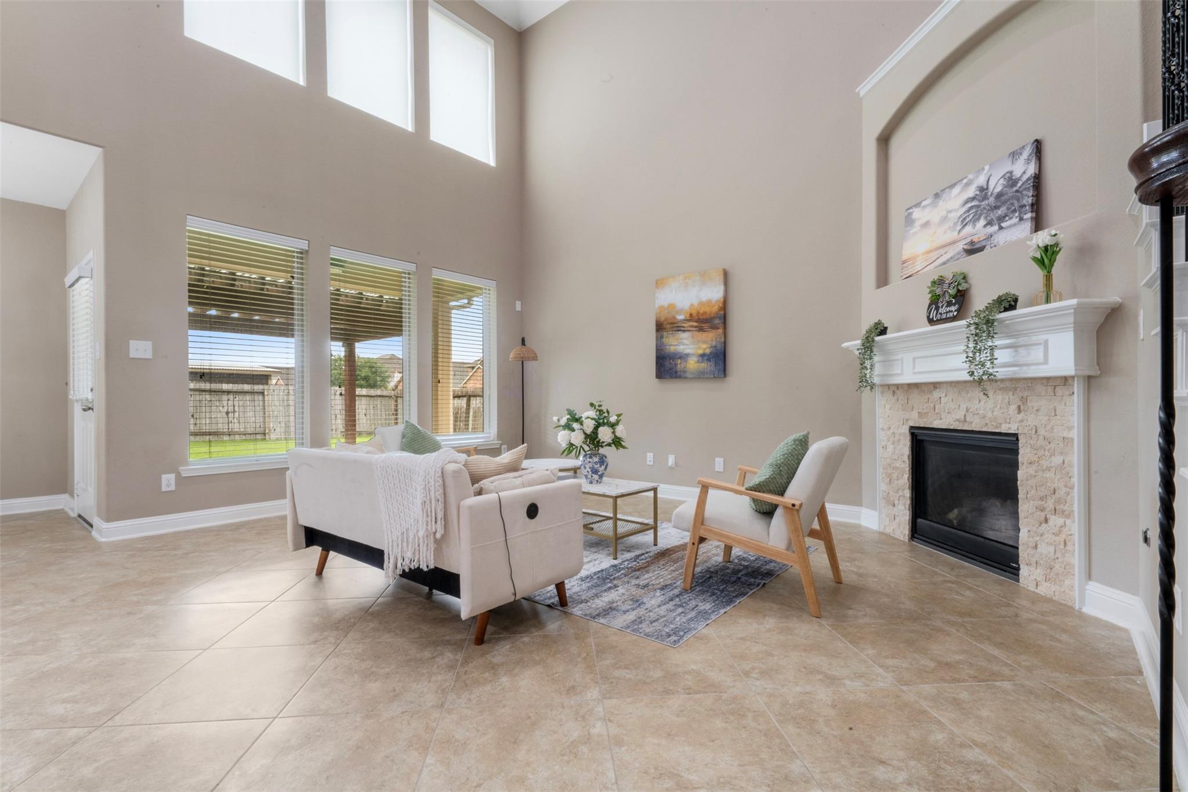
Welcome to an exceptional 4/5 bedroom home in the well desired Bonbrook Plantation. This versatile floor plan includes 2 bedrooms and 2 full baths on the main level, with an additional 3 bedrooms and another full bath upstairs. One of the bedrooms boasts a spacious entry, offering the flexibility to serve as a media, game room, home gym, or most popular a study. This space was an open game room and proved to be loud before the custom remodel. Adding to the custom appeal is the expanded back patio and pergola with a roof extension, providing a perfect retreat to savor the privacy of the generously sized corner lot. Don't miss a property with numerous updates and see the homeowner's attention to detail maintaining this home. The HOA comes with many amenities including; Lakeside walking trails, swimming pool, children's pool, splash pad, fitness center, Sona Arch, & soccer field. Coming soon in early 2024 new motion park, a ninja warrior course, and a new playground at the rec center.

Save
Ask
Tour
Hide
Share
Listing Snapshot
Price 
$2,600
Days On Site 
18 Days
Bedrooms 
4
Inside Area (SqFt) 
2,370 sqft
Total Baths 
3
Full Baths 
3
Partial Baths 
N/A
Lot Size 
0.1949 Acres
Year Built 
2017
MLS® Number 
88858942
Status 
Active
Property Tax 
N/A
HOA/Condo/Coop Fees 
N/A
Sq Ft Source 
N/A
Friends & Family
Recent Activity
3 weeks agoListing updated with changes from the MLS®
3 weeks agoListing first seen on site
General Features
Acres 
0.1949
Attached Garage 
Yes
Disclosures 
Sellers Disclosure
Garage 
Yes
Garage Spaces 
2
Lease Term 
12 Months
Number Of Stories 
2
Parking 
AttachedGarage Door Opener
Parking Spaces 
2
Pets 
Call
Property Sub Type 
Single Family Residence
Sewer 
Public Sewer
SqFt Total 
2370
Style 
Traditional
Water Source 
Public
Interior Features
Appliances 
DisposalDouble OvenElectric OvenMicrowaveElectric RangeFree-Standing RangeGas CooktopDishwasherOven
Cooling 
Ceiling Fan(s)Electric
Fireplace 
Yes
Fireplace Features 
Free StandingGas
Fireplaces 
1
Flooring 
CarpetTileWood
Heating 
Electric
Interior 
High CeilingsWalk-In Closet(s)PantryEntrance FoyerMaster DownstairsGranite CountersDouble Vanity
Laundry Features 
Electric Dryer Hookup
Bedroom 
Dimensions - 15x10Level - SecondArea - 150
Extra Room 
Dimensions - 12x12Level - FirstArea - 144
Family Room 
Dimensions - 18x18Level - FirstArea - 324
Master Bedroom 
Dimensions - 15x15Level - FirstArea - 225
Save
Ask
Tour
Hide
Share
Exterior Features
Fencing 
Back YardFull
Lot Features 
Subdivided
Patio And Porch 
Patio
Community Features
Association Amenities 
PlaygroundPoolTennis Court(s)
Community Features 
ClubhouseTennis Court(s)
MLS Area 
30
School District 
33 - Lamar Consolidated
Schools
School District
33 - Lamar Consolidated
Elementary School
Campbell Elementary School (Lamar)
Middle School
Reading Junior High School
High School
George Ranch High School
Listing courtesy of KingFay Inc [email protected]

IDX information is provided exclusively for consumers’ personal, non-commercial use. It may not be used for any purpose other than to identify prospective properties consumers may be interested in purchasing. This data is deemed reliable but is not guaranteed accurate by the MLS.

Data provided by HAR.com © 2026. All information provided should be independently verified.

Neighborhood & Commute
Source: Walkscore
Disclosure: Community information and market data powered by Constellation Data Labs. Information is deemed reliable but not guaranteed.
Save
Ask
Tour
Hide
Share