Search For Homes

Save
Ask
Tour
Hide
Share
$685,000
24 Days On Site

7502 Lewis Lane
Manvel, TX 77578

For Sale|Single Family Residence|Active
4
Beds
3
Total Baths
3
Full Baths
2,600
SqFt
$263
/SqFt
2013
Built
Subdivision:
Manvel Meadows
County:
Brazoria
Call Now: 346.202.7307
Is this the listing for you? We can help make it yours.
346.202.7307
Upcoming Open Houses
Tue, Sep 22, 5:00 PM - 7:00 PM
7502 Lewis Lane7502 Lewis Lane7502 Lewis Lane7502 Lewis Lane
Save
Ask
Tour
Hide
Share

Mortgage Calculator

Monthly Payment (Est.)

Enter an interest rate to see your estimated monthly payment.
Calculator powered by Showcase IDX, a Constellation1 Company. Copyright ©2026 Information is deemed reliable but not guaranteed.

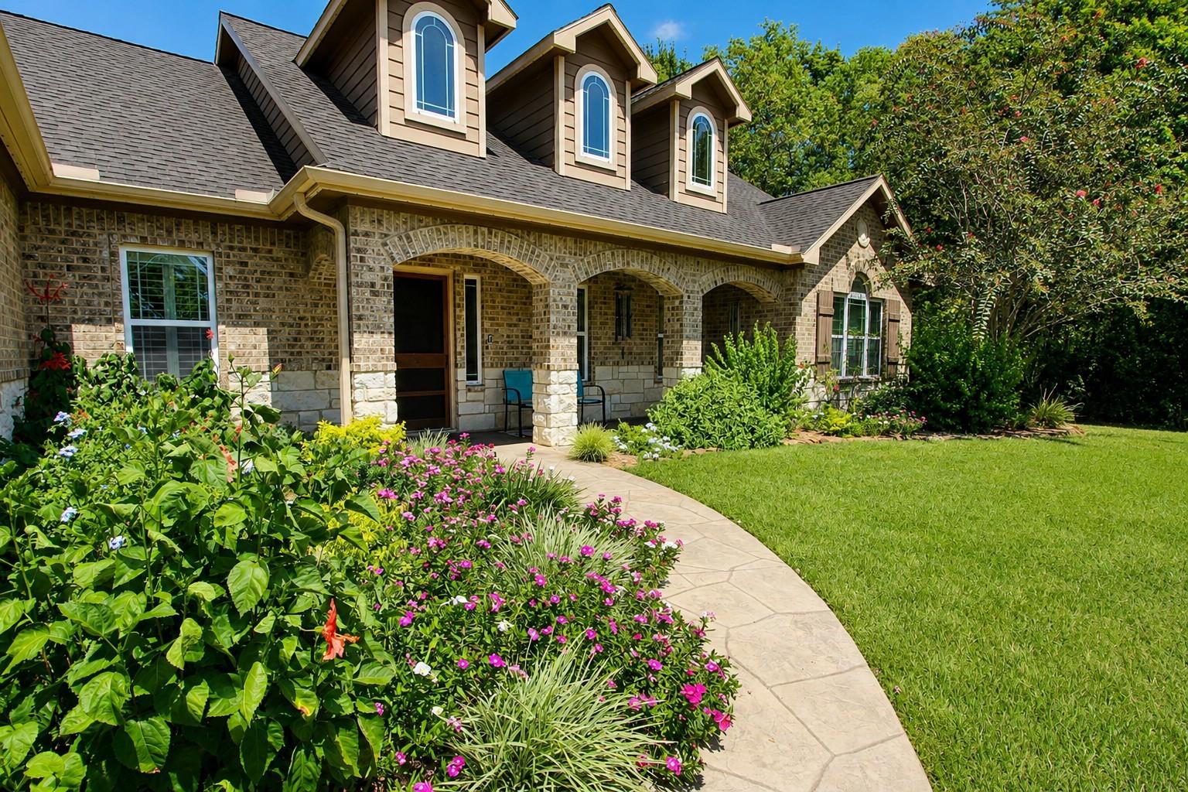
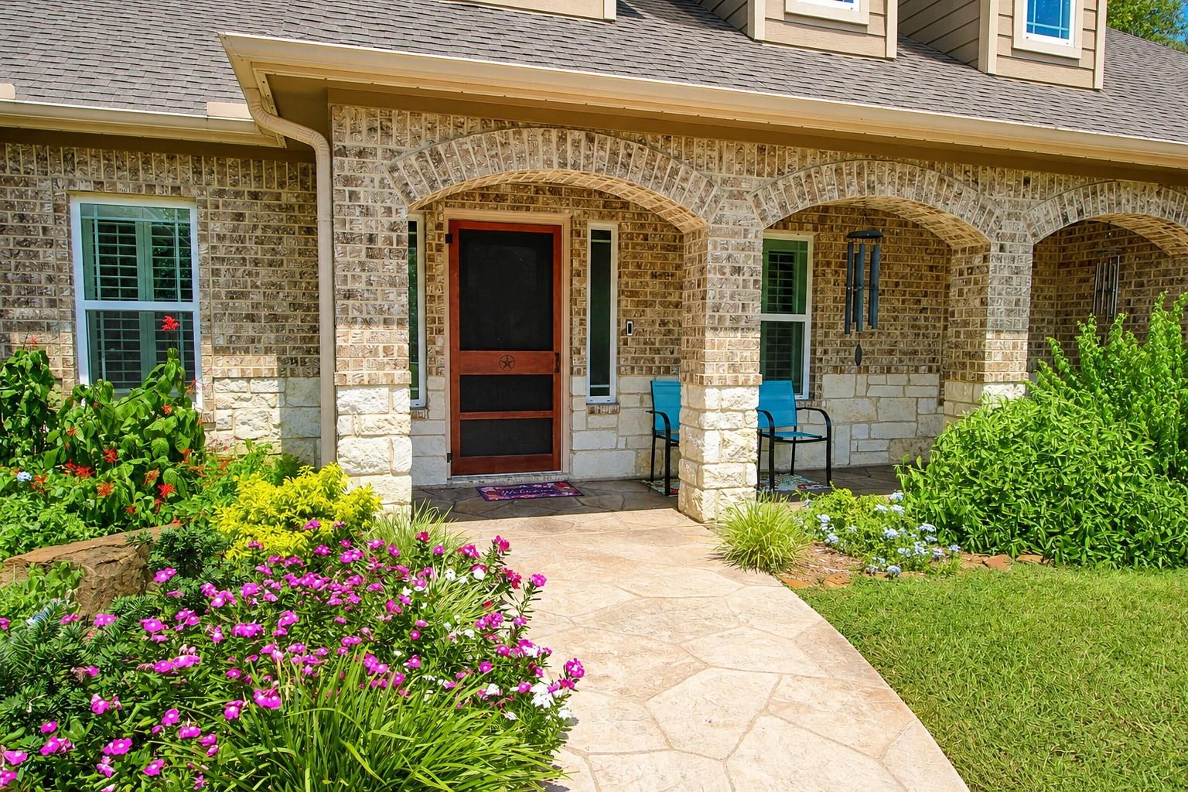
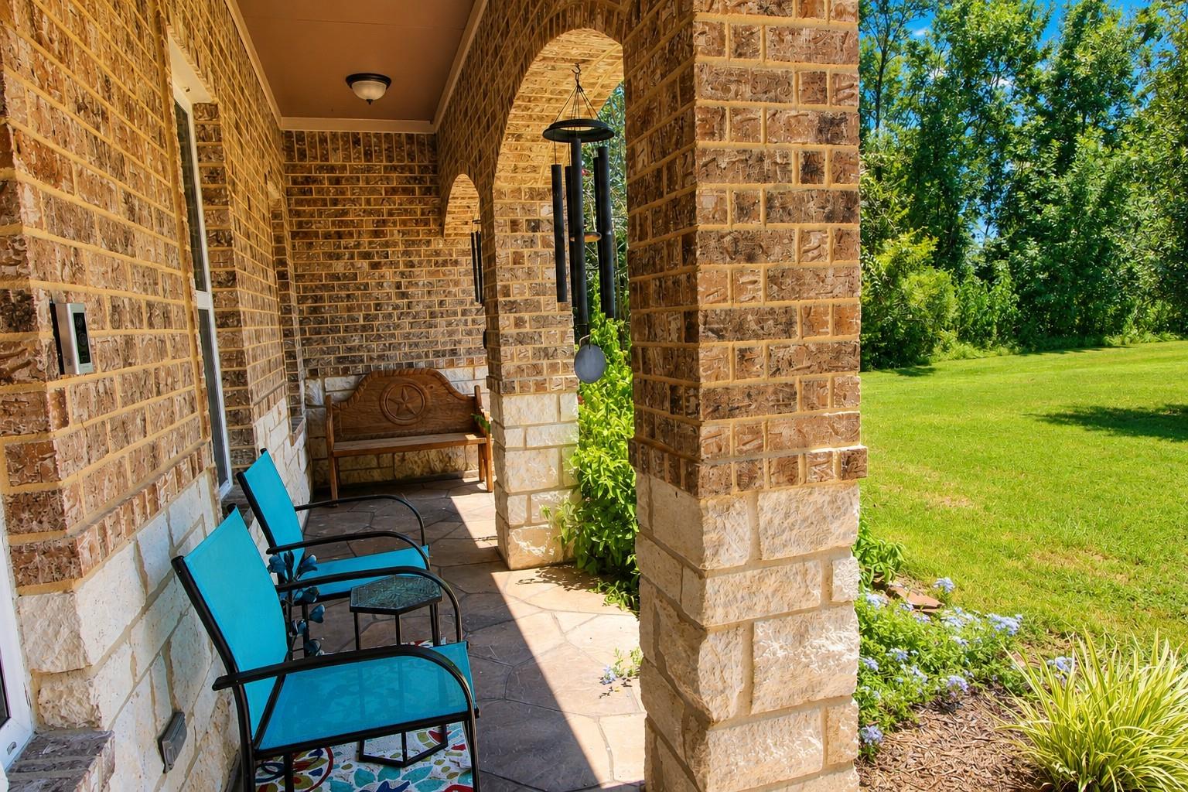
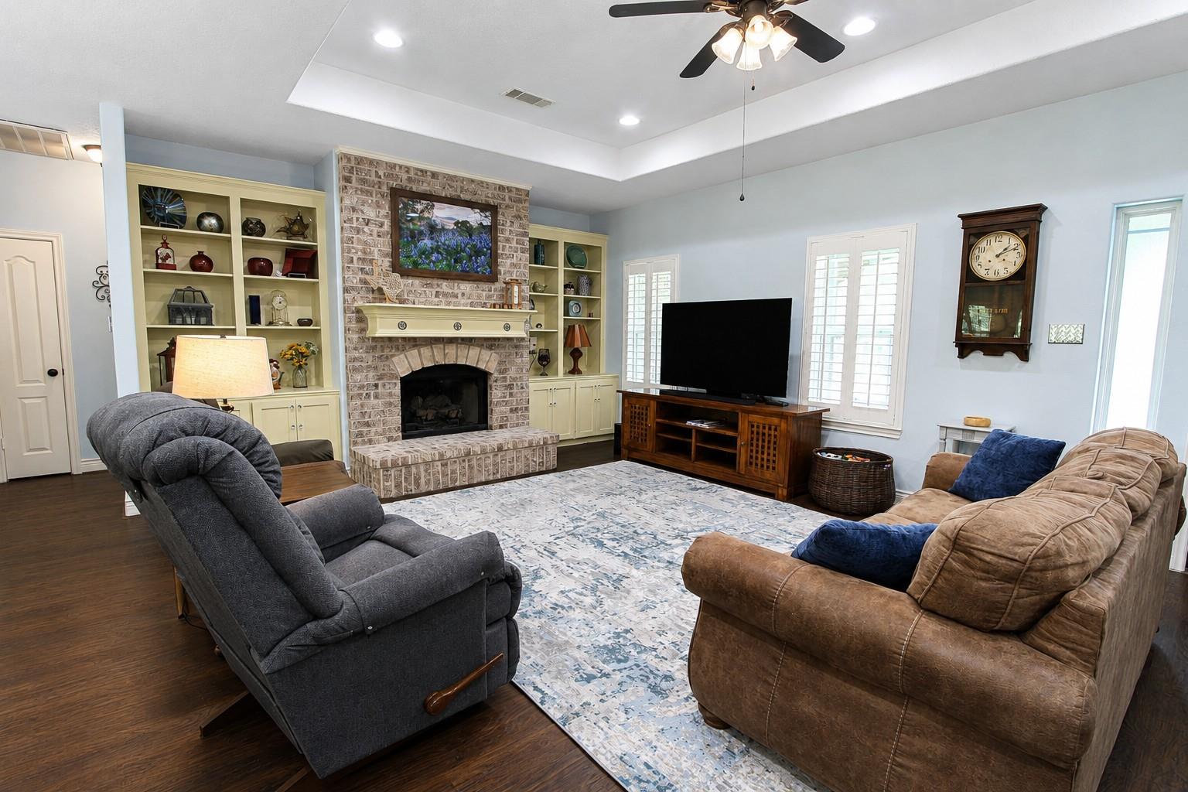
Nestled in the heart of Manvel, this country BEAUTY sits on TWO pretty acres. With 2600 sq. ft, this PRETTY and HAPPY custom home has a great OPEN floor plan with 4 bedrooms, 3 baths, bonus room and a separate office. The gourmet kitchen features new quartz countertops, stainless appliances, gas cooking, new custom cabinetry and a huge island. Family room features a fabulous brick fireplace with gas logs and is open to the kitchen and dining room. The office, large primary bedroom and two secondary bedrooms are downstairs. Upstairs you will find an extra-large bonus room that could be a bedroom, and another bedroom with its own bathroom. The home has an oversized attached 2-car garage with storage rooms, a detached oversized 1-car garage, and a separate 20x30 workshop. The large, covered back patio has an outdoor kitchen. The lot boasts beautiful trees and a lovely butterfly garden in the front. Walking distance to schools.

Save
Ask
Tour
Hide
Share
Listing Snapshot
Price 
$685,000
Days On Site 
24 Days
Bedrooms 
4
Inside Area (SqFt) 
2,600 sqft
Total Baths 
3
Full Baths 
3
Partial Baths 
N/A
Lot Size 
2.013 Acres
Year Built 
2013
MLS® Number 
88861326
Status 
Active
Property Tax 
$16,219
HOA/Condo/Coop Fees 
N/A
Sq Ft Source 
N/A
Friends & Family
Recent Activity
4 days agoListing updated with changes from the MLS®
a week agoPrice changed to $685,000
4 weeks agoListing first seen on site
General Features
Acres 
2.013
Attached Garage 
Yes
Direction Faces 
South
Disclosures 
Seller's Disclosure
Foundation 
Slab
Garage 
Yes
Garage Spaces 
3
Green Energy Efficient 
ThermostatHVAC
Parking 
AttachedDetachedOversizedAdditional ParkingGarage Door OpenerWorkshop in Garage
Parking Spaces 
3
Property Sub Type 
Single Family Residence
Sewer 
Aerobic SepticSeptic Tank
SqFt Total 
2600
Style 
Traditional
Water Source 
Public
Interior Features
Appliances 
DisposalGas OvenGas RangeDishwasher
Cooling 
Ceiling Fan(s)Electric
Fireplace 
Yes
Fireplace Features 
Gas LogWood Burning
Fireplaces 
1
Flooring 
CarpetTileVinyl
Heating 
Natural Gas
Interior 
Crown MoldingWalk-In Closet(s)Kitchen IslandMaster DownstairsDouble VanitySoaking TubSmart Thermostat
Laundry Features 
Electric Dryer HookupWasher Hookup
Window Features 
Window Coverings
Bedroom 
Dimensions - 12x12Level - FirstArea - 144
Dining Room 
Dimensions - 10x15Level - FirstArea - 150
Extra Room 
Dimensions - 13x17Level - SecondArea - 221
Kitchen 
Dimensions - 13x15Level - FirstArea - 195
Living Room 
Dimensions - 23x15Level - FirstArea - 345
Master Bathroom 
Dimensions - 15x9Level - FirstArea - 135
Master Bedroom 
Dimensions - 15x14Level - FirstArea - 210
Utility Room 
Dimensions - 7x8Level - FirstArea - 56
Save
Ask
Tour
Hide
Share
Exterior Features
Construction Details 
BrickCement Siding
Exterior 
Outdoor Kitchen
Lot Features 
Back YardClearedSubdivided
Other Structures 
Workshop
Patio And Porch 
CoveredPorchPatio
Roof 
Composition
Windows/Doors 
Window Coverings
Community Features
MLS Area 
5
School District 
3 - Alvin
Financing Terms Available 
CashConventionalVA Loan
Horse Allowed 
Yes
Schools
School District
3 - Alvin
Elementary School
E C Mason Elementary School
Middle School
Manvel Junior High School
High School
Manvel High School
Listing courtesy of David Tracy Real Estate [email protected]

IDX information is provided exclusively for consumers’ personal, non-commercial use. It may not be used for any purpose other than to identify prospective properties consumers may be interested in purchasing. This data is deemed reliable but is not guaranteed accurate by the MLS.

Data provided by HAR.com © 2026. All information provided should be independently verified.

Neighborhood & Commute
Source: Walkscore
Disclosure: Community information and market data powered by Constellation Data Labs. Information is deemed reliable but not guaranteed.
Save
Ask
Tour
Hide
Share