
November 2, 2017
Save
Ask
Tour
Hide
$2,300
10 Days On Site
21318 Timber Pines DriveSpring, TX 77388
For Rent|Single Family Residence|Active
3
Beds
2
Total Baths
2
Full Baths
2,375
SqFt
$1
/SqFt
2000
Built
Subdivision:
Hannover Forest Sec 01
County:
Harris
Call Now: 346.202.7307
Is this the listing for you? We can help make it yours.
346.202.7307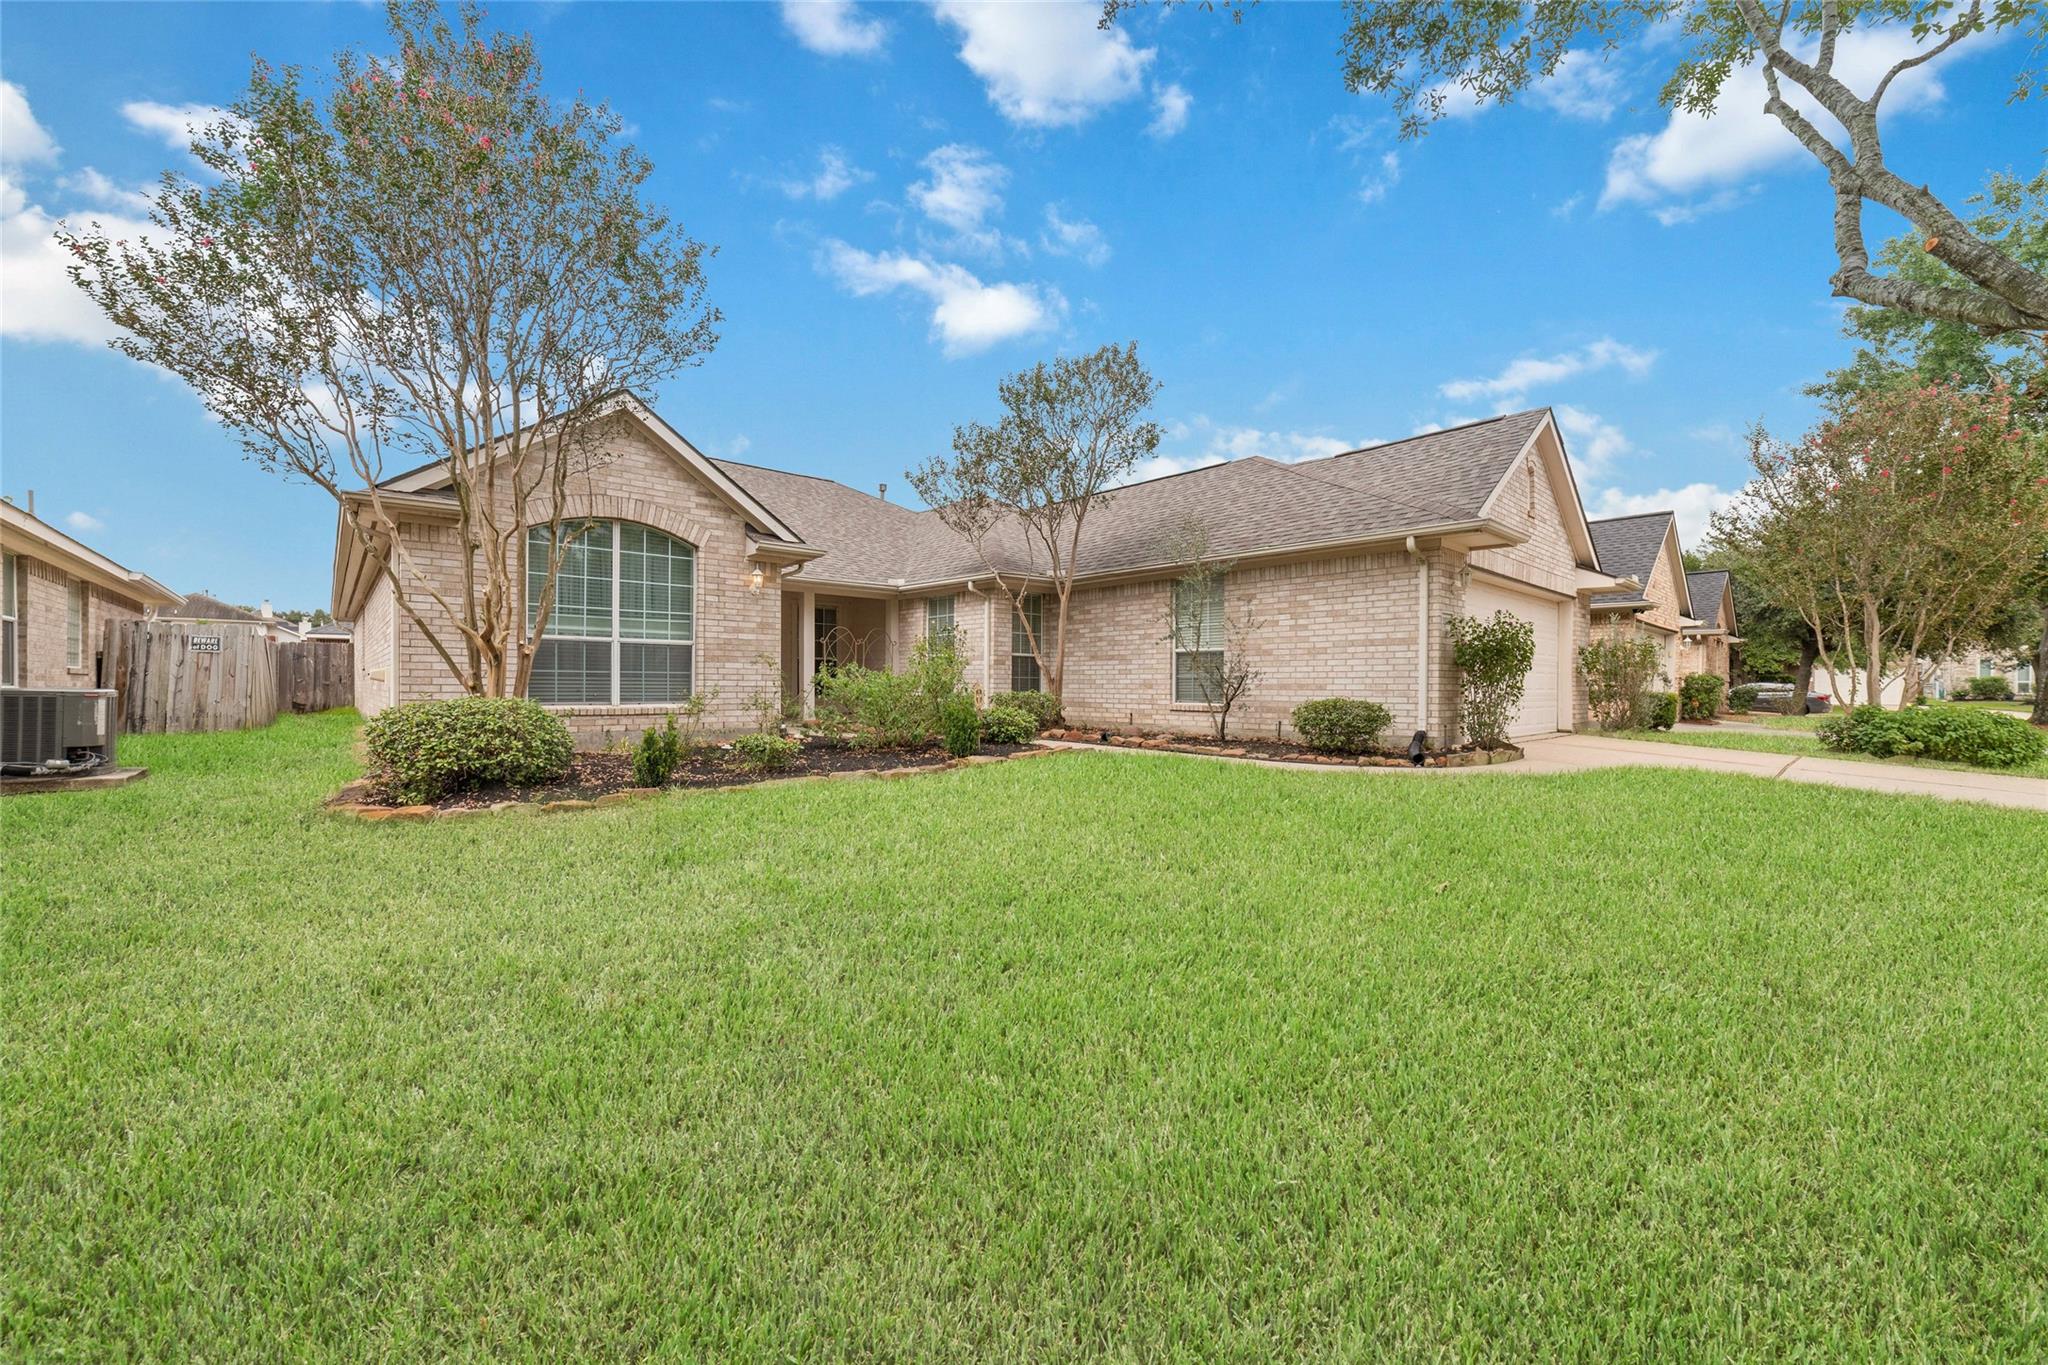
Save
Ask
Tour
Hide
Mortgage Calculator
Monthly Payment (Est.)
Enter an interest rate to see your estimated monthly payment.Calculator powered by Showcase IDX, a Constellation1 Company. Copyright ©2026 Information is deemed reliable but not guaranteed.
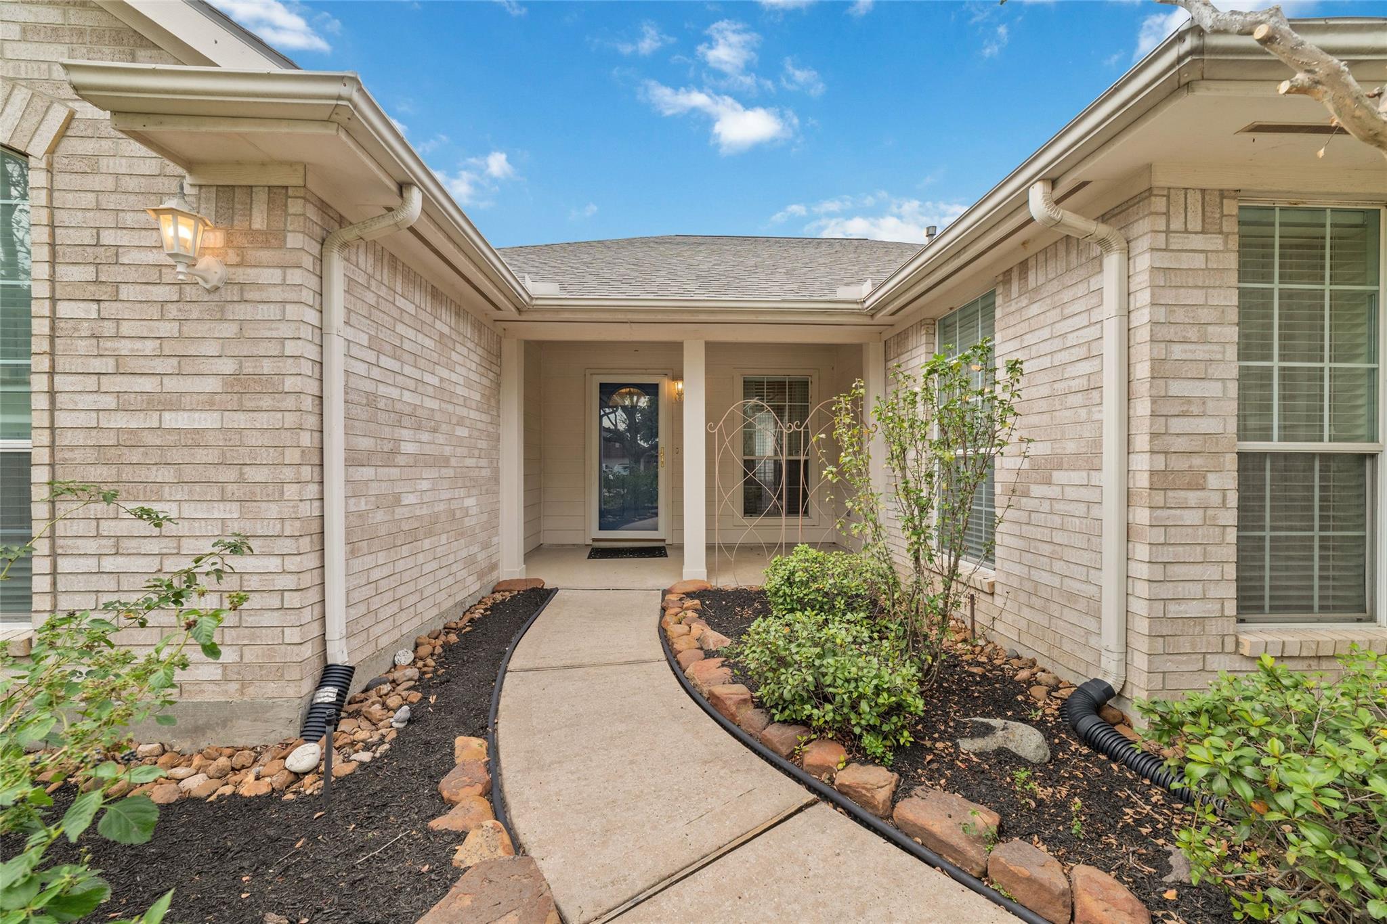
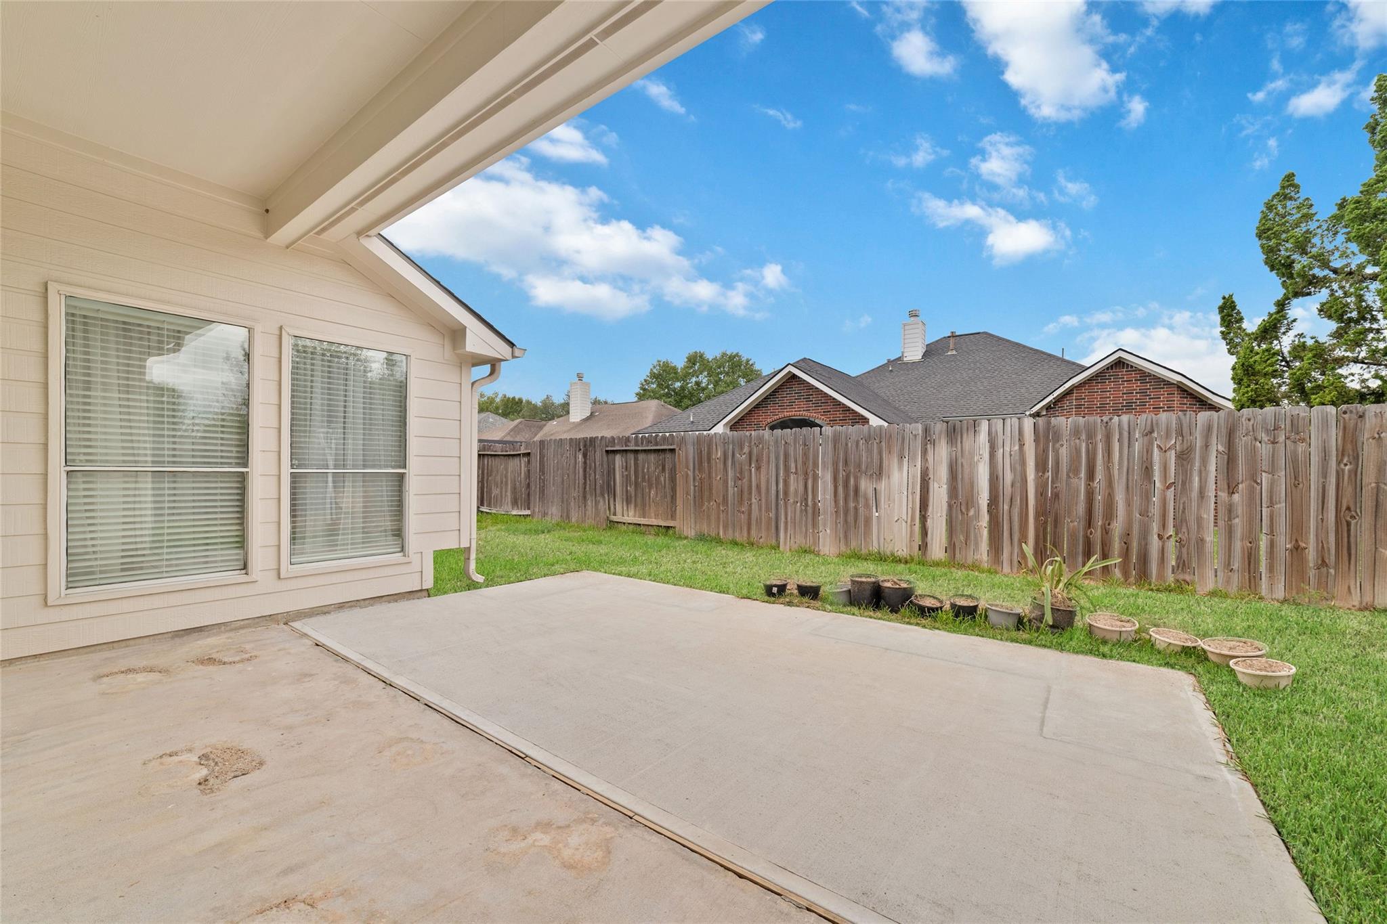
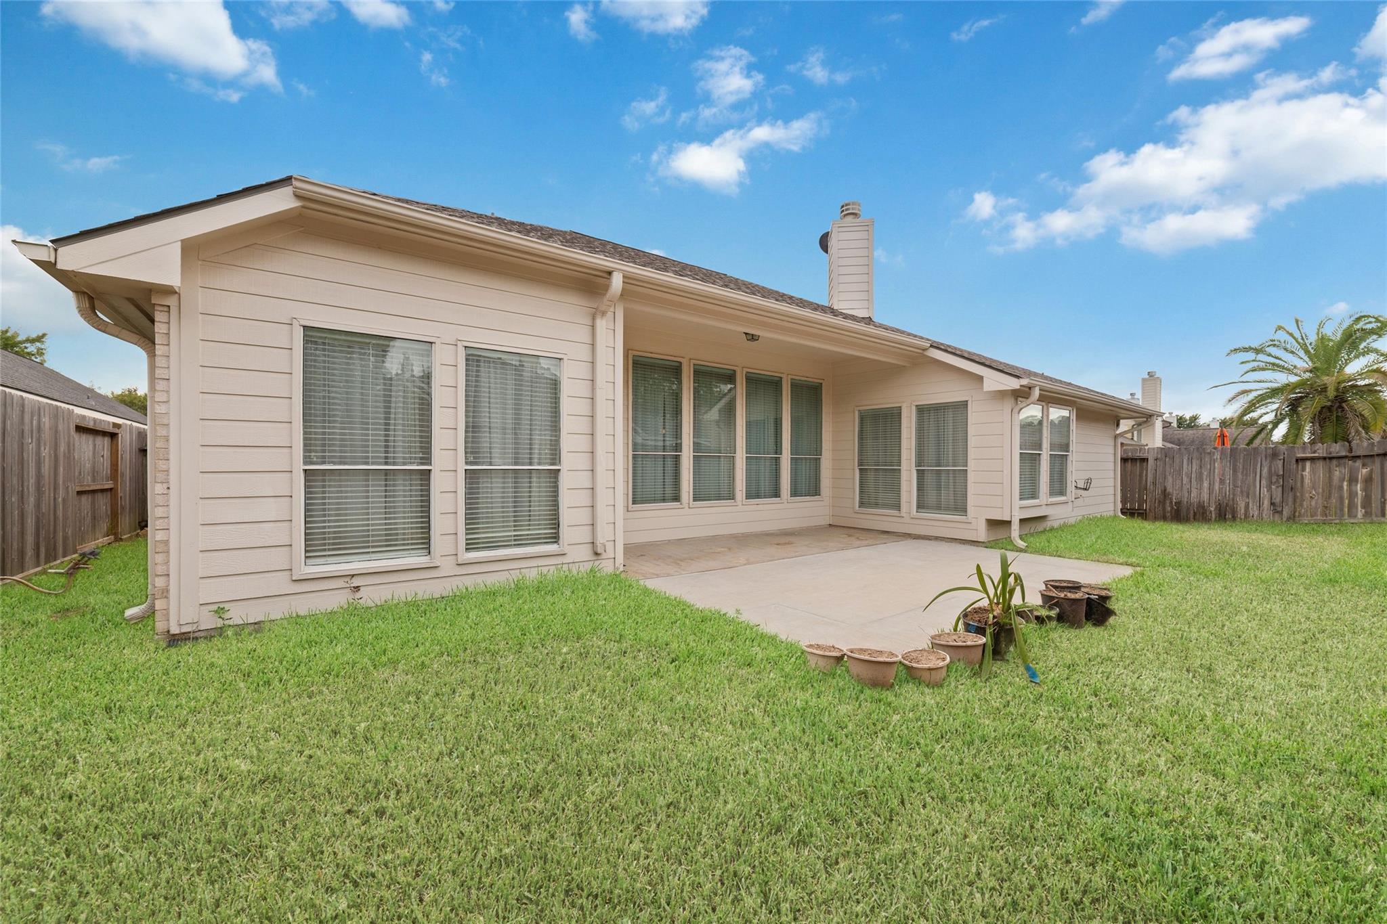
Beautiful home located on a quiet cul-de-sac street in the desirable Hannover Forest subdivision! Recent updates include brand-new luxury vinyl plank flooring (2026), a new kitchen faucet (2026), interior and exterior paint, a newer roof, and HVAC updates. The home features a spacious primary suite, a functional kitchen, a comfortable living area, and a dedicated laundry space. The study/home office offers flexible space that could potentially be used as a fourth bedroom. Conveniently located with easy access to I-45, the Grand Parkway, and the Hardy Toll Road, as well as nearby dining and shopping. Schedule your tour today!
Save
Ask
Tour
Hide
Listing Snapshot
Price
$2,300
Days On Site
10 Days
Bedrooms
3
Inside Area (SqFt)
2,375 sqft
Total Baths
2
Full Baths
2
Partial Baths
N/A
Lot Size
0.1598 Acres
Year Built
2000
MLS Number
88866436
Status
Active
Property Tax
N/A
HOA/Condo/Coop Fees
N/A
Sq Ft Source
N/A
Friends & Family
Recent Activity
| a week ago | Listing updated with changes from the MLS | |
| a week ago | Listing first seen on site |
General Features
Acres
0.1598
Attached Garage
Yes
Disclosures
Other Disclosures
Garage
Yes
Garage Spaces
2
Lease Term
12 Months
Number Of Stories
1
Parking
AttachedGarage Door Opener
Parking Spaces
2
Pets
No
Property Sub Type
Single Family Residence
Sewer
Public Sewer
SqFt Total
2375
Style
RanchTraditional
Water Source
Public
Interior Features
Appliances
DisposalGas OvenMicrowaveGas RangeDryerRefrigeratorWasherDishwasherOven
Cooling
Electric
Fireplace
Yes
Fireplaces
1
Flooring
TileVinyl
Heating
Natural Gas
Interior
Walk-In Closet(s)Breakfast BarKitchen IslandMaster DownstairsDouble Vanity
Bedroom
Dimensions - 12x9Level - FirstArea - 108
Breakfast
Dimensions - 9x9Level - FirstArea - 81
Living Room
Dimensions - 18x16Level - FirstArea - 288
Master Bedroom
Dimensions - 18x15Level - FirstArea - 270
Save
Ask
Tour
Hide
Exterior Features
Fencing
Back Yard
Lot Features
Subdivided
Patio And Porch
Patio
Community Features
MLS Area
14
School District
48 - Spring
Schools
School District
48 - Spring
Elementary School
Salyers Elementary School
Middle School
Springwoods Village Middle School
High School
Spring High School
Listing courtesy of Texas United Realty [email protected]
IDX information is provided exclusively for consumers’ personal, non-commercial use. It may not be used for any purpose other than to identify prospective properties consumers may be interested in purchasing. This data is deemed reliable but is not guaranteed accurate by the MLS.
Data provided by HAR.com © 2026. All information provided should be independently verified.
Neighborhood & Commute
Source: Walkscore
Disclosure: Community information and market data powered by Constellation Data Labs. Information is deemed reliable but not guaranteed.
Save
Ask
Tour
Hide
Did you know? You can invite friends and family to your search. They can join your search, rate and discuss listings with you.