Search For Homes

Save
Ask
Tour
Hide
Share
$374,152
99 Days On Site

9435 Prosperity Trail
Iowa Colony, TX 77583

For Sale|Townhouse|Active
2
Beds
2
Total Baths
2
Full Baths
1,770
SqFt
$211
/SqFt
2026
Built
Subdivision:
Meridiana
County:
Brazoria
Call Now: 346.202.7307
Is this the listing for you? We can help make it yours.
346.202.7307
9435 Prosperity Trail9435 Prosperity Trail9435 Prosperity Trail9435 Prosperity Trail
Save
Ask
Tour
Hide
Share

Mortgage Calculator

Monthly Payment (Est.)

Enter an interest rate to see your estimated monthly payment.
Calculator powered by Showcase IDX, a Constellation1 Company. Copyright ©2026 Information is deemed reliable but not guaranteed.

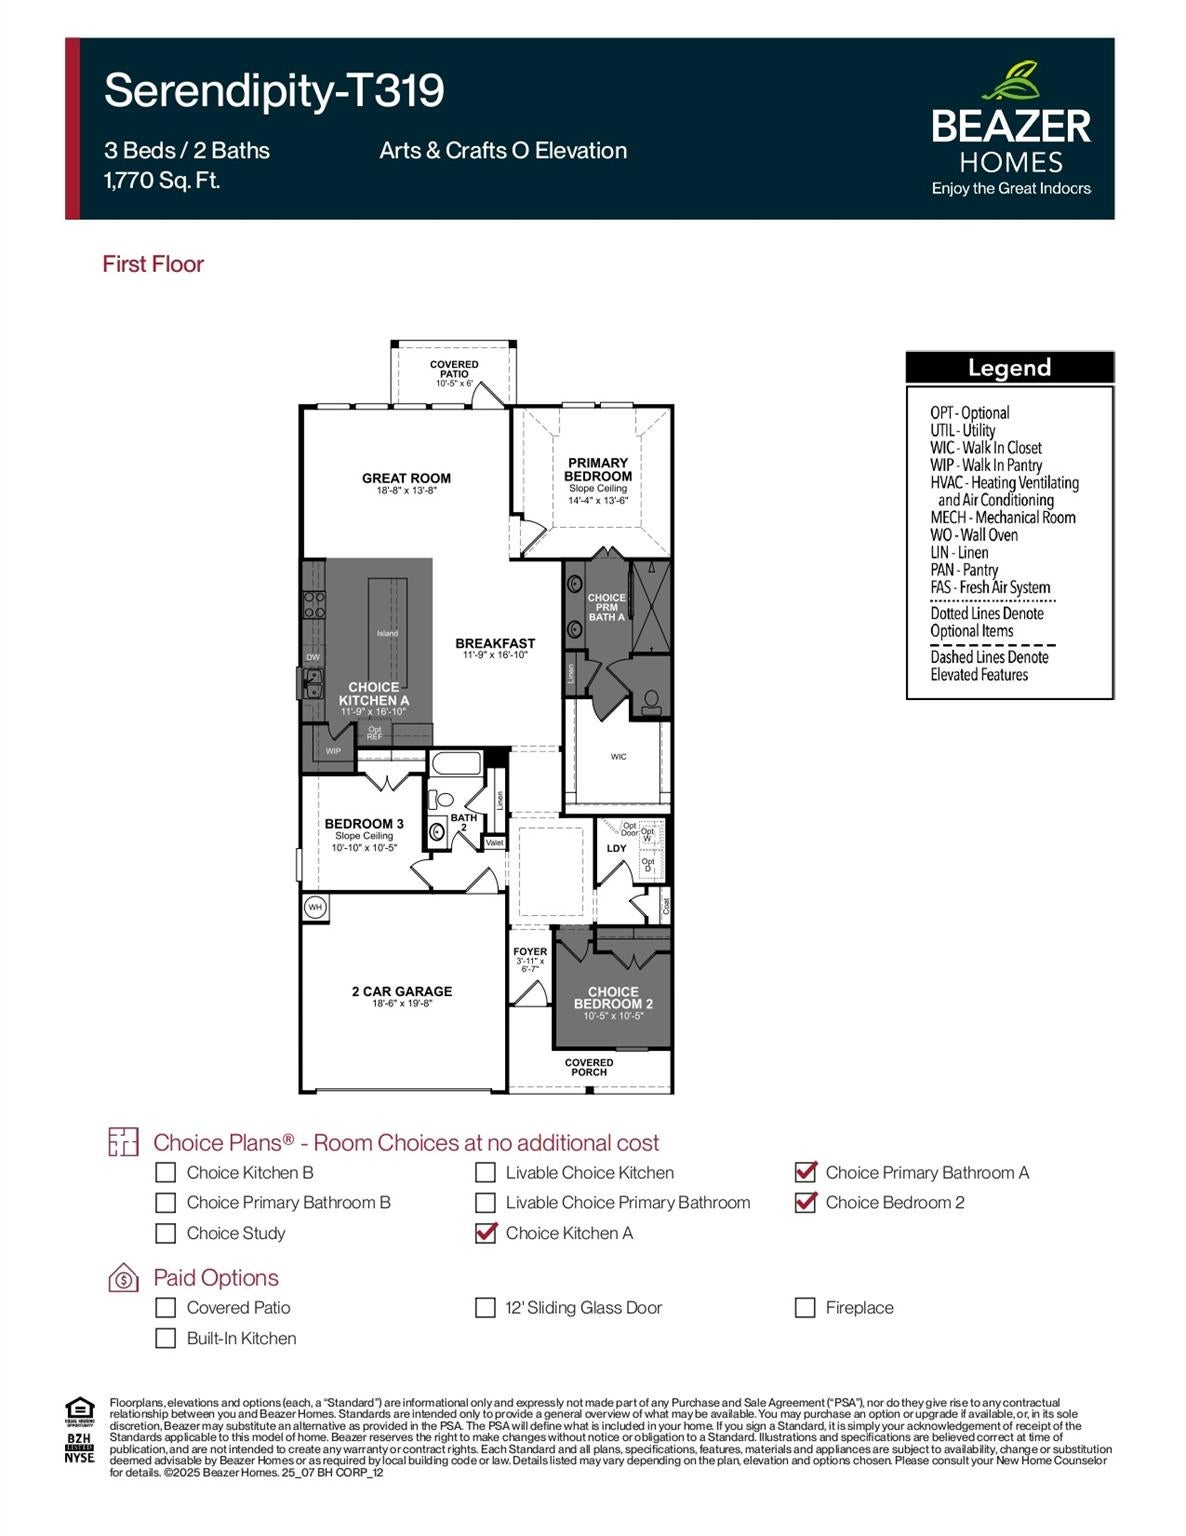
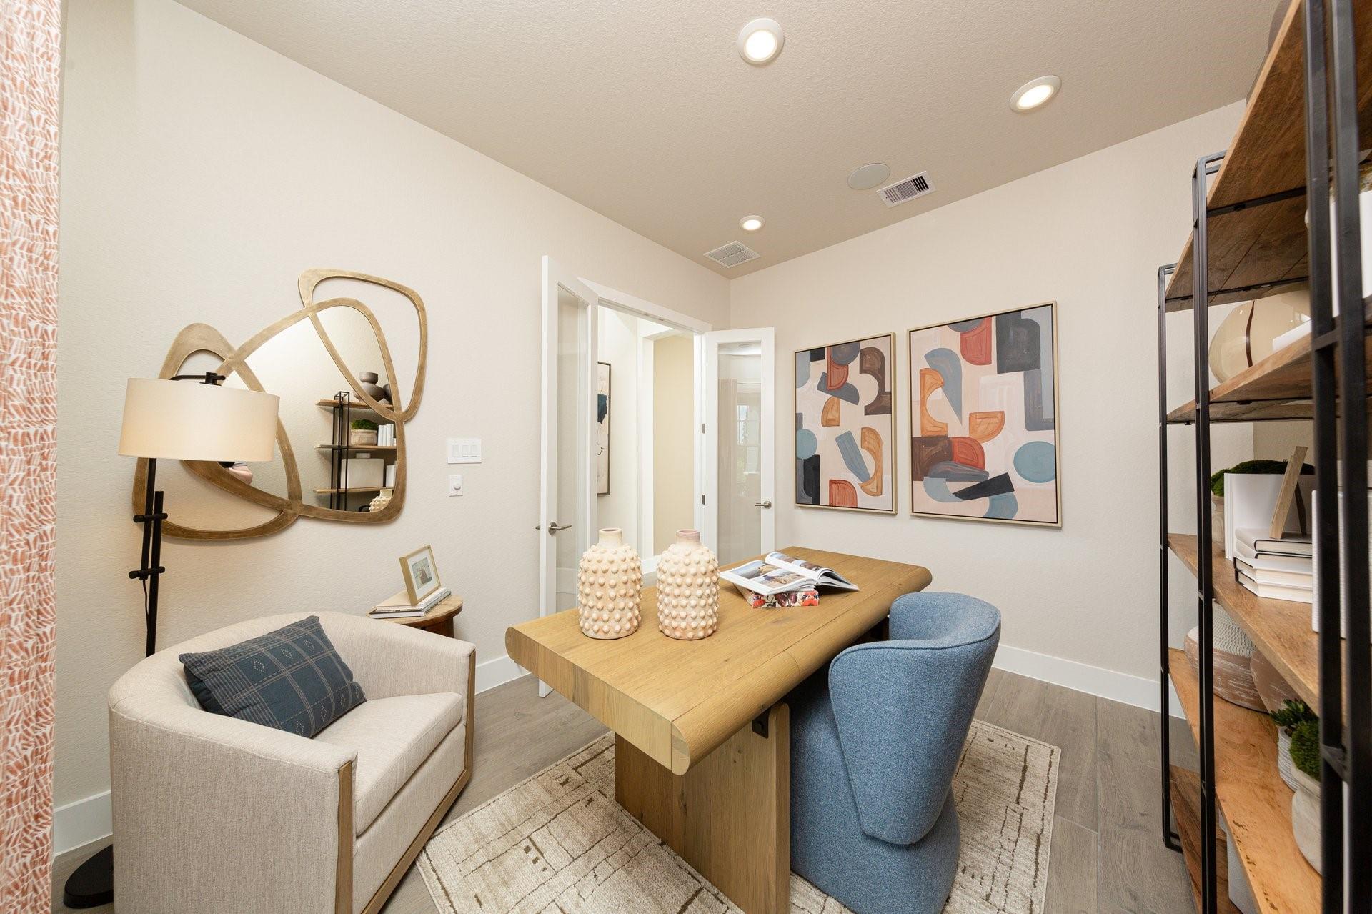
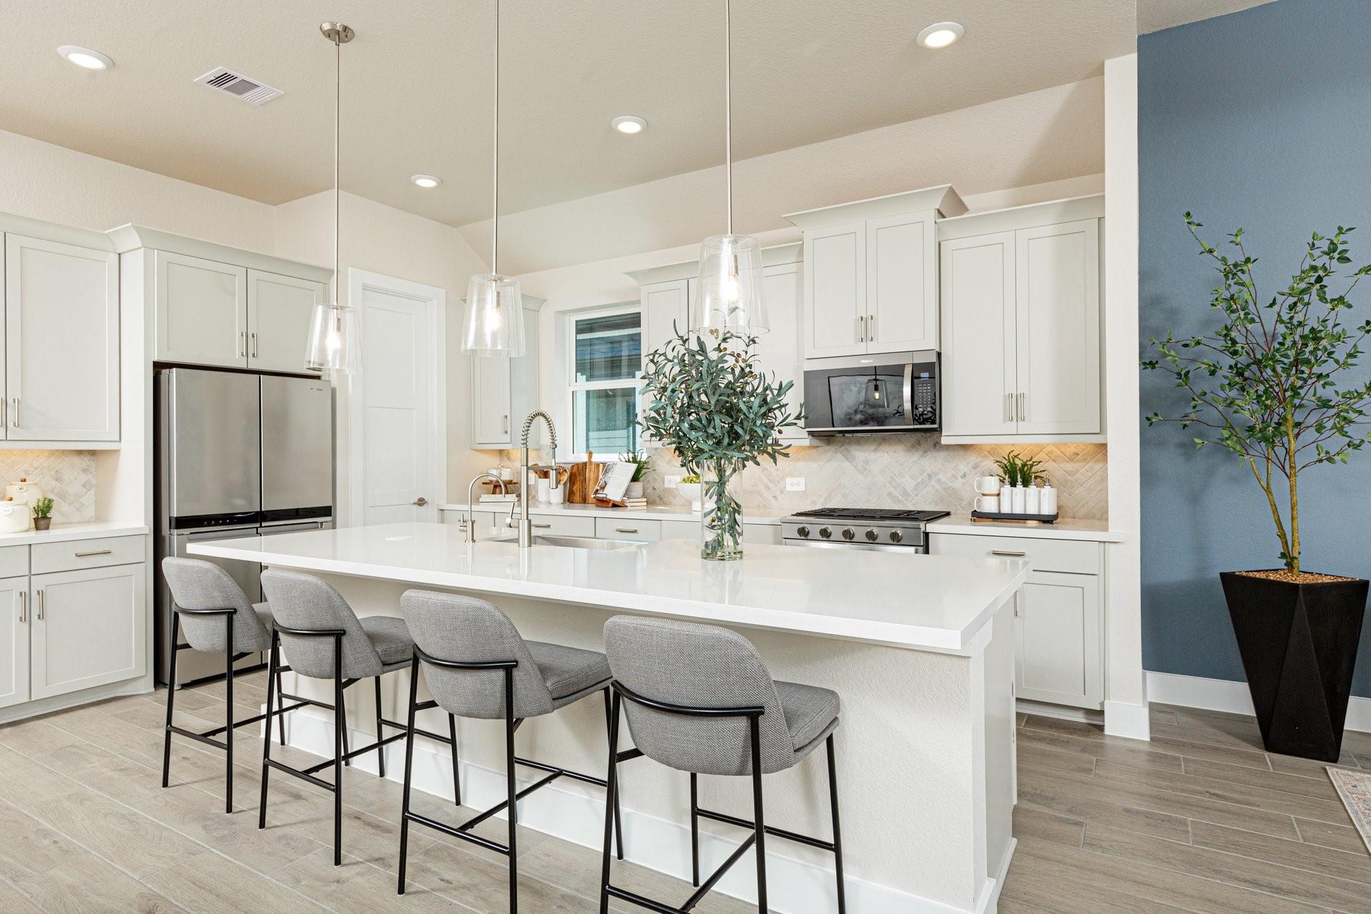
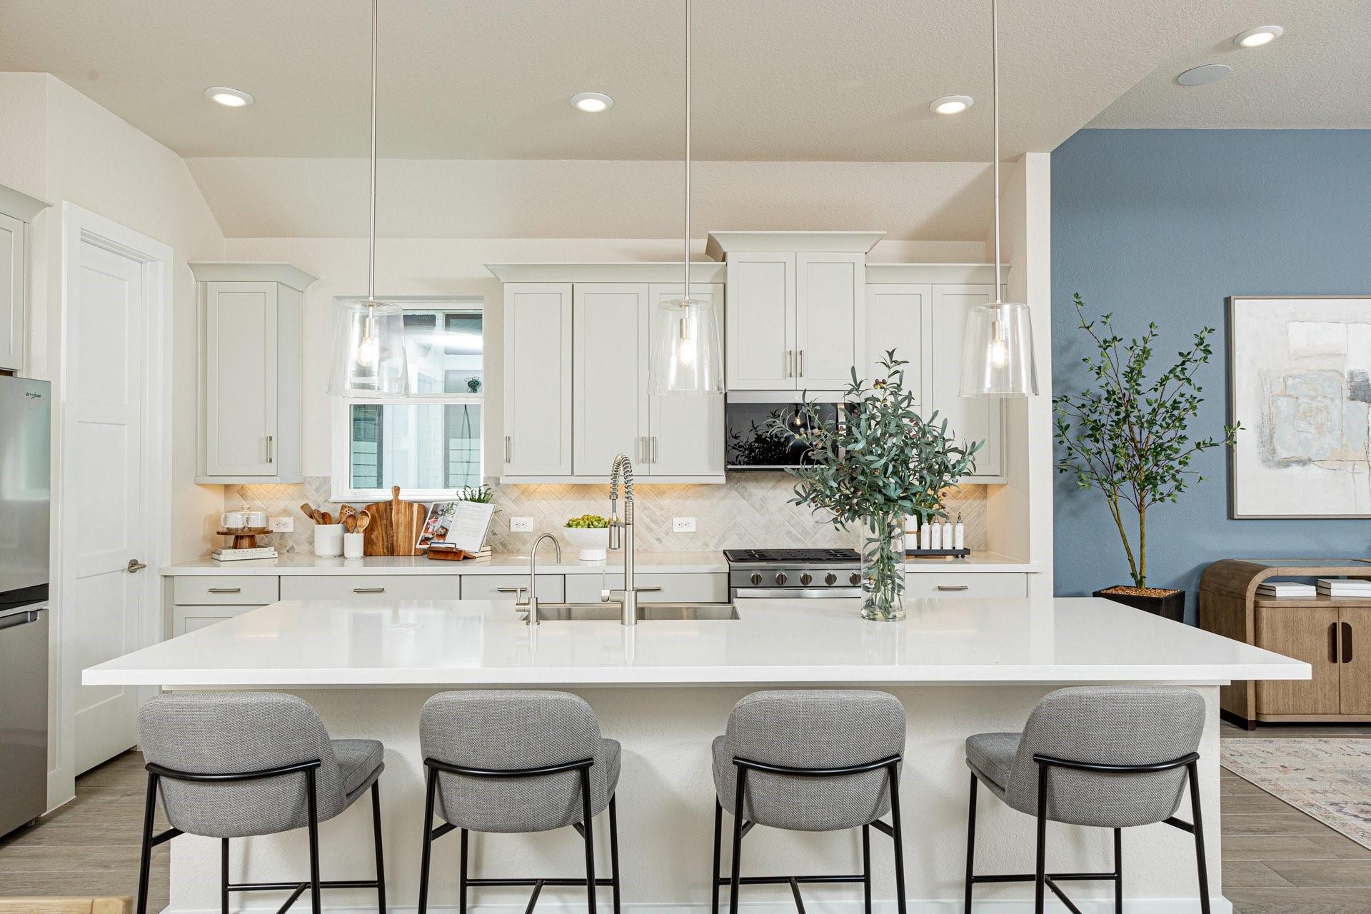
This beautifully designed one-story home by Beazer Homes, America’s #1 energy-efficient builder, offers modern style with exceptional comfort. Tall foyer ceilings in the single-story Serendipity duet home lead past the choice of a secondary bedroom or study into the centrally located kitchen and breakfast area. The great room features 11-foot ceilings and tall windows overlooking the covered patio. The private primary suite boasts soaring ceilings and a luxurious bath with a soaking tub and either a shower or an oversized shower. A mudroom with a bench provides access to the 2-car garage. This home is a DOE Certified Zero Energy Ready Home, ENERGY STAR® Certified, and Indoor airPLUS Qualified, delivering lower energy bills, better air quality, and year-round comfort.

Save
Ask
Tour
Hide
Share
Listing Snapshot
Price 
$374,152
Days On Site 
99 Days
Bedrooms 
2
Inside Area (SqFt) 
1,770 sqft
Total Baths 
2
Full Baths 
2
Partial Baths 
N/A
Lot Size 
0.1213 Acres
Year Built 
2026
MLS® Number 
88910877
Status 
Active
Property Tax 
N/A
HOA/Condo/Coop Fees 
$8.33 monthly
Sq Ft Source 
N/A
Friends & Family
Recent Activity
5 hours agoListing updated with changes from the MLS®
5 hours agoPrice changed to $374,152
3 months agoListing first seen on site
General Features
Acres 
0.1213
Attached Garage 
Yes
Direction Faces 
West
Disclosures 
No Disclosures
Foundation 
Slab
Garage 
Yes
Garage Spaces 
2
Green Energy Efficient 
ThermostatLightingHVACAppliances
Number Of Stories 
1
Parking 
Attached
Parking Spaces 
2
Property Condition 
Under Construction
Property Sub Type 
Townhouse
SqFt Total 
1770
Style 
Traditional
Water Source 
Public
Interior Features
Appliances 
ENERGY STAR Qualified AppliancesWater HeaterDisposalGas OvenMicrowaveFree-Standing RangeDishwasher
Cooling 
Ceiling Fan(s)Heat Pump
Flooring 
Tile
Heating 
Heat Pump
Interior 
PantrySmart Thermostat
Window Features 
Low Emissivity Windows
Bedroom 
Dimensions - 11x10Level - FirstArea - 110
Dining Room 
Dimensions - 11x17Level - FirstArea - 187
Family Room 
Dimensions - 18x13Level - FirstArea - 234
Master Bedroom 
Dimensions - 14x13Level - FirstArea - 182
Save
Ask
Tour
Hide
Share
Exterior Features
Construction Details 
Spray Foam InsulationCement SidingStone
Roof 
Composition
Waterfront Features 
Pond
Windows/Doors 
Low Emissivity Windows
Community Features
Accessibility Features 
Accessible Approach with RampAccessible BedroomAccessible Common AreaAccessible DoorsAccessible EntranceAccessible Hallway(s)
Association Amenities 
Basketball CourtClubhouseFitness CenterJogging PathParkParty RoomPlaygroundPoolTennis Court(s)Sport Court
Association Fee 
$100.0
Association Fee Frequency 
Annually
Community Features 
Clubhouse
MLS Area 
5
School District 
3 - Alvin
Financing Terms Available 
CashConventionalFHAVA Loan
Roads 
Concrete
Schools
School District
3 - Alvin
Elementary School
Bennett Elementary (Alvin)
Middle School
Caffey Junior High School
High School
Iowa Colony High School
Listing courtesy of eXp Realty LLC [email protected]

IDX information is provided exclusively for consumers’ personal, non-commercial use. It may not be used for any purpose other than to identify prospective properties consumers may be interested in purchasing. This data is deemed reliable but is not guaranteed accurate by the MLS.

Data provided by HAR.com © 2026. All information provided should be independently verified.

Neighborhood & Commute
Source: Walkscore
Disclosure: Community information and market data powered by Constellation Data Labs. Information is deemed reliable but not guaranteed.
Save
Ask
Tour
Hide
Share