Search For Homes

Save
Ask
Tour
Hide
Share
$1,250,000
4 Days On Site

3103 Brundrett Road
Wallis, TX 77485

For Sale|Single Family Residence|Active
4
Beds
3
Total Baths
3
Full Baths
3,736
SqFt
$335
/SqFt
2006
Built
Subdivision:
T Westall
County:
Fort Bend
Call Now: 346.202.7307
Is this the listing for you? We can help make it yours.
346.202.7307
3103 Brundrett Road3103 Brundrett Road3103 Brundrett Road3103 Brundrett Road
Save
Ask
Tour
Hide
Share

Mortgage Calculator

Monthly Payment (Est.)

Enter an interest rate to see your estimated monthly payment.
Calculator powered by Showcase IDX, a Constellation1 Company. Copyright ©2026 Information is deemed reliable but not guaranteed.

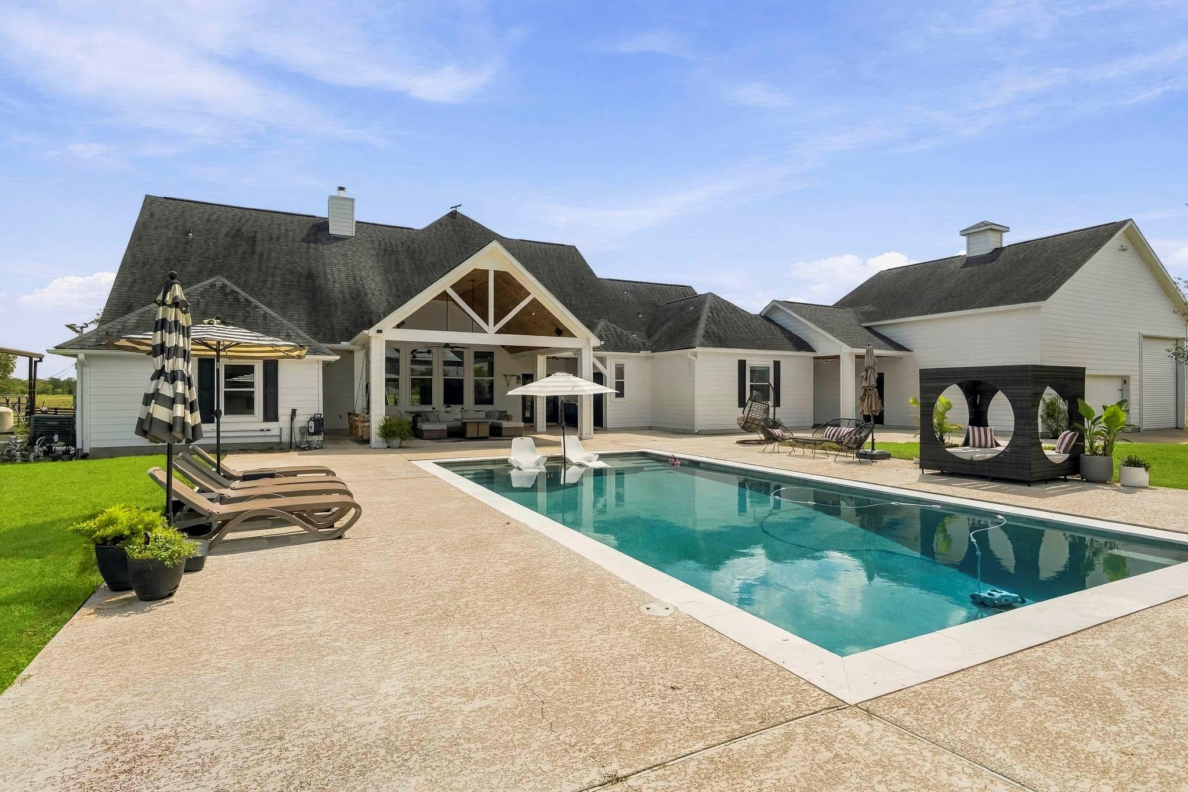
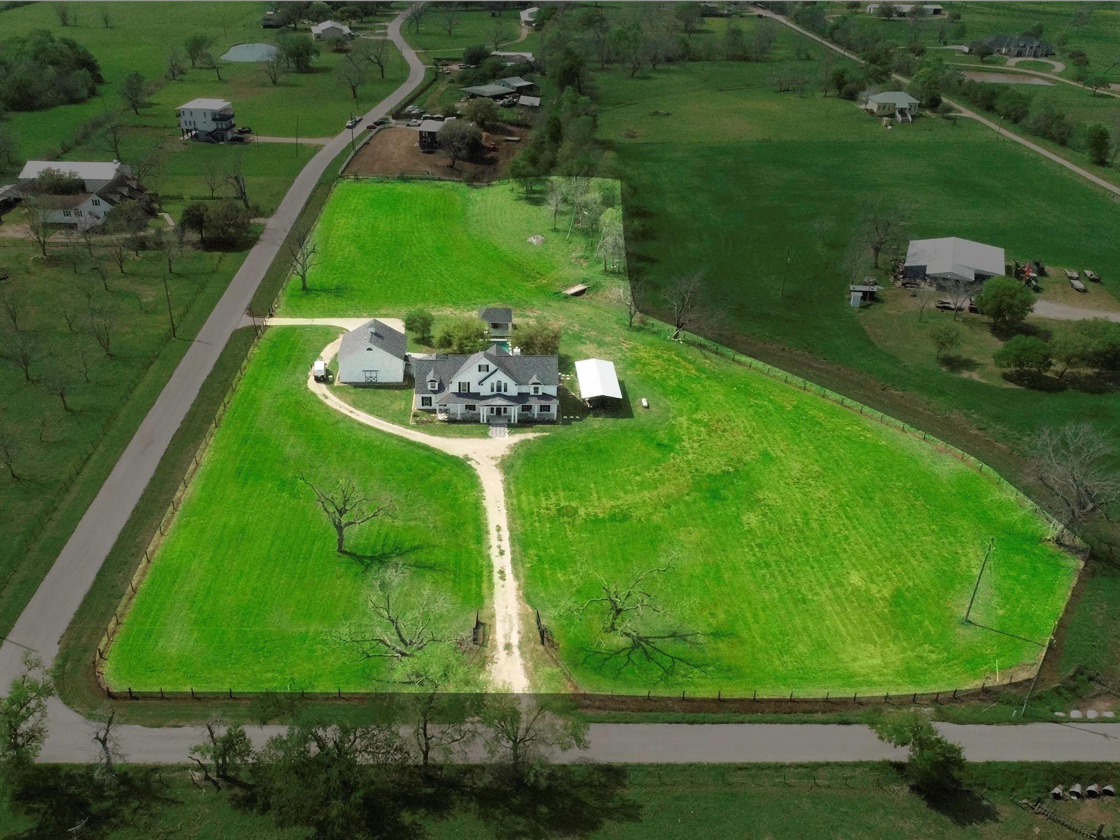
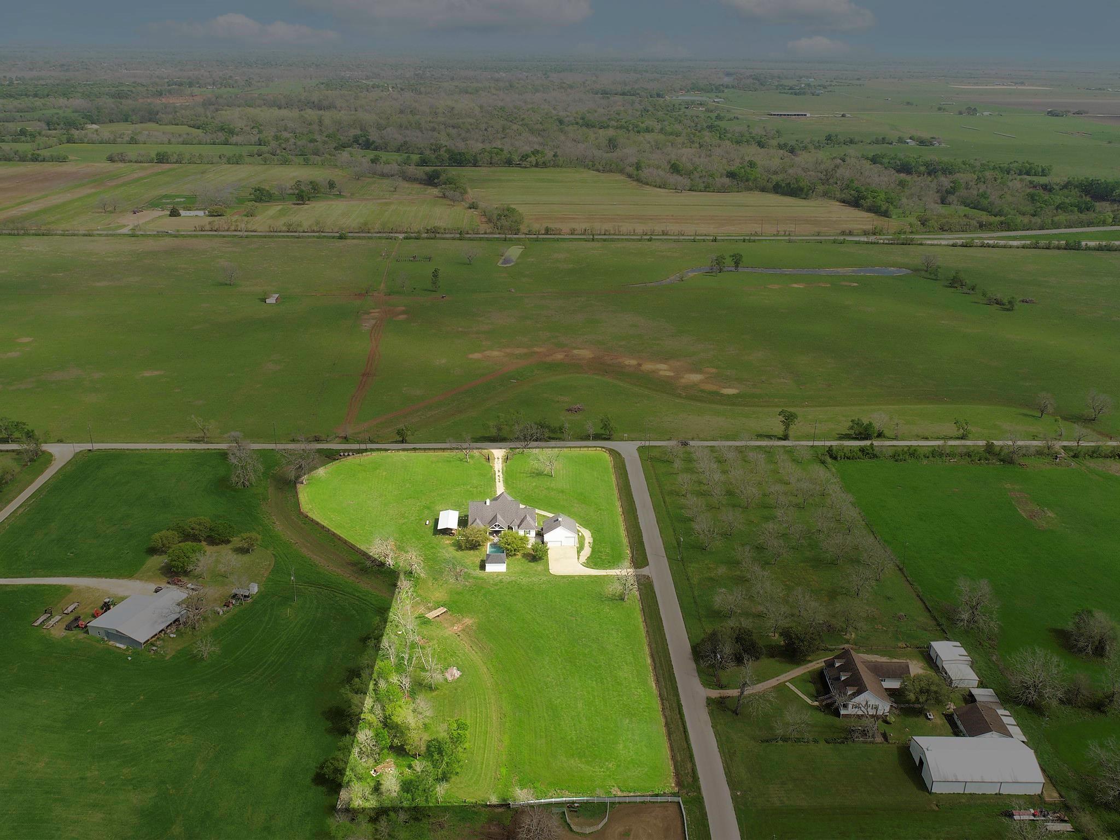
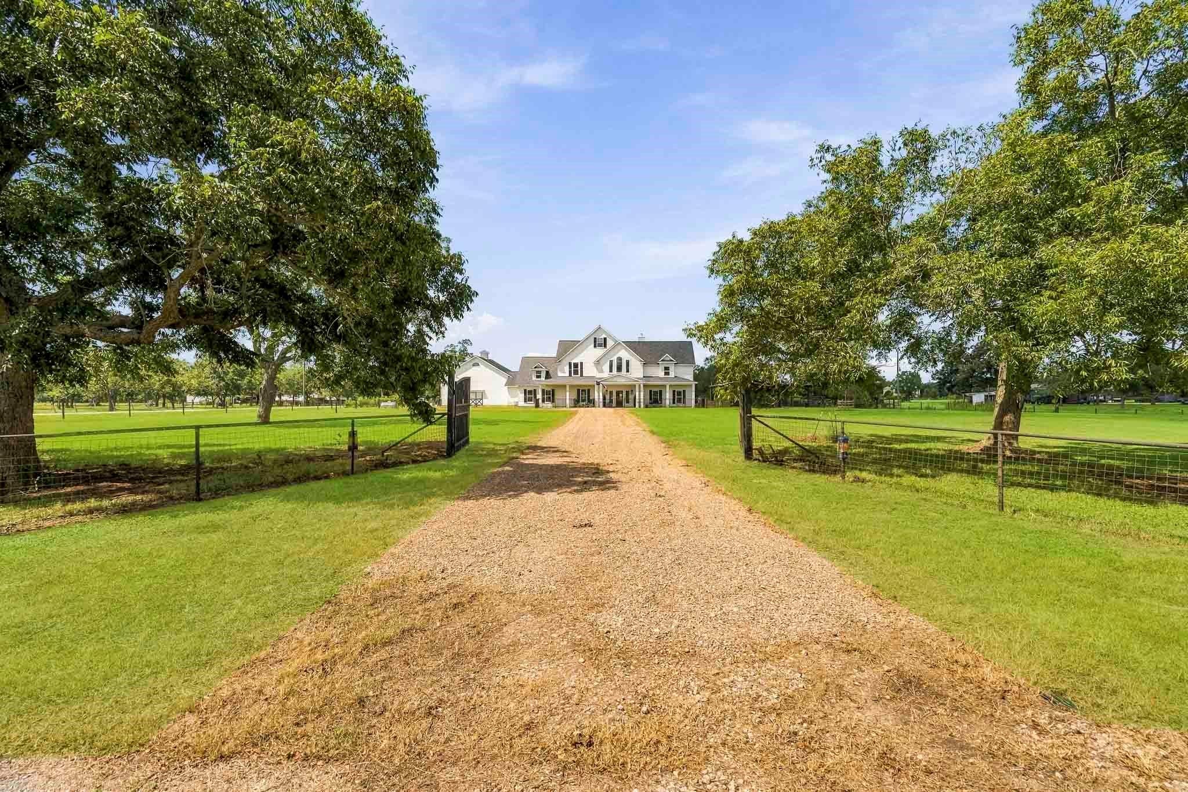
Country living at its finest & set up for HORSES! A quiet country road leads to a PRIVATE GATE and inviting 2-story home with POOL, situated on 5 ACRES. Fully FENCED & CROSS-FENCED with 2 gated entrances and separate FRONT & BACK PASTURES. Modern farmhouse finishes include crown molding, tray ceilings, wide baseboards, durable flooring & granite countertops. Spacious Kitchen offers abundant cabinetry, stainless appliances and opens to the Family Room with floor-to-ceiling stone fireplace & custom built-ins. Primary Retreat features spa-like Bath, luxurious Dressing Room & attached safe room/WORKSHOP. Custom Laundry & Mud Room with built-ins. All Secondary Bedrooms down; Game & Media upstairs. Covered Back Patio overlooks the Pool & acreage. Detached 3-car Garage with oversized 3rd door for BOAT/RV storage. Raised Garden Beds & fully equipped ARENA. LOW TAXES!

Save
Ask
Tour
Hide
Share
Listing Snapshot
Price 
$1,250,000
Days On Site 
4 Days
Bedrooms 
4
Inside Area (SqFt) 
3,736 sqft
Total Baths 
3
Full Baths 
3
Partial Baths 
N/A
Lot Size 
5.39 Acres
Year Built 
2006
MLS® Number 
88940538
Status 
Active
Property Tax 
$14,382
HOA/Condo/Coop Fees 
N/A
Sq Ft Source 
N/A
Friends & Family
Recent Activity
4 days agoListing updated with changes from the MLS®
5 days agoListing first seen on site
General Features
Acres 
5.39
Disclosures 
Other DisclosuresSeller's DisclosureSeller's Water Disclosure
Foundation 
Slab
Garage 
Yes
Garage Spaces 
3
Green Energy Efficient 
Thermostat
Parking 
DetachedOversizedAdditional ParkingGarage Door OpenerBoatRV Access/ParkingWorkshop in GarageGated
Parking Spaces 
3
Property Sub Type 
Single Family Residence
Sewer 
Aerobic Septic
SqFt Total 
3736
Style 
FarmhouseRanchTraditional
Interior Features
Appliances 
DisposalElectric OvenOvenMicrowaveGas CooktopDishwasher
Cooling 
Ceiling Fan(s)Electric
Fireplace 
Yes
Fireplaces 
1
Heating 
Electric
Interior 
Walk-In Closet(s)Breakfast BarKitchen IslandPantryMaster DownstairsGranite CountersDouble VanitySoaking TubSmart Thermostat
Laundry Features 
Electric Dryer HookupWasher Hookup
Bedroom 
Dimensions - 11 X 11Level - FirstArea - 121
Breakfast 
Dimensions - 15 X 8Level - FirstArea - 120
Family Room 
Dimensions - 20 X 19Level - FirstArea - 380
Game Room 
Dimensions - 17 X 15Level - SecondArea - 255
Kitchen 
Dimensions - 14 X 12Level - FirstArea - 168
Master Bedroom 
Dimensions - 18 X 15Level - FirstArea - 270
Media Room 
Dimensions - 23 X 14Level - SecondArea - 322
Utility Room 
Dimensions - 18 X 5Level - FirstArea - 90
Save
Ask
Tour
Hide
Share
Exterior Features
Construction Details 
Wood Siding
Lot Features 
ClearedCorner Lot
Pool Features 
In Ground
Private Pool 
Yes
Roof 
Composition
Community Features
MLS Area 
30
School District 
33 - Lamar Consolidated
Financing Terms Available 
CashConventionalVA Loan
Horse Allowed 
Yes
Schools
School District
33 - Lamar Consolidated
Elementary School
Morgan Elementary School
Middle School
Leaman Junior High School
High School
Fulshear High School
Listing courtesy of Roller Realty [email protected]

IDX information is provided exclusively for consumers’ personal, non-commercial use. It may not be used for any purpose other than to identify prospective properties consumers may be interested in purchasing. This data is deemed reliable but is not guaranteed accurate by the MLS.

Data provided by HAR.com © 2026. All information provided should be independently verified.

Neighborhood & Commute
Source: Walkscore
Disclosure: Community information and market data powered by Constellation Data Labs. Information is deemed reliable but not guaranteed.
Save
Ask
Tour
Hide
Share