
November 2, 2017
Save
Ask
Tour
Hide
$340,700
49 Days On Site
1806 Archwood DriveHumble, TX 77338
For Sale|Single Family Residence|Active Under Contract
4
Beds
2
Total Baths
2
Full Baths
1,860
SqFt
$183
/SqFt
2026
Built
Subdivision:
Harmony Cove
County:
Harris
Call Now: 346.202.7307
Is this the listing for you? We can help make it yours.
346.202.7307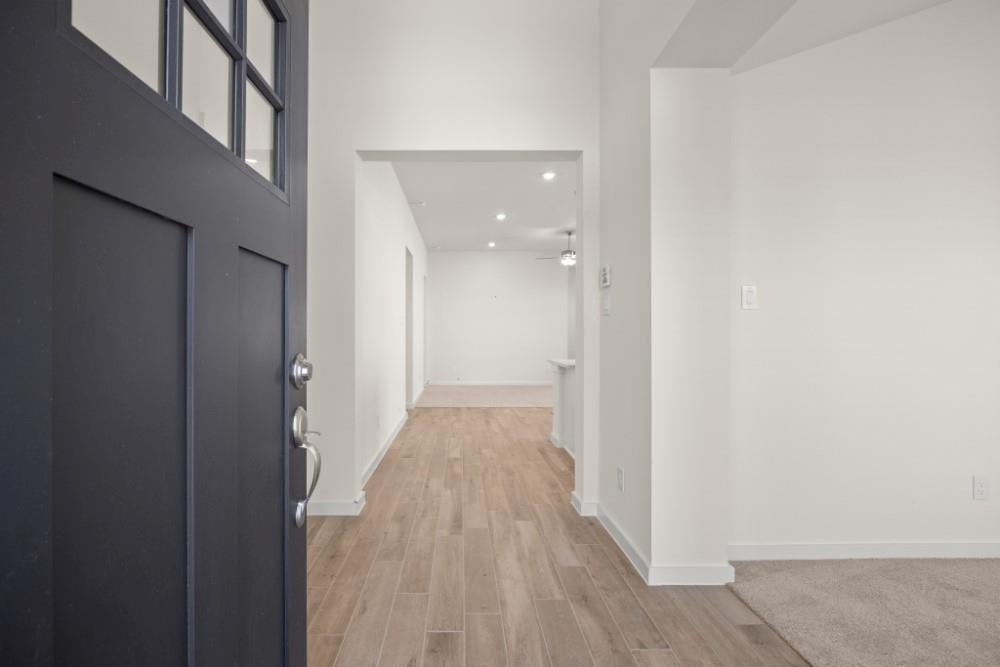
Save
Ask
Tour
Hide
Mortgage Calculator
Monthly Payment (Est.)
Enter an interest rate to see your estimated monthly payment.Calculator powered by Showcase IDX, a Constellation1 Company. Copyright ©2026 Information is deemed reliable but not guaranteed.
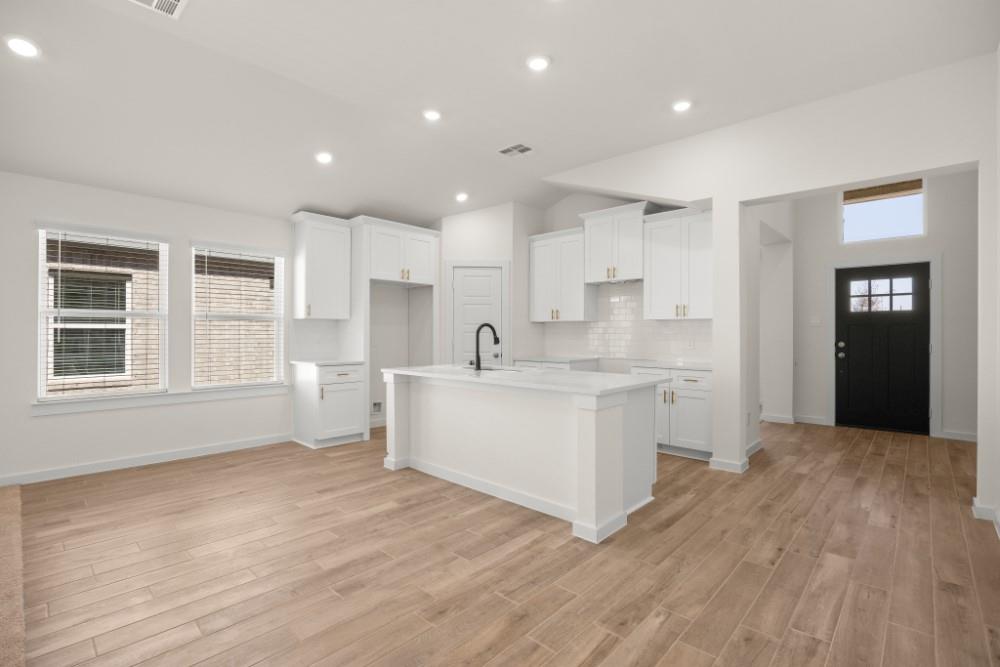
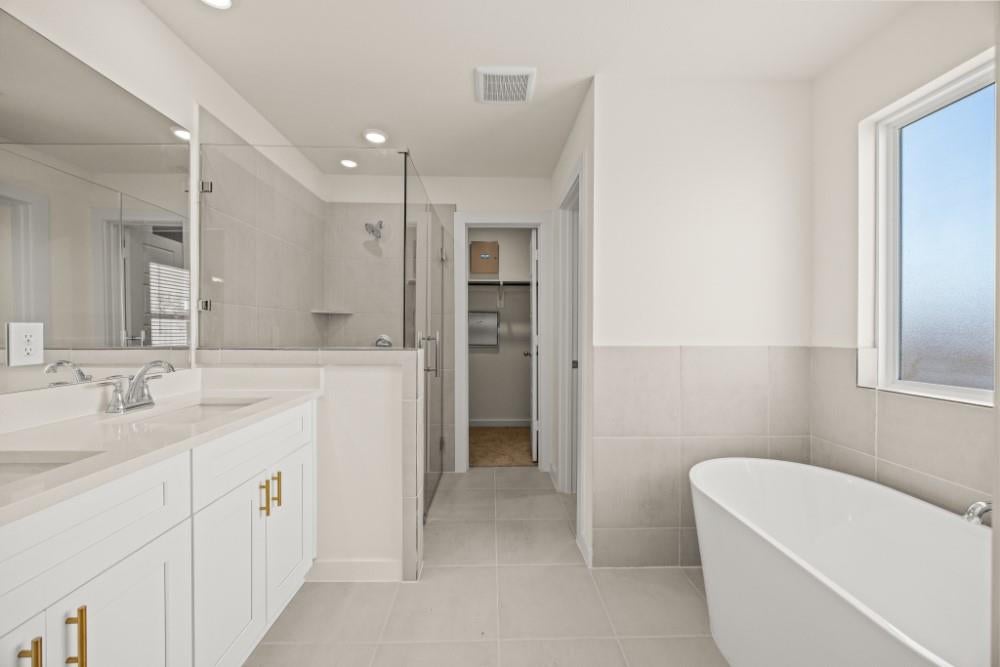
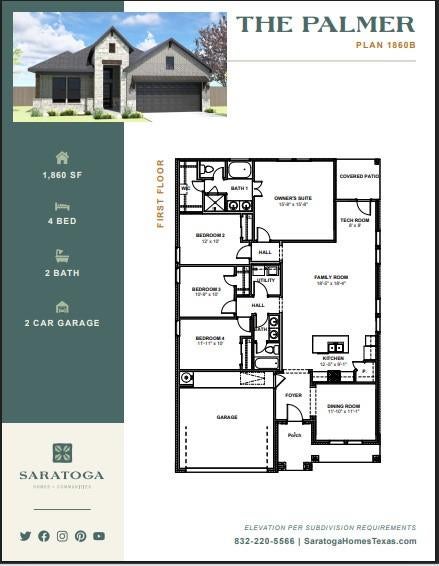
Welcome to 1806 Archwood Dr in Humble, TX—a new construction by Saratoga Homes offering 4 bedrooms and 2 baths. This thoughtfully designed home features tall ceilings and an exceptional layout ideal for flexible living. Enjoy a large kitchen, island, granite countertops, and modern accents paired with timeless finishes. The primary suite includes a spa-inspired ensuite with a glass-enclosed shower and soaking tub. Conveniently located near shopping, dining, and major roadways. Saratoga homes are built with our signature service and quality, and come with one, two, and ten year warranties.
Save
Ask
Tour
Hide
Listing Snapshot
Price
$340,700
Days On Site
49 Days
Bedrooms
4
Inside Area (SqFt)
1,860 sqft
Total Baths
2
Full Baths
2
Partial Baths
N/A
Lot Size
N/A
Year Built
2026
MLS® Number
8894403
Status
Active Under Contract
Property Tax
N/A
HOA/Condo/Coop Fees
$45.83 monthly
Sq Ft Source
N/A
Friends & Family
Recent Activity
| yesterday | Listing updated with changes from the MLS® | |
| a month ago | Status changed to Active Under Contract | |
| 2 months ago | Listing first seen on site |
General Features
Attached Garage
Yes
Disclosures
No Disclosures
Foundation
Slab
Garage
Yes
Garage Spaces
2
Green Energy Efficient
HVAC
Levels
Multi/Split
Parking
Attached
Parking Spaces
2
Property Condition
New Construction
Property Sub Type
Single Family Residence
SqFt Total
1860
Style
Contemporary/ModernEnglishFarmhouseOtherTraditional
Water Source
Public
Interior Features
Appliances
DisposalMicrowaveDishwasher
Cooling
Ceiling Fan(s)Electric
Flooring
CarpetTile
Heating
Natural Gas
Interior
High CeilingsWalk-In Closet(s)Kitchen IslandPantryEntrance FoyerMaster DownstairsGranite CountersDouble VanitySoaking Tub
Window Features
Low Emissivity Windows
Bathroom
Level - First
Bedroom
Dimensions - 10'9 x 10'Level - FirstArea - 107
Dining Room
Dimensions - 11'10 x 11'1Level - FirstArea - 131
Extra Room
Dimensions - 8 x 8Level - FirstArea - 64
Kitchen
Dimensions - 12'5 x 9'1Level - FirstArea - 112
Living Room
Dimensions - 18'5 x 18'4Level - FirstArea - 337
Master Bathroom
Level - First
Master Bedroom
Dimensions - 15'8 x 15'8Level - FirstArea - 245
Save
Ask
Tour
Hide
Exterior Features
Construction Details
Batts InsulationBrickCement SidingOtherStoneUnknown
Fencing
Back Yard
Lot Features
Back YardSubdivided
Patio And Porch
Covered
Roof
Composition
Windows/Doors
Low Emissivity Windows
Community Features
Association Amenities
Park
Association Fee
$550.0
Association Fee Frequency
Annually
MLS Area
1
School District
29 - Humble
Financing Terms Available
CashConventionalFHAVA Loan
Roads
Concrete
Schools
School District
29 - Humble
Elementary School
Lakeland Elementary School (Humble)
Middle School
Ross Sterling Middle School
High School
Humble High School
Listing courtesy of Refuge Group Properties [email protected]
IDX information is provided exclusively for consumers’ personal, non-commercial use. It may not be used for any purpose other than to identify prospective properties consumers may be interested in purchasing. This data is deemed reliable but is not guaranteed accurate by the MLS.
Data provided by HAR.com © 2026. All information provided should be independently verified.
IDX information is provided exclusively for consumers’ personal, non-commercial use. It may not be used for any purpose other than to identify prospective properties consumers may be interested in purchasing. This data is deemed reliable but is not guaranteed accurate by the MLS.
Data provided by HAR.com © 2026. All information provided should be independently verified.
Neighborhood & Commute
Source: Walkscore
Disclosure: Community information and market data powered by Constellation Data Labs. Information is deemed reliable but not guaranteed.
Save
Ask
Tour
Hide
Did you know? You can invite friends and family to your search. They can join your search, rate and discuss listings with you.