Search For Homes

Save
Ask
Tour
Hide
Share
$379,800
36 Days On Site

5043 Country Meadows Trail
Iowa Colony, TX 77583

For Sale|Single Family Residence|Active
4
Beds
3
Total Baths
2
Full Baths
1
Partial Bath
1,992
SqFt
$191
/SqFt
2024
Built
Subdivision:
Meridiana Sec 58a
County:
Brazoria
Call Now: 346.202.7307
Is this the listing for you? We can help make it yours.
346.202.7307
5043 Country Meadows Trail5043 Country Meadows Trail5043 Country Meadows Trail5043 Country Meadows Trail
Save
Ask
Tour
Hide
Share

Mortgage Calculator

Monthly Payment (Est.)

$1,733
Calculator powered by Showcase IDX, a Constellation1 Company. Copyright ©2026 Information is deemed reliable but not guaranteed.

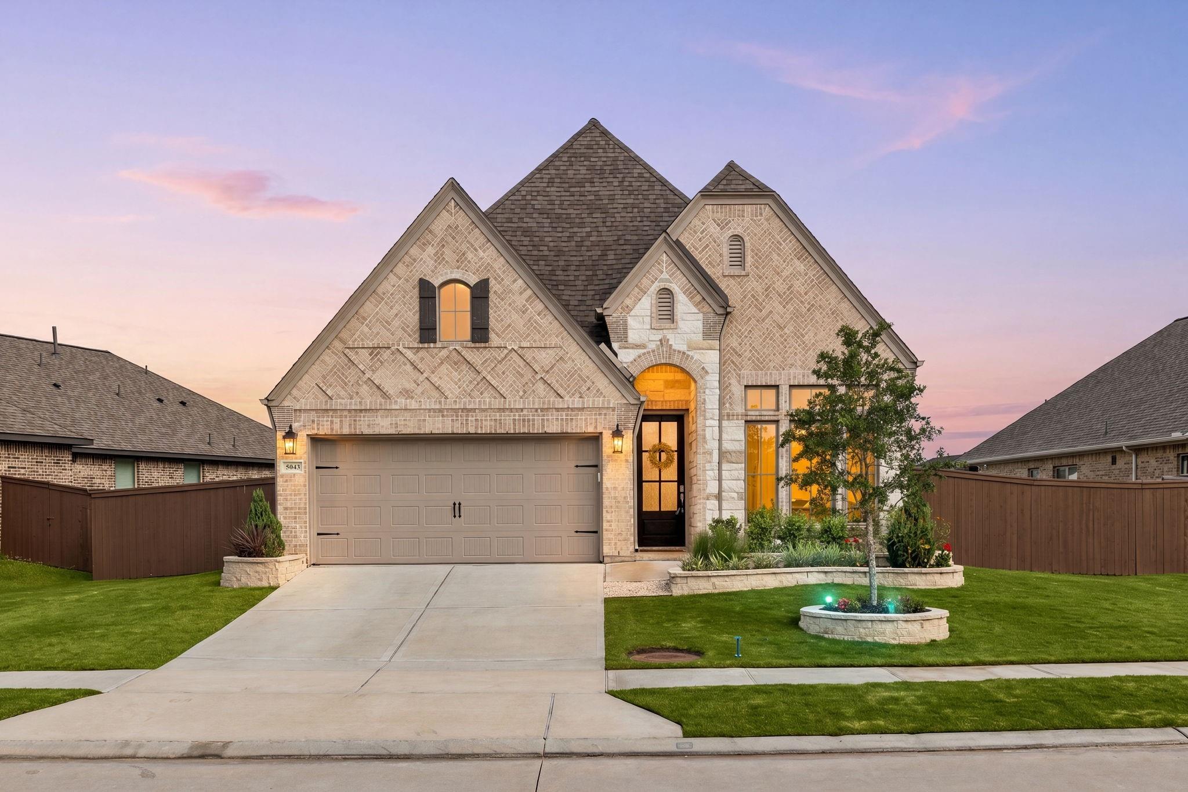
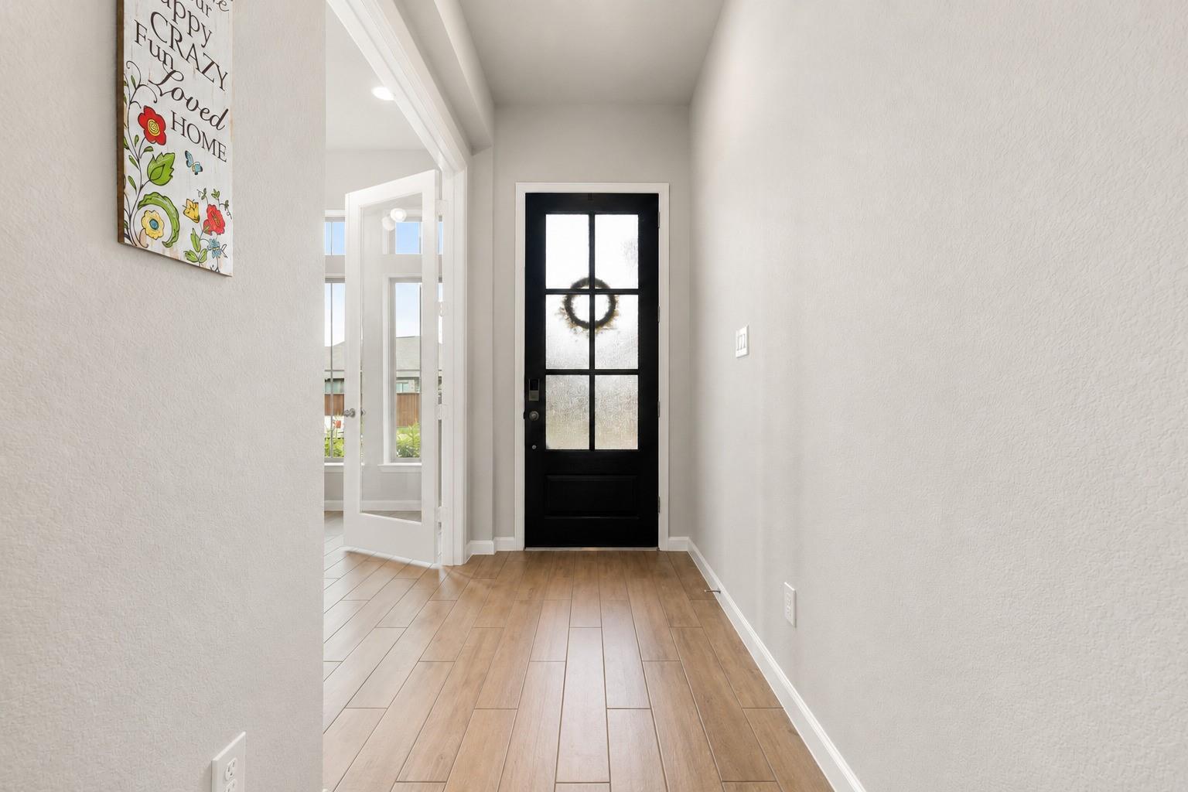
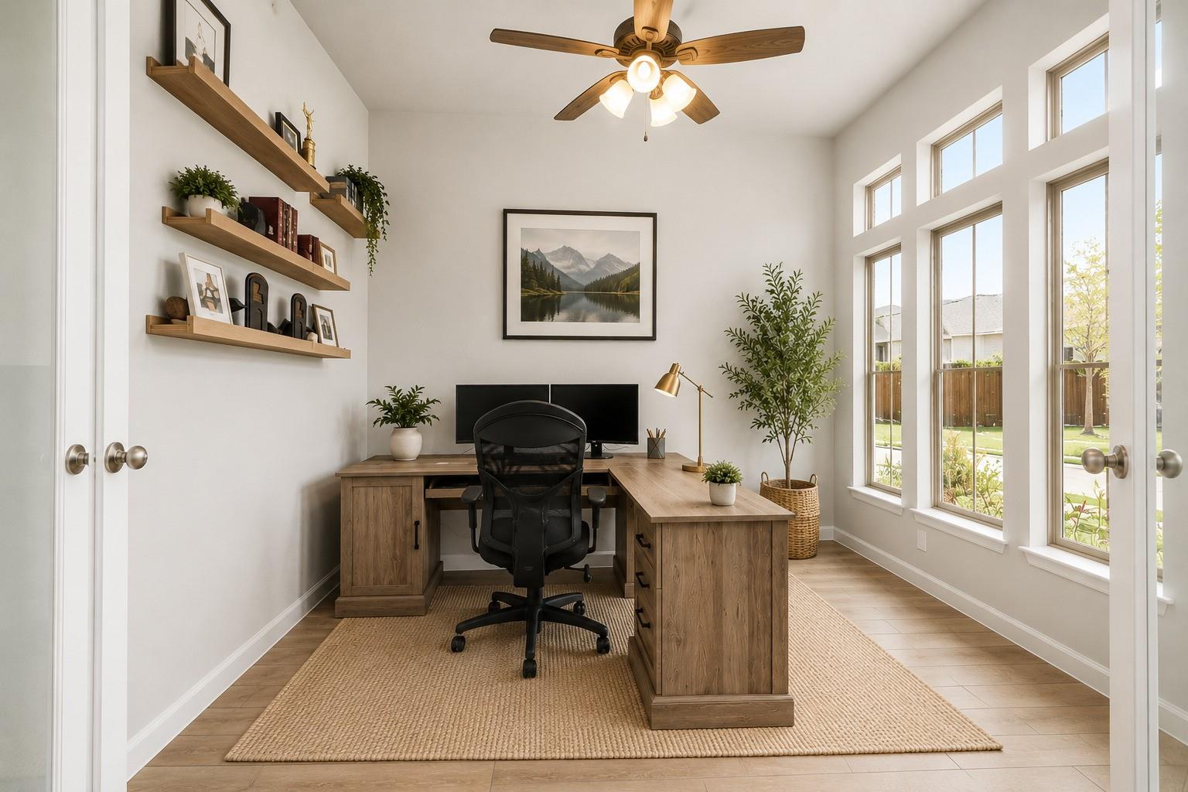
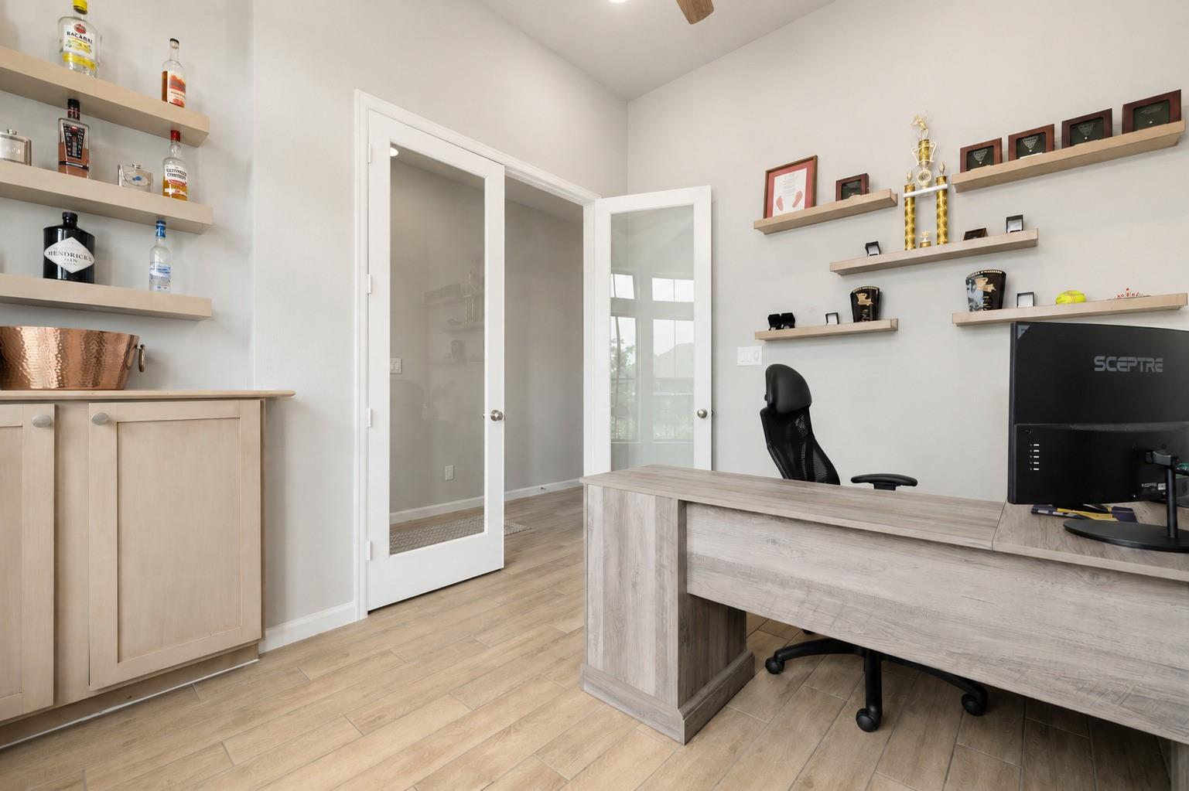
Welcome to a beautifully maintained Perry Home in the highly sought-after Meridiana community offering 4 beds, 2.5 baths, & a dedicated office. Beautiful brick & stone exterior w lush landscaping creates great curb appeal. Step inside to a the private office w glass-paneled doors & large windows for natural light. Chef’s kitchen features two oversized islands, white cabinetry, stainless steel appliances, & seamless flow into the dining & living areas with wood-look tile flooring. Upgrades include custom closets, plantation shutters, whole-home water filtration system, & neutral tones throughout. Spacious primary suite & en-suite bath. Secondary beds provide flexible space for family or guests. Covered patio overlooks a large backyard perfect for outdoor activities. Enjoy Meridiana's exceptional amenities including a waterpark, resort-style pools, fitness center, café, dog park, trails, and scenic lakes, with convenient access to Hwy 288 and nearby shopping and dining.

Save
Ask
Tour
Hide
Share
Listing Snapshot
Price 
$379,800
Days On Site 
36 Days
Bedrooms 
4
Inside Area (SqFt) 
1,992 sqft
Total Baths 
3
Full Baths 
2
Partial Baths 
1
Lot Size 
0.1925 Acres
Year Built 
2024
MLS® Number 
88945129
Status 
Active
Property Tax 
N/A
HOA/Condo/Coop Fees 
$108.33 monthly
Sq Ft Source 
N/A
Friends & Family
Recent Activity
3 weeks agoListing updated with changes from the MLS®
a month agoListing first seen on site
General Features
Acres 
0.1925
Attached Garage 
Yes
Disclosures 
Sellers Disclosure
Foundation 
Slab
Garage 
Yes
Garage Spaces 
2
Green Energy Efficient 
HVAC
Parking 
Attached
Parking Spaces 
2
Property Sub Type 
Single Family Residence
SqFt Total 
1992
Style 
Traditional
Water Source 
Public
Interior Features
Appliances 
DisposalGas OvenMicrowaveGas CooktopDishwasher
Cooling 
Ceiling Fan(s)Electric
Flooring 
CarpetTile
Heating 
Natural Gas
Interior 
High CeilingsWalk-In Closet(s)Kitchen IslandMaster DownstairsStone CountersDouble Vanity
Window Features 
Low Emissivity Windows
Bedroom 
Dimensions - 12 x 11Level - FirstArea - 132
Dining Room 
Dimensions - 15 x 9Level - FirstArea - 135
Family Room 
Dimensions - 15 x 19Level - FirstArea - 285
Master Bedroom 
Dimensions - 18 x 13Level - FirstArea - 234
Save
Ask
Tour
Hide
Share
Exterior Features
Construction Details 
BrickStone
Fencing 
Back Yard
Lot Features 
Back YardSubdivided
Patio And Porch 
Covered
Roof 
Composition
Waterfront Features 
Pond
Windows/Doors 
Low Emissivity Windows
Community Features
Association Amenities 
ClubhouseDog ParkFitness CenterParkParty RoomPicnic AreaPlaygroundPoolTennis Court(s)Trail(s)
Association Fee 
$1300.0
Association Fee Frequency 
Annually
Community Features 
Clubhouse
MLS Area 
5
School District 
3 - Alvin
Financing Terms Available 
CashConventionalFHAVA Loan
Schools
School District
3 - Alvin
Elementary School
Meridiana Elementary School
Middle School
Caffey Junior High School
High School
Iowa Colony High School
Listing courtesy of eXp Realty LLC [email protected]

IDX information is provided exclusively for consumers’ personal, non-commercial use. It may not be used for any purpose other than to identify prospective properties consumers may be interested in purchasing. This data is deemed reliable but is not guaranteed accurate by the MLS.

Data provided by HAR.com © 2026. All information provided should be independently verified.

Neighborhood & Commute
Source: Walkscore
Disclosure: Community information and market data powered by Constellation Data Labs. Information is deemed reliable but not guaranteed.
Save
Ask
Tour
Hide
Share