Search For Homes

Save
Ask
Tour
Hide
Share
$305,000
105 Days On Site

21707 Alta Peak Way
Katy, TX 77449

For Sale|Single Family Residence|Active
4
Beds
2
Total Baths
2
Full Baths
1,935
SqFt
$158
/SqFt
2011
Built
Subdivision:
Mason Lakes Sec 03
County:
Harris
Call Now: 346.202.7307
Is this the listing for you? We can help make it yours.
346.202.7307
21707 Alta Peak Way21707 Alta Peak Way21707 Alta Peak Way21707 Alta Peak Way
Save
Ask
Tour
Hide
Share

Mortgage Calculator

Monthly Payment (Est.)

$1,392
Calculator powered by Showcase IDX, a Constellation1 Company. Copyright ©2026 Information is deemed reliable but not guaranteed.

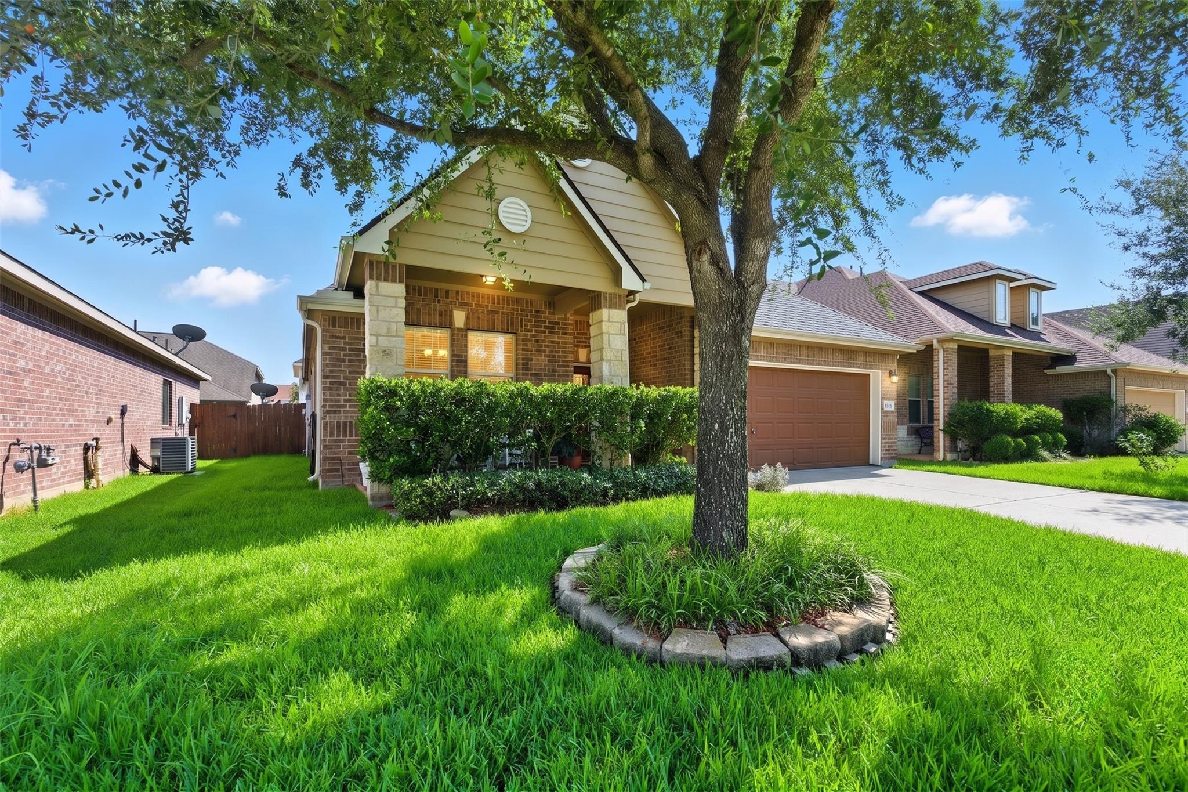
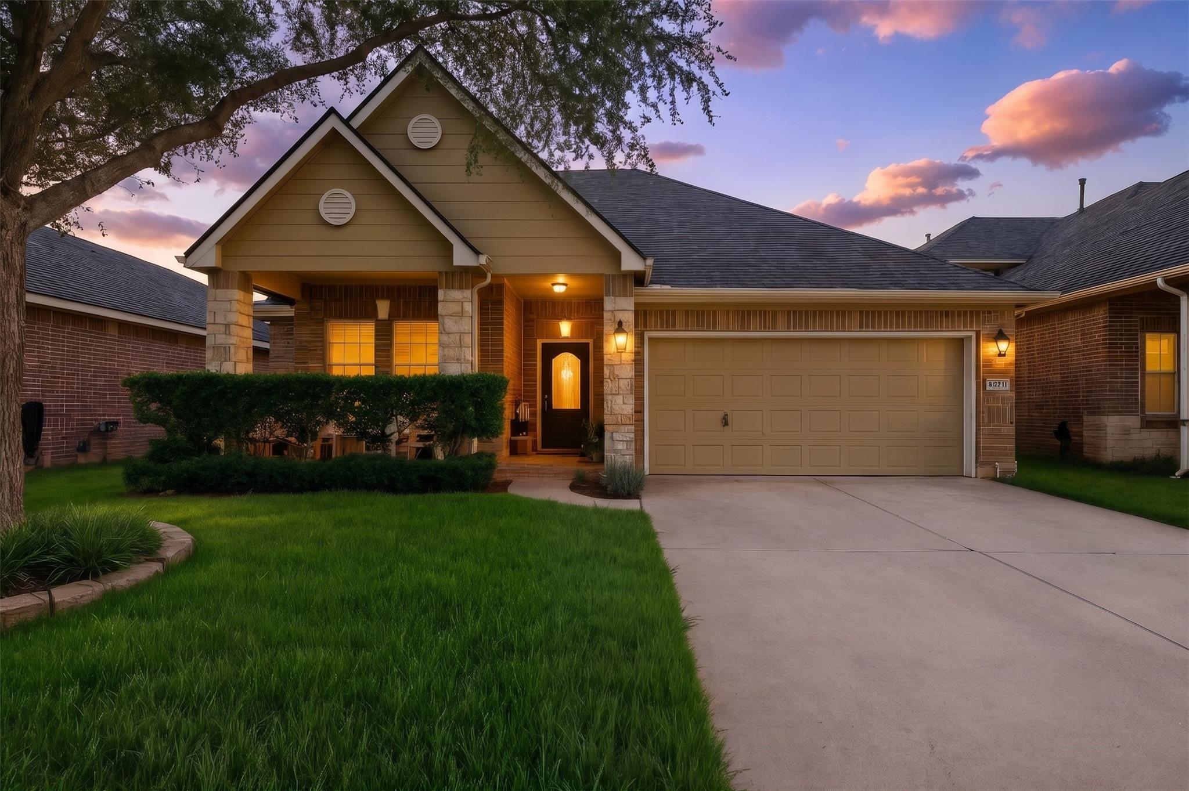
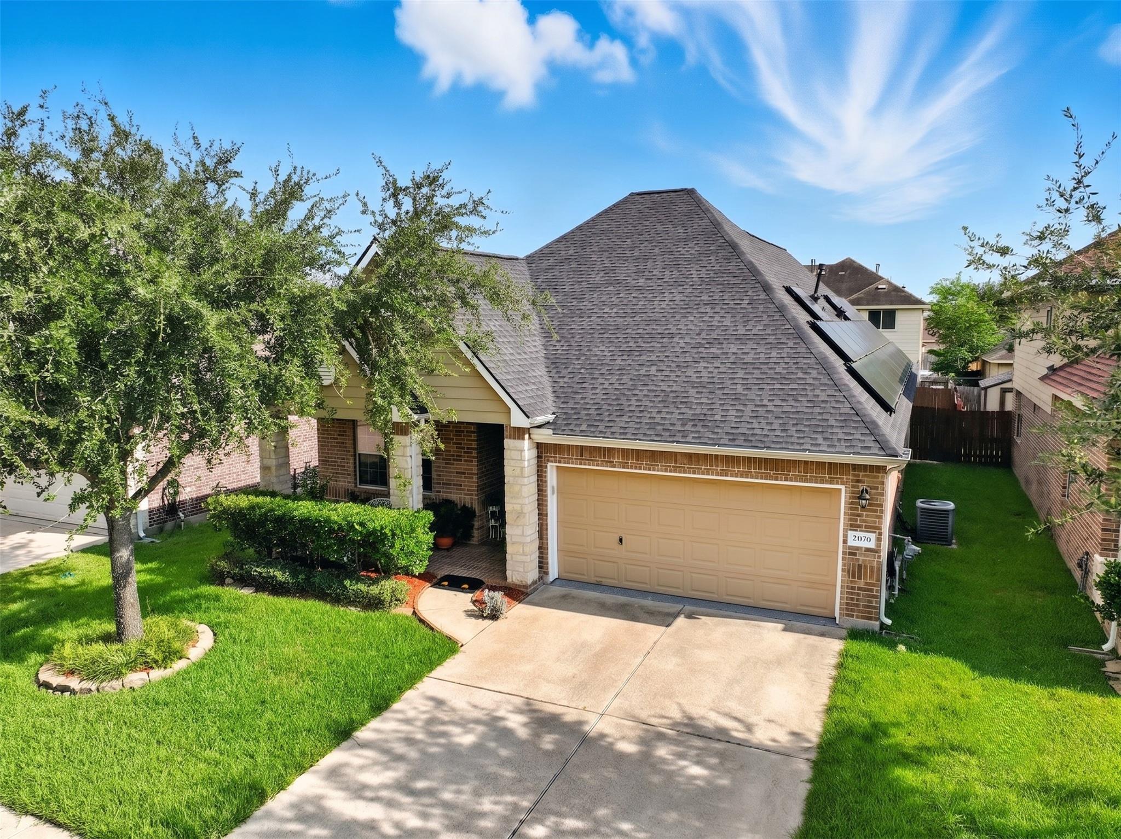
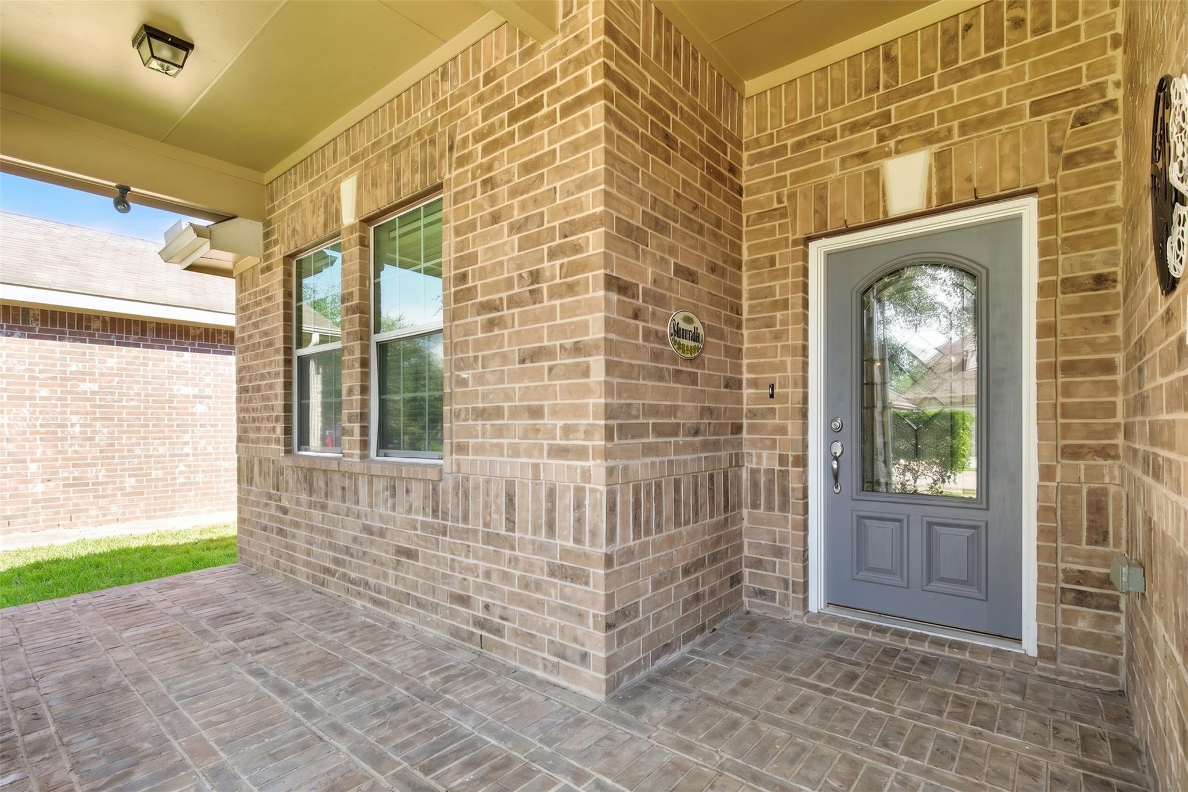
Move-in ready and loaded with built-in savings — this immaculate 4-bedroom, 2-bath single-story home in Katy's established Mason Lakes community comes with owned solar panels that will be paid off at closing, so you start with lower utility bills from day one. Soaring ceilings and durable wood flooring run throughout the main living areas, while the chef's kitchen features 42-inch maple cabinetry, granite countertops, and a deep undermount sink. The primary suite offers a spa-like ensuite with dual vanities, a separate soaking tub, and a walk-in shower, and two secondary bedrooms share a Jack-and-Jill bath. Enhanced insulation and a high-efficiency HVAC system keep energy costs low year-round, and the garage's finished epoxy floors add a polished final touch. Enjoy a covered front porch, a private rear patio, and easy access to paved community trails and scenic lakes — plus quick commutes via I-10 and the Grand Parkway. Zoned to Katy ISD.

Save
Ask
Tour
Hide
Share
Listing Snapshot
Price 
$305,000
Days On Site 
105 Days
Bedrooms 
4
Inside Area (SqFt) 
1,935 sqft
Total Baths 
2
Full Baths 
2
Partial Baths 
N/A
Lot Size 
0.1263 Acres
Year Built 
2011
MLS® Number 
88969410
Status 
Active
Property Tax 
$6,771
HOA/Condo/Coop Fees 
$37.5 monthly
Sq Ft Source 
N/A
Friends & Family
Recent Activity
a week agoListing updated with changes from the MLS®
3 months agoListing first seen on site
General Features
Acres 
0.1263
Attached Garage 
Yes
Direction Faces 
North
Disclosures 
MudSellers Disclosure
Garage 
Yes
Garage Spaces 
2
Green Energy Efficient 
Thermostat
Parking 
AttachedGarage Door Opener
Parking Spaces 
2
Property Sub Type 
Single Family Residence
Security 
Prewired
SqFt Total 
1935
Style 
Traditional
Water Source 
Public
Interior Features
Appliances 
DisposalWater SoftenerGas OvenMicrowaveFree-Standing RangeGas RangeDishwasherOvenWater Purifier
Cooling 
Ceiling Fan(s)Electric
Flooring 
TileWood
Heating 
Natural Gas
Interior 
High CeilingsWalk-In Closet(s)Breakfast BarGranite CountersDouble VanitySoaking TubSmart Thermostat
Laundry Features 
Electric Dryer HookupGas Dryer HookupWasher Hookup
Window Features 
Low Emissivity Windows
Bedroom 
Dimensions - 10 x 10Level - FirstArea - 100
Breakfast 
Dimensions - 8 x 12Level - FirstArea - 96
Dining Room 
Dimensions - 10 x 12Level - FirstArea - 120
Kitchen 
Dimensions - 10 x 12Level - FirstArea - 120
Living Room 
Dimensions - 16 17Level - First
Master Bedroom 
Dimensions - 13 x 16Level - FirstArea - 208
Save
Ask
Tour
Hide
Share
Exterior Features
Construction Details 
Batts InsulationBrickCement SidingOtherStoneWood SidingBlown-In Insulation
Fencing 
Back Yard
Lot Features 
Back YardSubdivided
Patio And Porch 
CoveredPatio
Roof 
Composition
Waterfront Features 
Pond
Windows/Doors 
Low Emissivity Windows
Community Features
Accessibility Features 
Accessible EntranceAccessible Full Bath
Association Amenities 
Jogging PathParkPlaygroundRecreation Facilities
Association Fee 
$450.0
Association Fee Frequency 
Annually
MLS Area 
25
School District 
30 - Katy
Financing Terms Available 
CashConventionalFHAVA Loan
Roads 
Concrete
Schools
School District
30 - Katy
Elementary School
Golbow Elementary School
Middle School
Mcdonald Junior High School
High School
Paetow High School
Listing courtesy of Keller Williams Realty Professionals [email protected]

IDX information is provided exclusively for consumers’ personal, non-commercial use. It may not be used for any purpose other than to identify prospective properties consumers may be interested in purchasing. This data is deemed reliable but is not guaranteed accurate by the MLS.

Data provided by HAR.com © 2026. All information provided should be independently verified.

Neighborhood & Commute
Source: Walkscore
Disclosure: Community information and market data powered by Constellation Data Labs. Information is deemed reliable but not guaranteed.
Save
Ask
Tour
Hide
Share