Search For Homes

Save
Ask
Tour
Hide
Share
$230,000
70 Days On Site

12678 Beatrice Terrace Drive
Humble, TX 77346

Townhouse|Pending
3
Beds
3
Total Baths
2
Full Baths
1
Partial Bath
1,826
SqFt
$126
/SqFt
2021
Built
Subdivision:
Balmoral Sec 19
County:
Harris
Call Now: 346.202.7307
Is this the listing for you? We can help make it yours.
346.202.7307
12678 Beatrice Terrace Drive12678 Beatrice Terrace Drive12678 Beatrice Terrace Drive12678 Beatrice Terrace Drive
Save
Ask
Tour
Hide
Share

Mortgage Calculator

Monthly Payment (Est.)

Enter an interest rate to see your estimated monthly payment.
Calculator powered by Showcase IDX, a Constellation1 Company. Copyright ©2026 Information is deemed reliable but not guaranteed.

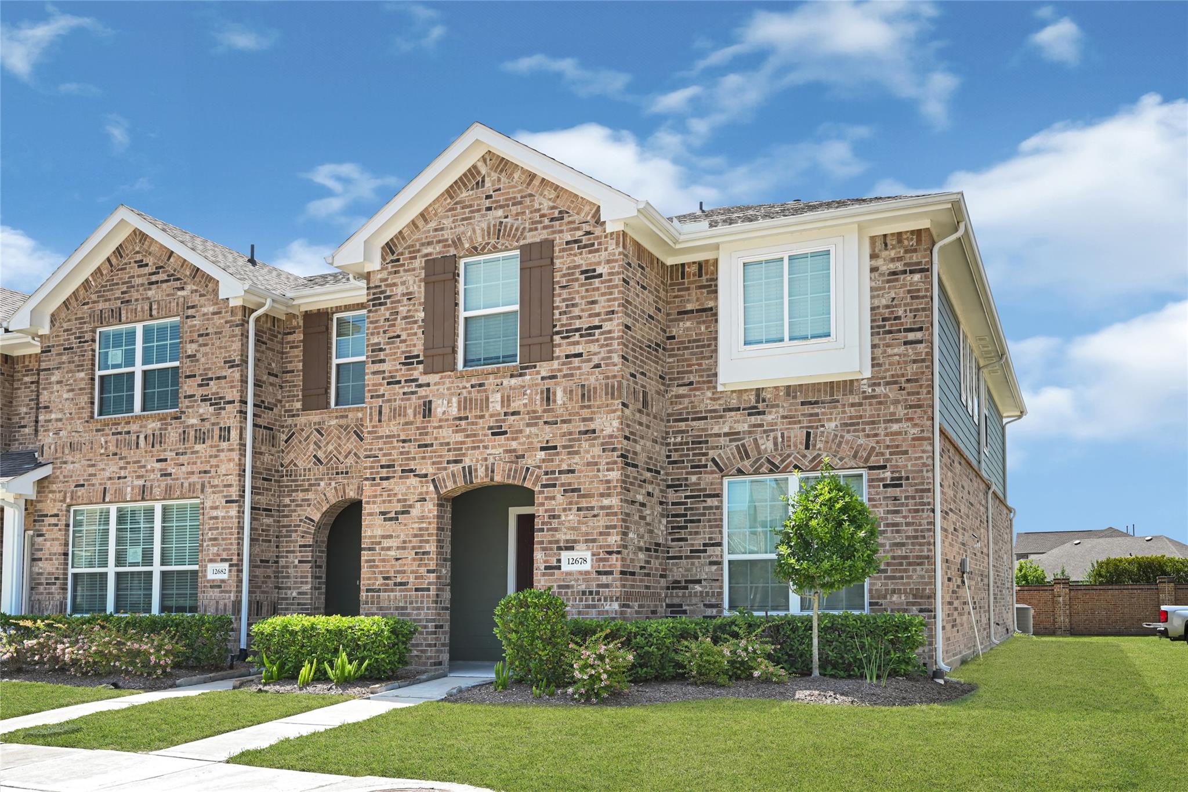
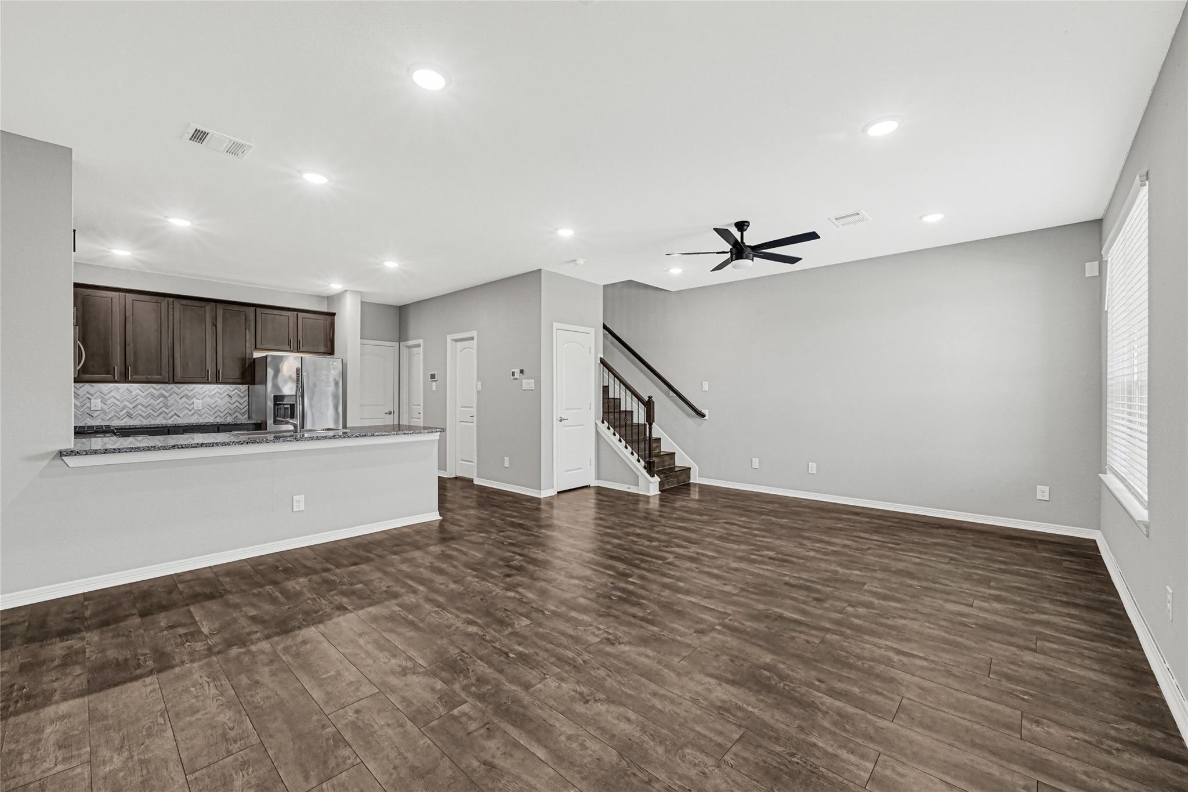
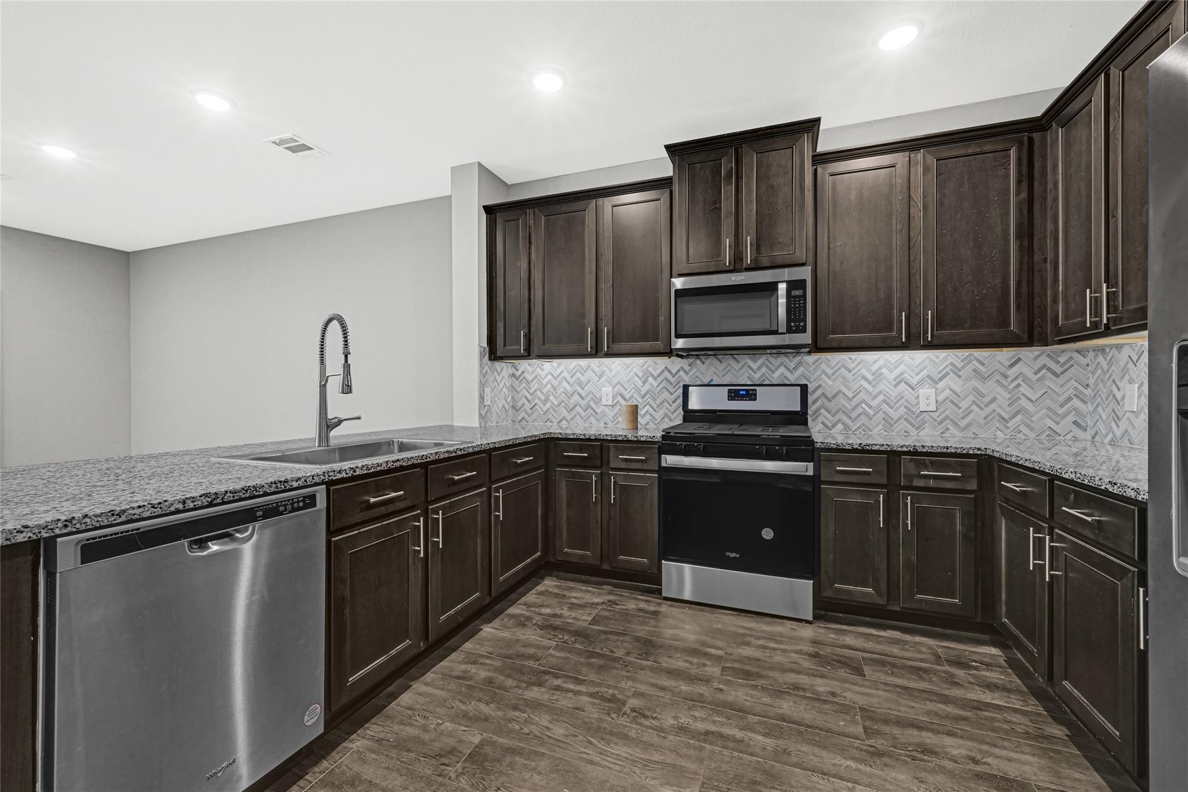
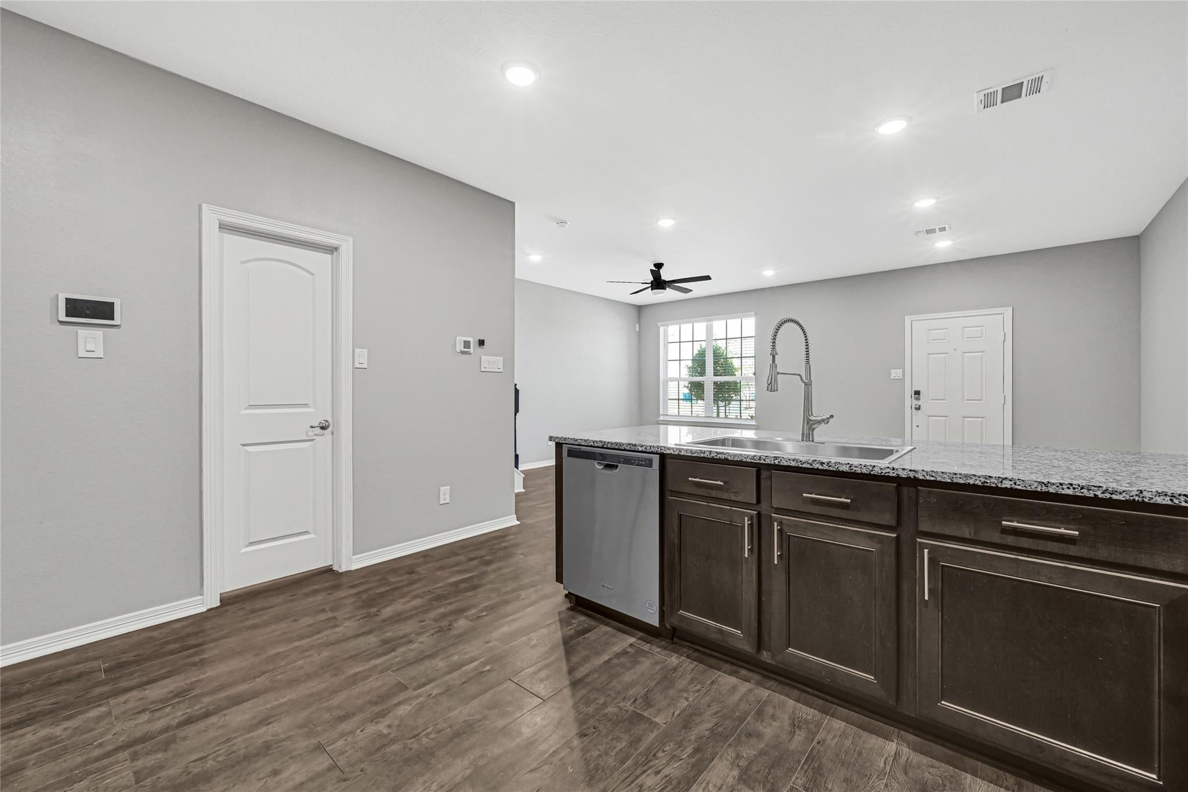
Experience resort-style living in the highly desirable Balmoral master-planned community, home to Houston’s renowned Crystal Lagoon! This beautifully updated 3-bedroom, 2.5-bath home offers 1,766 sq. ft. of thoughtfully designed living space featuring an open-concept floor plan with loft space upstairs. You’ll love the extensive updates, including laminate flooring, interior paint an updated kitchen, remodeled bathroom tile, new bathroom countertops, a stylish half-bath vanity, new toilets, upgraded faucets, modern light switches, and ceiling fans throughout. Even the garage stands out with its custom glow-in-the-dark epoxy flooring! Outside your door, enjoy scenic walking trails, parks, a recreation center, and endless fun at the Crystal Lagoon. This is more than a home-it’s a lifestyle. Schedule your private tour today!

Save
Ask
Tour
Hide
Share
Listing Snapshot
Price 
$230,000
Days On Site 
70 Days
Bedrooms 
3
Inside Area (SqFt) 
1,826 sqft
Total Baths 
3
Full Baths 
2
Partial Baths 
1
Lot Size 
0.0705 Acres
Year Built 
2021
MLS® Number 
88979399
Status 
Pending
Property Tax 
$7,313
HOA/Condo/Coop Fees 
$114.42 monthly
Sq Ft Source 
N/A
Friends & Family
Recent Activity
4 days agoListing updated with changes from the MLS®
a week agoStatus changed to Pending
2 months agoListing first seen on site
General Features
Acres 
0.0705
Attached Garage 
Yes
Direction Faces 
North
Disclosures 
Mud
Foundation 
Slab
Garage 
Yes
Garage Spaces 
2
Green Energy Efficient 
ThermostatHVACAppliances
Number Of Stories 
2
Parking 
Attached
Parking Spaces 
2
Property Sub Type 
Townhouse
SqFt Total 
1826
Style 
Traditional
Water Source 
Public
Interior Features
Appliances 
ENERGY STAR Qualified AppliancesWater HeaterDisposalGas OvenMicrowaveFree-Standing RangeGas CooktopDryerRefrigeratorWasherDishwasherWasher/DryerOven
Cooling 
Ceiling Fan(s)Electric
Flooring 
Laminate
Heating 
Natural Gas
Interior 
Walk-In Closet(s)PantryDouble VanitySmart Thermostat
Laundry Features 
InsideGas Dryer Hookup
Window Features 
Low Emissivity Windows
Bedroom 
Dimensions - 10x12Level - SecondArea - 120
Family Room 
Dimensions - 10x16Level - FirstArea - 160
Kitchen 
Dimensions - 11x11Level - FirstArea - 121
Master Bedroom 
Dimensions - 14x16Level - SecondArea - 224
Save
Ask
Tour
Hide
Share
Exterior Features
Construction Details 
Batts InsulationBrickWood SidingBlown-In Insulation
Lot Features 
Corner Lot
Roof 
Other
Windows/Doors 
Low Emissivity Windows
Community Features
Association Amenities 
ClubhouseFitness CenterParkPlaygroundPoolRecreation Facilities
Association Fee 
$1373.0
Association Fee Frequency 
Annually
Community Features 
Clubhouse
MLS Area 
1
School District 
29 - Humble
Financing Terms Available 
CashConventionalFHA
Roads 
Concrete
Schools
School District
29 - Humble
Elementary School
Centennial Elementary School (Humble)
Middle School
Lake Houston Middle School (Humble)
High School
Summer Creek High School
Listing courtesy of Corcoran Prestige Realty [email protected]

IDX information is provided exclusively for consumers’ personal, non-commercial use. It may not be used for any purpose other than to identify prospective properties consumers may be interested in purchasing. This data is deemed reliable but is not guaranteed accurate by the MLS.

Data provided by HAR.com © 2026. All information provided should be independently verified.

Neighborhood & Commute
Source: Walkscore
Disclosure: Community information and market data powered by Constellation Data Labs. Information is deemed reliable but not guaranteed.
Save
Ask
Tour
Hide
Share