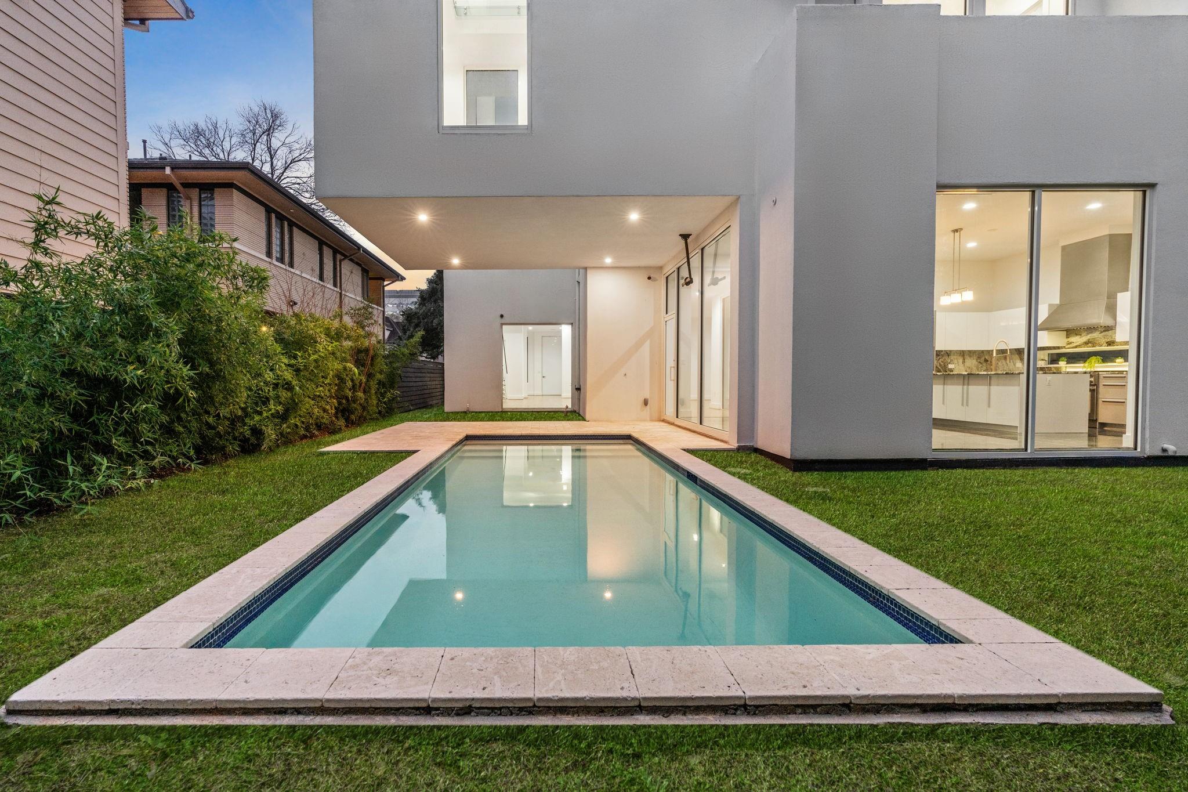
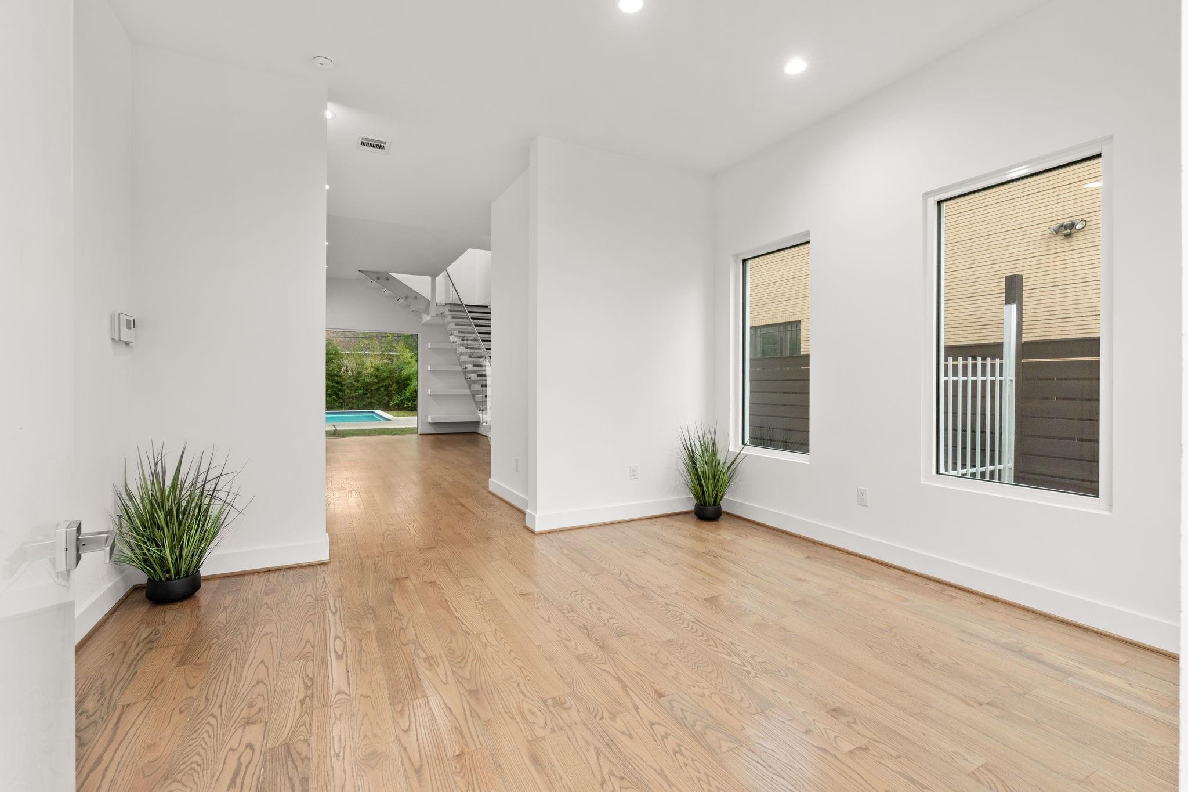
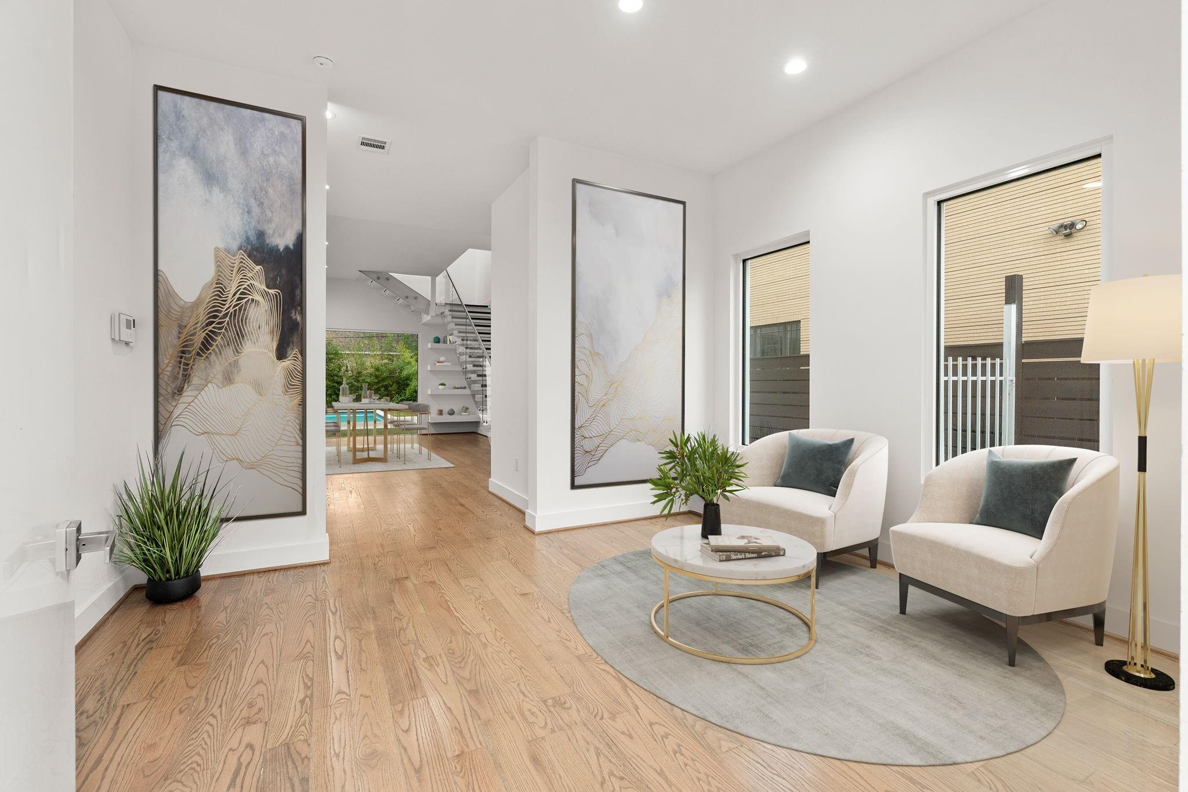
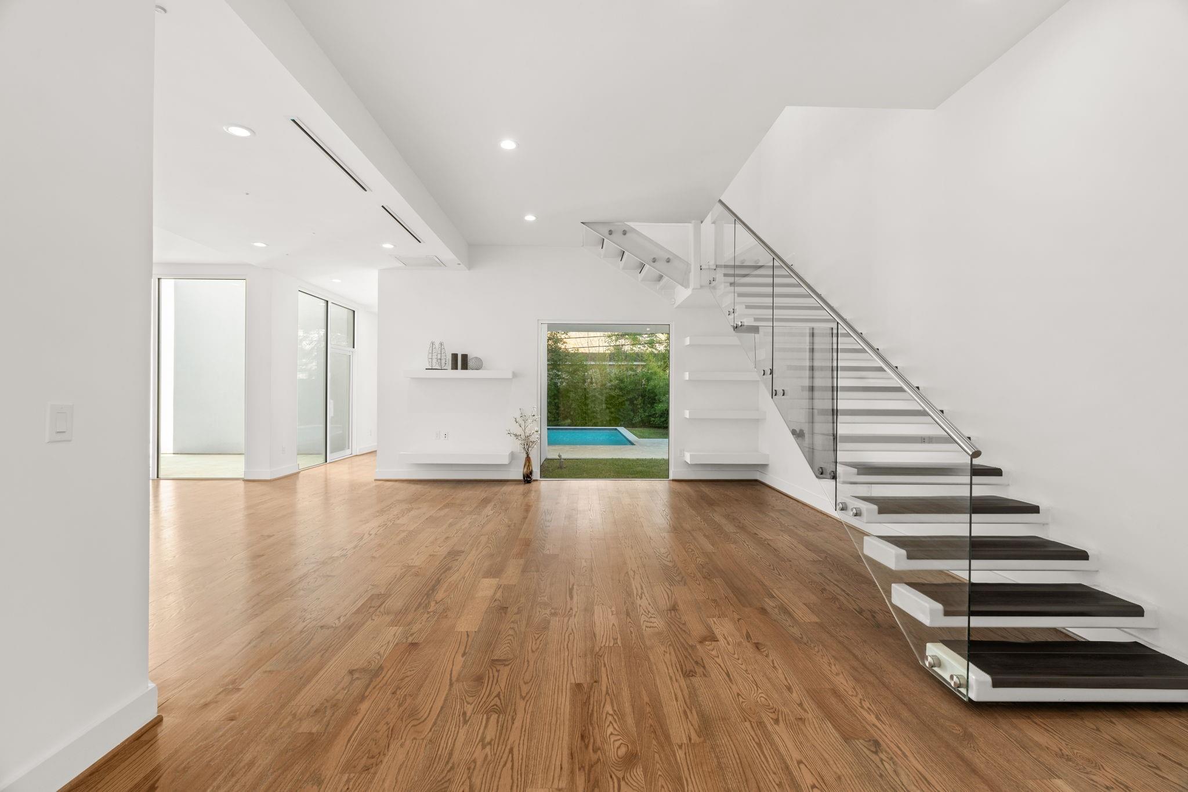
A rare architectural home designed by an International Structural Engineer. Located in Rice University's oak-tree lined Southgate Subdivision. A true energy efficient Steel Framed-Hebel Concrete masterpiece, placed gracefully atop 12ft underground steel beams. Designed to resist foundation issues, fire, floods & hurricane strength winds! This gorgeously captivating home embraces devine elegance of natural lighting and many mesmerizing features including a floating steel staircase, custom Snaidero Cabinetry, granite Thermador kitchen, Carrara Marble bathrooms, graciously sized primary w'executive style closet, expansive bedrooms, multiple living areas, study, library, wet bar, elevator shaft, Gunite pool, and a remarkable 3rd floor Roof-Top Patio! Easily accommodates a "Multi-Generational" layout! Southgate, a picturesque neighborhood renowned for its tranquility and strong sense of community within walking distance to Texas Medical Center & Rice Village! No Hoa - Never Flooded
Save
Ask
Tour
Hide
Share
Listing Snapshot
Price
$2,500,000
Days On Site
62 Days
Bedrooms
5
Inside Area (SqFt)
5,853 sqft
Total Baths
6
Full Baths
5
Partial Baths
1
Lot Size
0.1507 Acres
Year Built
2016
MLS® Number
88980572
Status
Active
Property Tax
N/A
HOA/Condo/Coop Fees
N/A
Sq Ft Source
N/A
Friends & Family
React
Comment
Invite
No Comments Yet
Did you know? You can invite friends and family to your search. They can join your search, rate and discuss listings with you.
Recent Activity
9 hours ago
Listing updated with changes from the MLS®
a month ago
Status changed to Active
2 months ago
Listing first seen on site
General Features
Acres
0.1507
Attached Garage
Yes
Direction Faces
South
Disclosures
Seller's Disclosure
Foundation
Pillar/Post/Pier
Garage
Yes
Garage Spaces
2
Green Energy Efficient
ThermostatLightingHVACRoofAppliances
Parking
AttachedOversizedGarage Door Opener
Parking Spaces
2
Property Sub Type
Single Family Residence
Security
Security ServicePrewired
Sewer
Public Sewer
SqFt Total
5853
Style
Contemporary/ModernOther
Water Source
Public
Interior Features
Appliances
ENERGY STAR Qualified AppliancesDisposalWine RefrigeratorDouble OvenGas OvenMicrowaveGas CooktopGas RangeIndoor GrillDishwasherDryerOvenRefrigeratorWasher
Cooling
Electric
Flooring
MarbleStoneWood
Heating
Electric
Interior
High CeilingsBeamed CeilingsWet BarWired for SoundWalk-In Closet(s)Breakfast BarKitchen IslandPantryBidetEntrance FoyerGranite CountersDouble VanitySoaking TubSmart Thermostat
Laundry Features
Electric Dryer HookupWasher Hookup
Window Features
Storm Window(s)Low Emissivity Windows
Bedroom
Dimensions - 20'4" x 15'Level - SecondArea - 305
Breakfast
Dimensions - 8' x 8'Level - FirstArea - 64
Dining Room
Dimensions - 8' x 8'Level - FirstArea - 64
Exterior Porch/Balcony
Dimensions - 43' x 20'Level - ThirdArea - 860
Kitchen
Dimensions - 24' x 19'Level - FirstArea - 456
Living Room
Dimensions - 11' x 6'Level - ThirdArea - 66
Master Bathroom
Dimensions - 12'4" x 12'4"Level - SecondArea - 152
Master Bedroom
Dimensions - 26'8" x 19'6"Level - SecondArea - 520
IDX information is provided exclusively for consumers’ personal, non-commercial use. It may not be used for any purpose other than to identify prospective properties consumers may be interested in purchasing. This data is deemed reliable but is not guaranteed accurate by the MLS.

Did you know? You can invite friends and family to your search. They can join your search, rate and discuss listings with you.