Search For Homes

Save
Ask
Tour
Hide
Share
$240,000
18 Days On Site

17506 Golf Club Dr
Crosby, TX 77532

For Sale|Single Family Residence|Active
3
Beds
2
Total Baths
2
Full Baths
1,904
SqFt
$126
/SqFt
1982
Built
Subdivision:
Newport
County:
Harris
Call Now: 346.202.7307
Is this the listing for you? We can help make it yours.
346.202.7307
17506 Golf Club Dr17506 Golf Club Dr17506 Golf Club Dr17506 Golf Club Dr
Save
Ask
Tour
Hide
Share

Mortgage Calculator

Monthly Payment (Est.)

Enter an interest rate to see your estimated monthly payment.
Calculator powered by Showcase IDX, a Constellation1 Company. Copyright ©2026 Information is deemed reliable but not guaranteed.

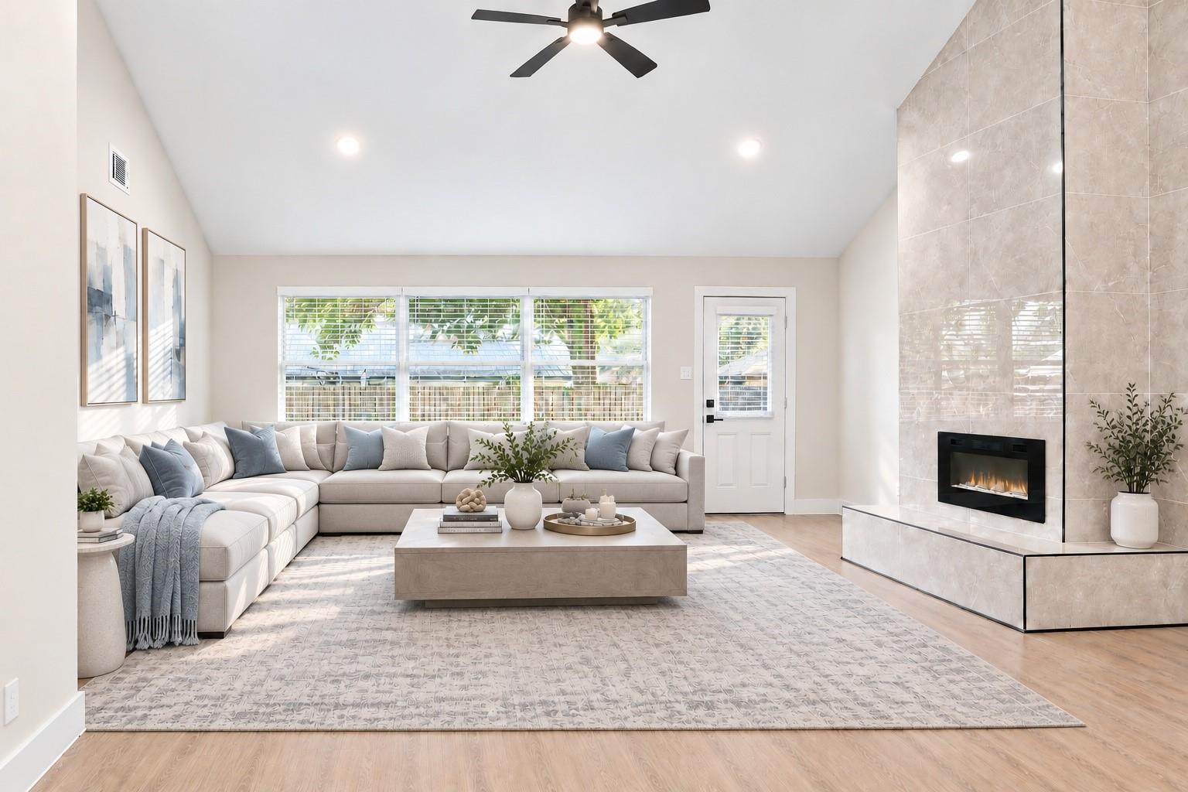
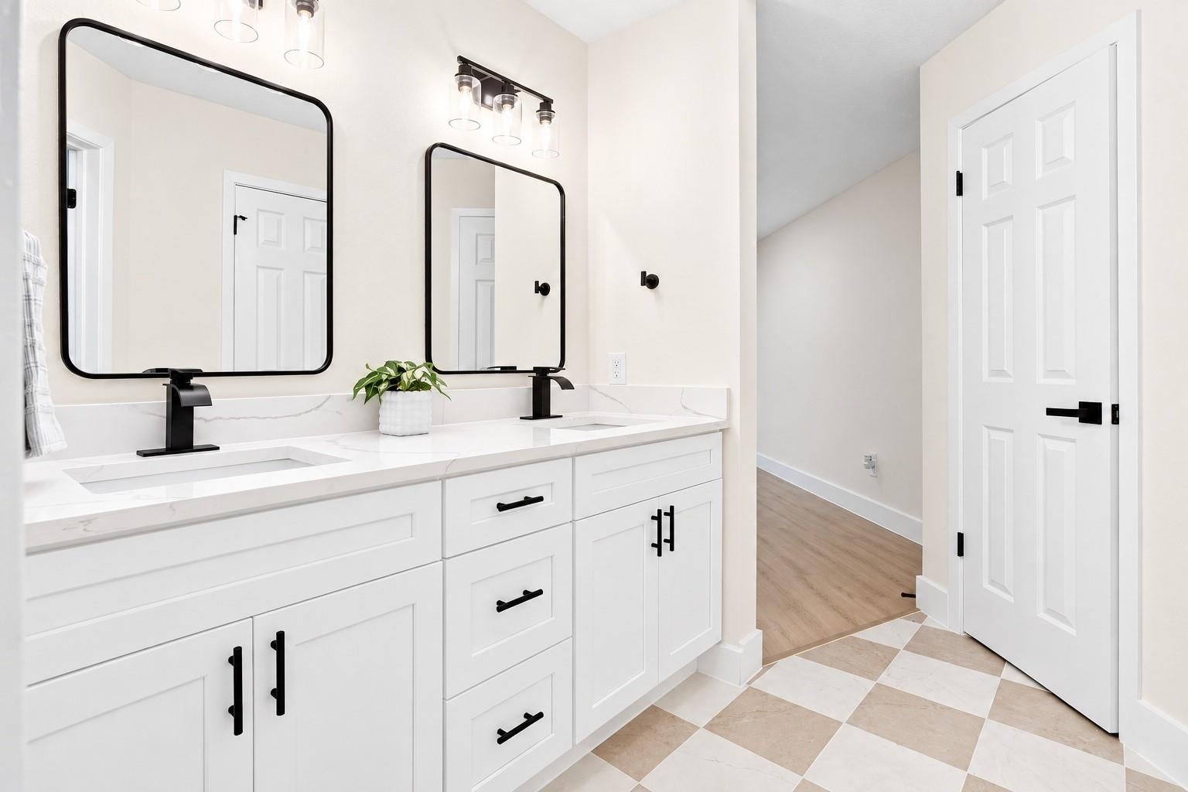
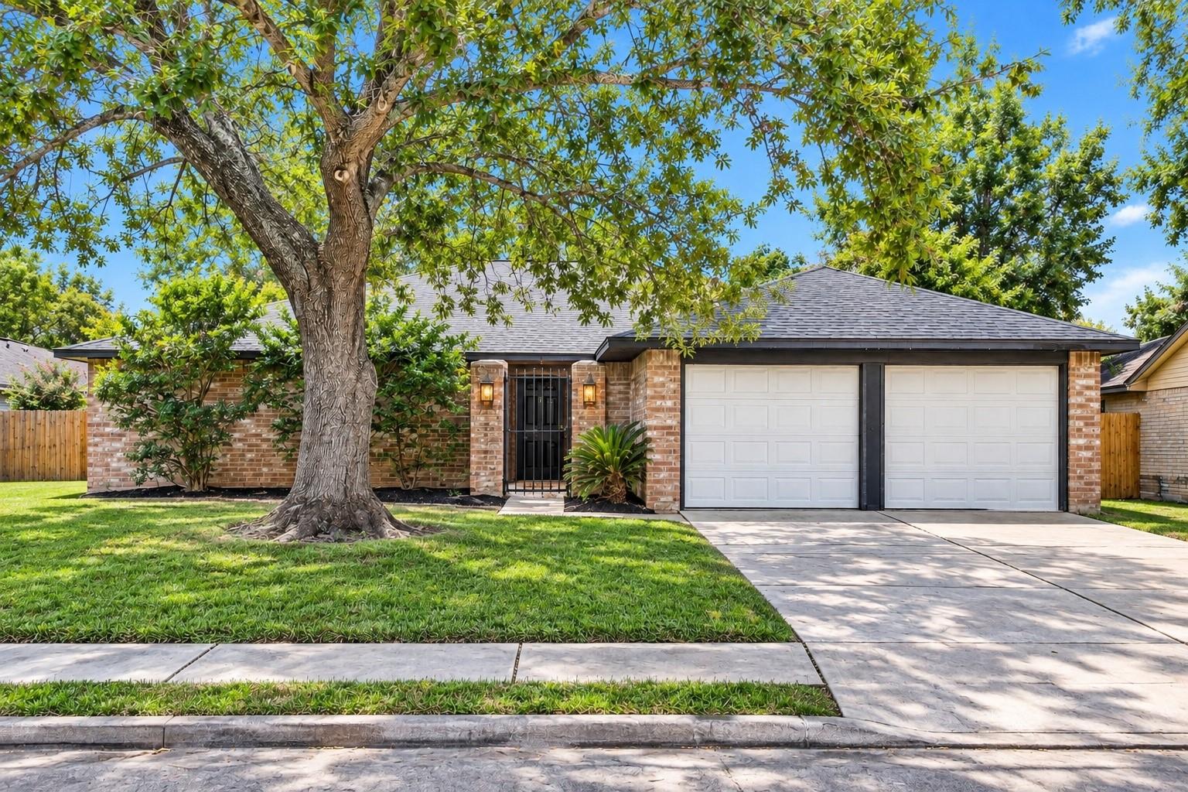
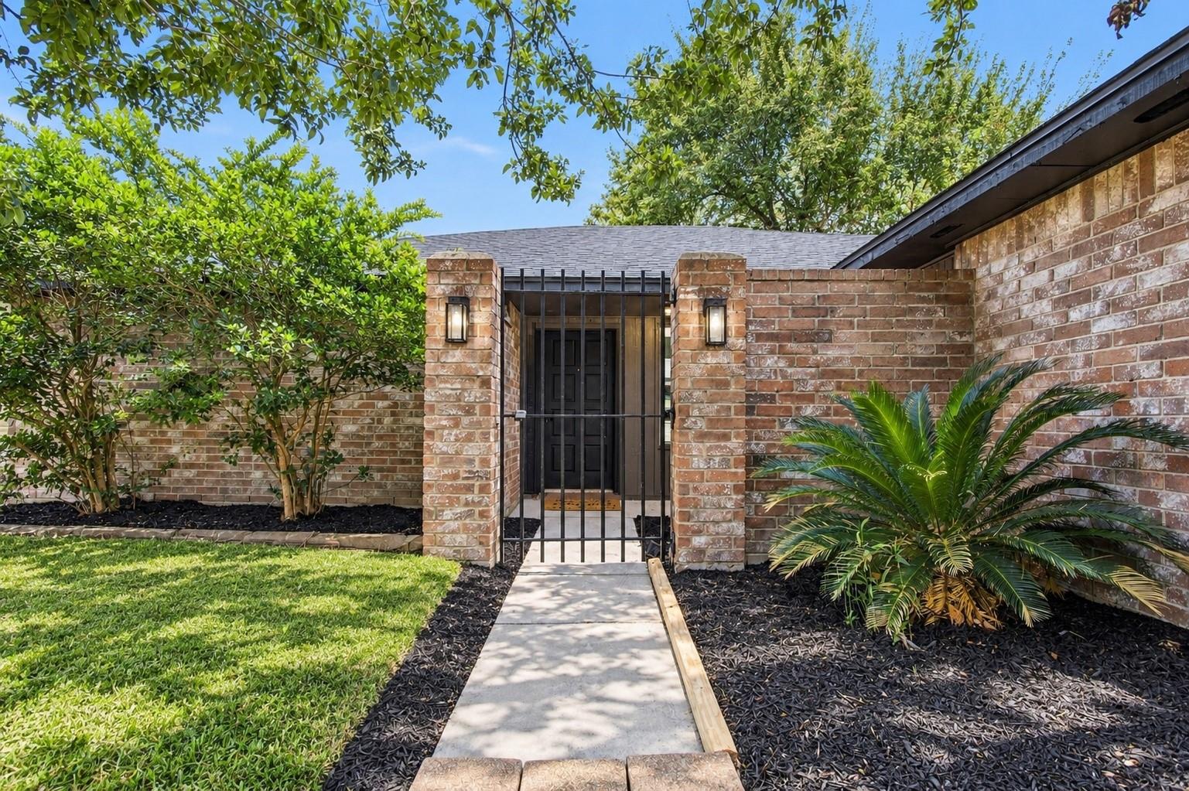
Golf course living, fully renovated: welcome to 17506 Golf Club Dr in Newport, one of Crosby's most established communities. This 1,904-square-foot home has been completely redone, with new LVP flooring throughout, fresh paint, and updated lighting and fixtures in every room. The kitchen is brand new — soft-close cabinetry, quartz countertops, and stainless appliances included with the sale. Both bathrooms showcase new tile, updated vanities, and modern fixtures. Peace-of-mind upgrades include a new roof and updated plumbing, so the big-ticket items are already handled. Step outside to a fully fenced backyard made for relaxing and entertaining. Beyond your front door: golf, a playground, and miles of walking trails, all in a quiet, tree-lined setting. Conveniently located near FM 2100 and US 90, with easy access to shopping, dining, and everyday essentials. Schedule your showing today!

Save
Ask
Tour
Hide
Share
Listing Snapshot
Price 
$240,000
Days On Site 
18 Days
Bedrooms 
3
Inside Area (SqFt) 
1,904 sqft
Total Baths 
2
Full Baths 
2
Partial Baths 
N/A
Lot Size 
0.1989 Acres
Year Built 
1982
MLS® Number 
88983347
Status 
Active
Property Tax 
N/A
HOA/Condo/Coop Fees 
N/A
Sq Ft Source 
N/A
Friends & Family
Recent Activity
4 days agoListing updated with changes from the MLS®
6 days agoStatus changed to Active
3 weeks agoListing first seen on site
General Features
Acres 
0.1989
Attached Garage 
Yes
Disclosures 
Seller's Disclosure
Foundation 
Slab
Garage 
Yes
Garage Spaces 
2
Parking 
Attached
Parking Spaces 
2
Property Sub Type 
Single Family Residence
Sewer 
Public Sewer
SqFt Total 
1904
Style 
Traditional
Water Source 
Public
Interior Features
Appliances 
DisposalMicrowaveDishwasher
Cooling 
Ceiling Fan(s)Gas
Fireplace 
Yes
Fireplace Features 
Electric
Fireplaces 
1
Flooring 
Vinyl
Heating 
Natural Gas
Bathroom 
Bedroom 
Dimensions - 10’10x10’11Level - Second
Master Bathroom 
Level - First
Master Bedroom 
Dimensions - 12’9x23’3Level - First
Save
Ask
Tour
Hide
Share
Exterior Features
Construction Details 
Brick
Fencing 
Back YardFull
Lot Features 
Near Golf Course
Patio And Porch 
Porch
Roof 
Composition
Community Features
Association Amenities 
Basketball CourtGolf CoursePicnic AreaPlaygroundSport CourtTrail(s)
Community Features 
Golf
MLS Area 
1
School District 
12 - Crosby
Financing Terms Available 
CashConventionalFHAVA Loan
Schools
School District
12 - Crosby
Elementary School
Newport Elementary School
Middle School
Crosby Middle School (Crosby)
High School
Crosby High School
Listing courtesy of eXp Realty LLC [email protected]

IDX information is provided exclusively for consumers’ personal, non-commercial use. It may not be used for any purpose other than to identify prospective properties consumers may be interested in purchasing. This data is deemed reliable but is not guaranteed accurate by the MLS.

Data provided by HAR.com © 2026. All information provided should be independently verified.

Neighborhood & Commute
Source: Walkscore
Disclosure: Community information and market data powered by Constellation Data Labs. Information is deemed reliable but not guaranteed.
Save
Ask
Tour
Hide
Share