Search For Homes

Save
Ask
Tour
Hide
Share
$450,000
43 Days On Site

7219 Bayberry Crescent Lane
Katy, TX 77493

For Sale|Single Family Residence|Active
4
Beds
4
Total Baths
3
Full Baths
1
Partial Bath
3,169
SqFt
$142
/SqFt
2023
Built
Subdivision:
Elyson
County:
Harris
Call Now: 346.202.7307
Is this the listing for you? We can help make it yours.
346.202.7307
Upcoming Open Houses
Fri, Sep 18, 1:00 PM - 2:00 PM
Sat, Sep 19, 12:00 PM - 1:00 PM
7219 Bayberry Crescent Lane7219 Bayberry Crescent Lane7219 Bayberry Crescent Lane7219 Bayberry Crescent Lane
Save
Ask
Tour
Hide
Share

Mortgage Calculator

Monthly Payment (Est.)

$2,053
Calculator powered by Showcase IDX, a Constellation1 Company. Copyright ©2026 Information is deemed reliable but not guaranteed.

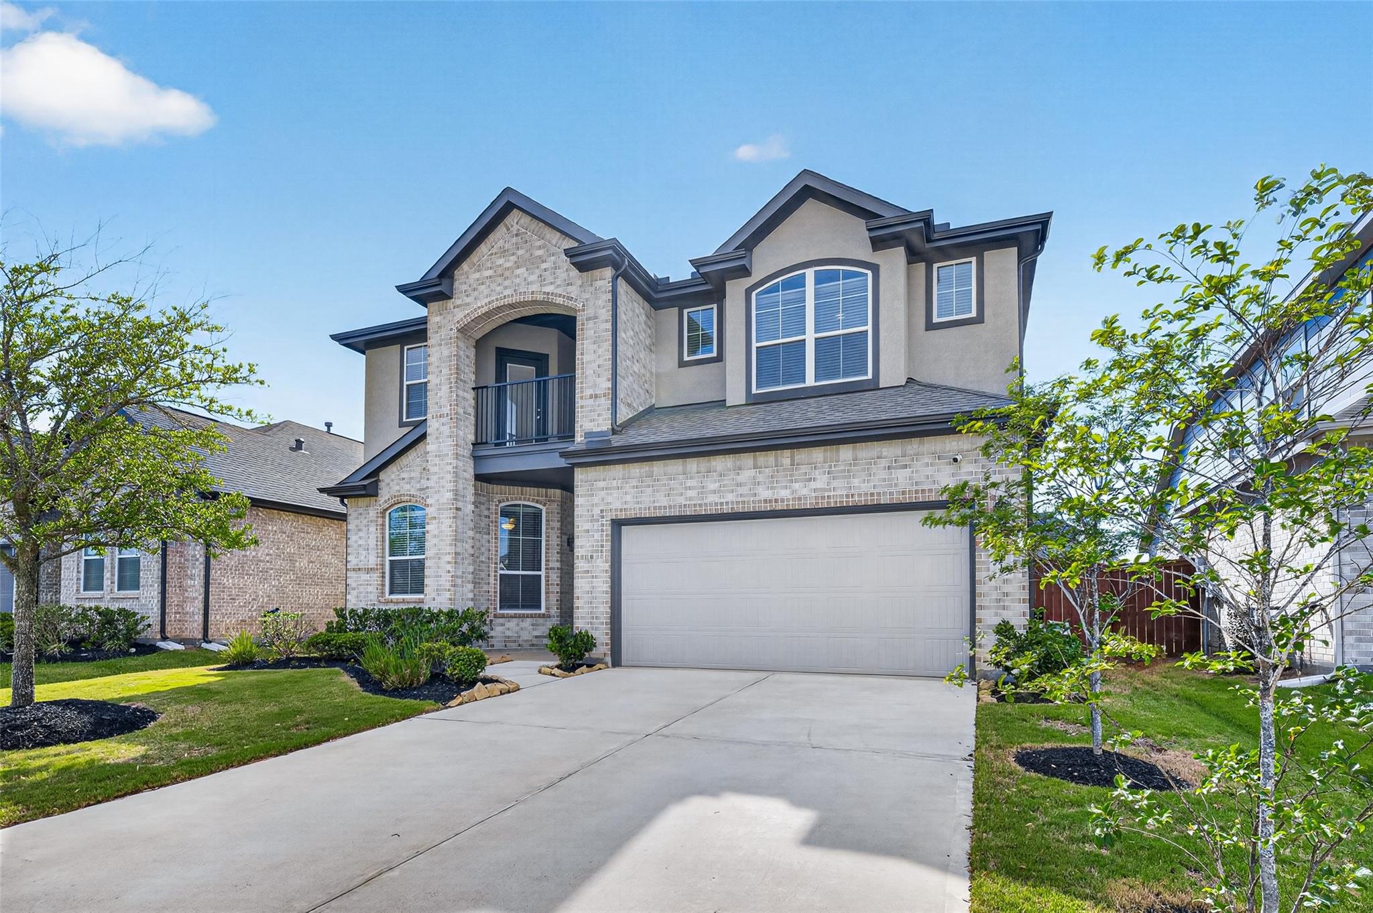
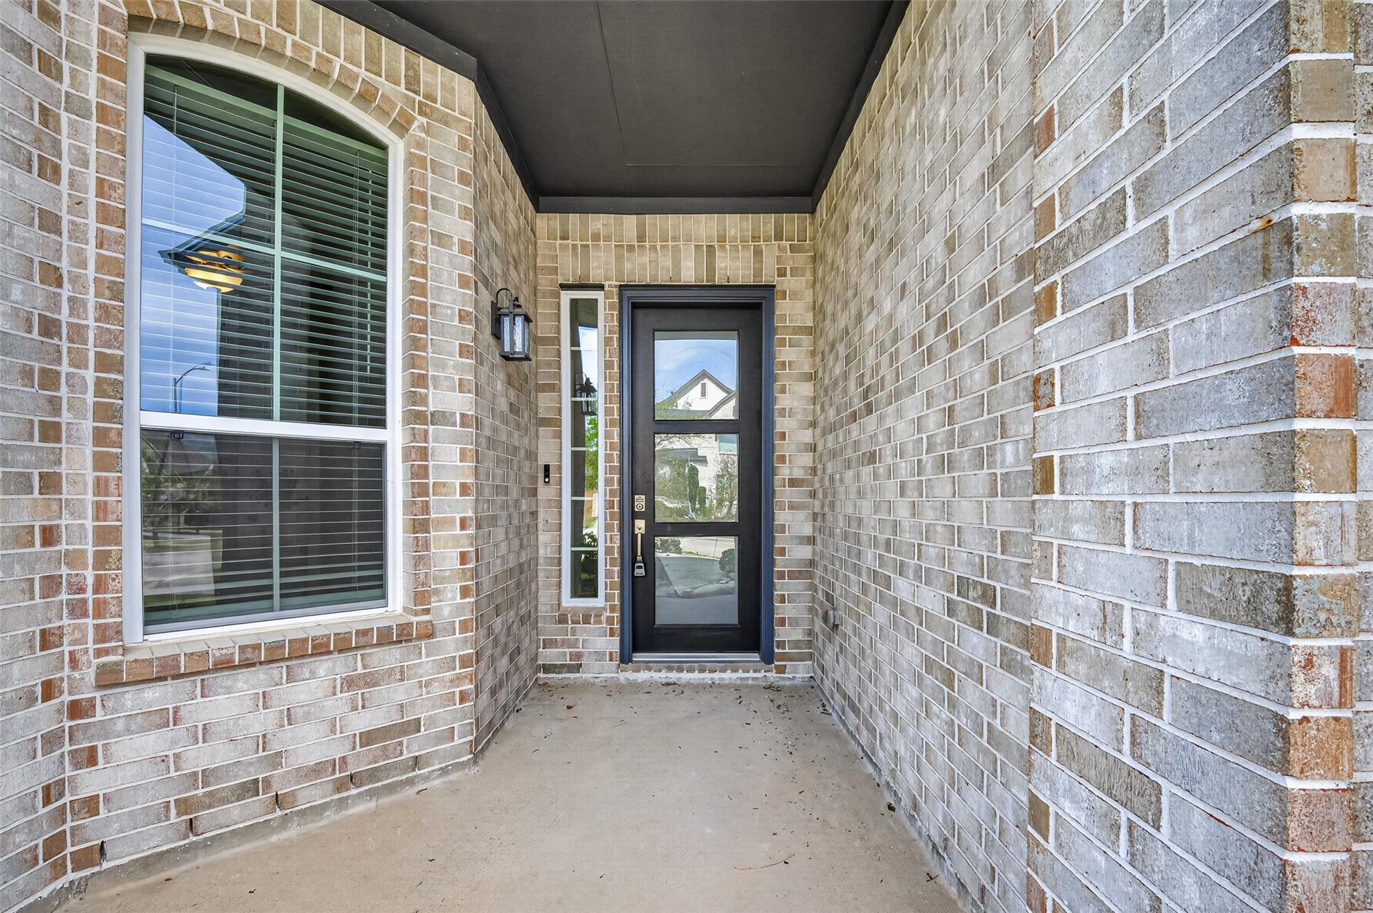
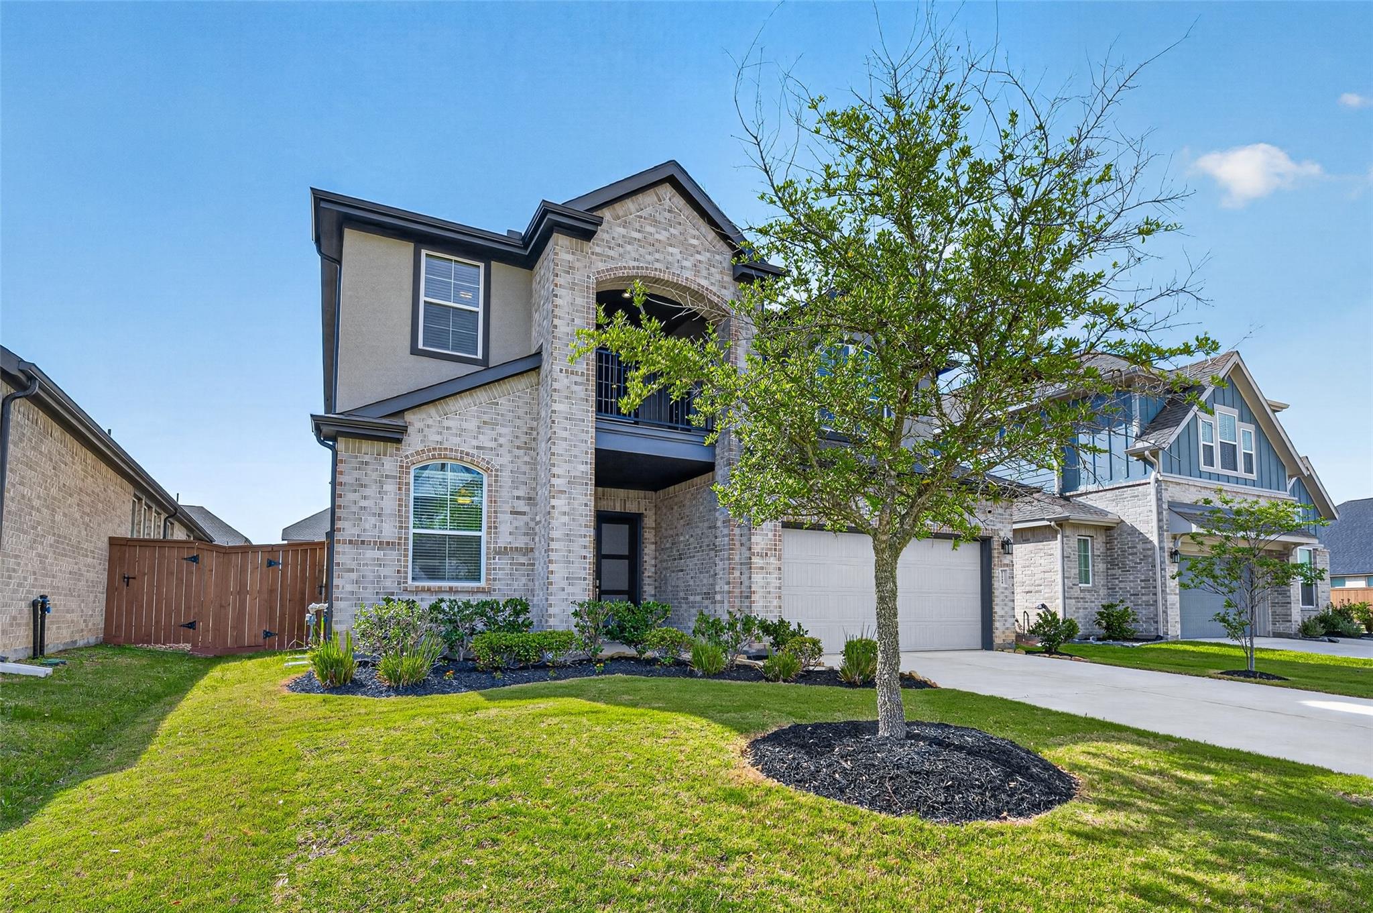
This home comes with a MODEL HOME vibe! Located in the highly sought-after community of Elyson, this beautiful CHESMAR home offers 3,169 sq. ft., 4 bedrooms, 3.5 baths, and a flexible floor plan with an office and media/theater room that could provide additional bedroom-style space if needed. The open-concept design is centered around a chef-inspired kitchen featuring TWO EXPANSIVE QUARTZ ISLANDS, abundant cabinetry, and impressive storage—perfect for entertaining and everyday living. Beautiful curb appeal, manicured landscaping, and a welcoming covered entry make a wonderful first impression. MOVE-IN READY and priced well, this home offers a lot of house for the money! Sellers are motivated and ready to review your offer. OPEN HOUSE EVERYDAY—CALL OR TEXT FOR TIMES.

Save
Ask
Tour
Hide
Share
Listing Snapshot
Price 
$450,000
Days On Site 
43 Days
Bedrooms 
4
Inside Area (SqFt) 
3,169 sqft
Total Baths 
4
Full Baths 
3
Partial Baths 
1
Lot Size 
0.157 Acres
Year Built 
2023
MLS® Number 
88985309
Status 
Active
Property Tax 
$16,370
HOA/Condo/Coop Fees 
$122 monthly
Sq Ft Source 
N/A
Friends & Family
Recent Activity
2 days agoListing updated with changes from the MLS®
a month agoListing first seen on site
General Features
Acres 
0.157
Attached Garage 
Yes
Direction Faces 
East
Disclosures 
MudSeller's Disclosure
Foundation 
Slab
Garage 
Yes
Garage Spaces 
2
Parking 
Attached
Parking Spaces 
2
Property Sub Type 
Single Family Residence
SqFt Total 
3169
Style 
Traditional
Water Source 
Public
Interior Features
Appliances 
DisposalMicrowaveFree-Standing RangeDishwasherOven
Cooling 
Ceiling Fan(s)Electric
Flooring 
CarpetTile
Heating 
Natural Gas
Interior 
Walk-In Closet(s)Breakfast BarPantryMaster DownstairsDouble Vanity
Laundry Features 
Electric Dryer HookupWasher Hookup
Bedroom 
Dimensions - 10x12Level - SecondArea - 120
Breakfast 
Dimensions - 7x13Level - FirstArea - 91
Exterior Porch/Balcony 
Dimensions - 9x9Level - SecondArea - 81
Game Room 
Dimensions - 15x20Level - SecondArea - 300
Kitchen 
Dimensions - 11x18Level - FirstArea - 198
Living Room 
Dimensions - 17x23Level - FirstArea - 391
Master Bedroom 
Dimensions - 12x16Level - FirstArea - 192
Media Room 
Dimensions - 12x19Level - SecondArea - 228
Utility Room 
Dimensions - 3x5Level - FirstArea - 15
Save
Ask
Tour
Hide
Share
Exterior Features
Construction Details 
BrickOtherStucco
Exterior 
Balcony
Fencing 
Back Yard
Lot Features 
Subdivided
Patio And Porch 
Covered
Roof 
Composition
Waterfront Features 
Pond
Community Features
Association Amenities 
ClubhouseDog ParkFitness CenterJogging PathParkPicnic AreaPlaygroundPoolSport CourtTennis Court(s)Trail(s)Recreation Facilities
Association Fee 
$1464.0
Association Fee Frequency 
Annually
Community Features 
Clubhouse
MLS Area 
25
School District 
30 - Katy
Financing Terms Available 
CashConventional
Roads 
Concrete
Schools
School District
30 - Katy
Elementary School
Boudny Elementary
Middle School
Nelson Junior High (Katy)
High School
Freeman High School
Listing courtesy of Ambrosi Realty, Inc [email protected]

IDX information is provided exclusively for consumers’ personal, non-commercial use. It may not be used for any purpose other than to identify prospective properties consumers may be interested in purchasing. This data is deemed reliable but is not guaranteed accurate by the MLS.

Data provided by HAR.com © 2026. All information provided should be independently verified.

Neighborhood & Commute
Source: Walkscore
Disclosure: Community information and market data powered by Constellation Data Labs. Information is deemed reliable but not guaranteed.
Save
Ask
Tour
Hide
Share