Search For Homes

Save
Ask
Tour
Hide
Share
$3,500
12 Days On Site

4918 Ava Meadows Lane
Sugar Land, TX 77479

For Rent|Single Family Residence|Active
3
Beds
3
Total Baths
2
Full Baths
1
Partial Bath
2,673
SqFt
$1
/SqFt
2015
Built
Subdivision:
Avalon At Riverstone Sec 8
County:
Fort Bend
Call Now: 346.202.7307
Is this the listing for you? We can help make it yours.
346.202.7307
4918 Ava Meadows Lane4918 Ava Meadows Lane4918 Ava Meadows Lane4918 Ava Meadows Lane
Save
Ask
Tour
Hide
Share

Mortgage Calculator

Monthly Payment (Est.)

$16
Calculator powered by Showcase IDX, a Constellation1 Company. Copyright ©2026 Information is deemed reliable but not guaranteed.

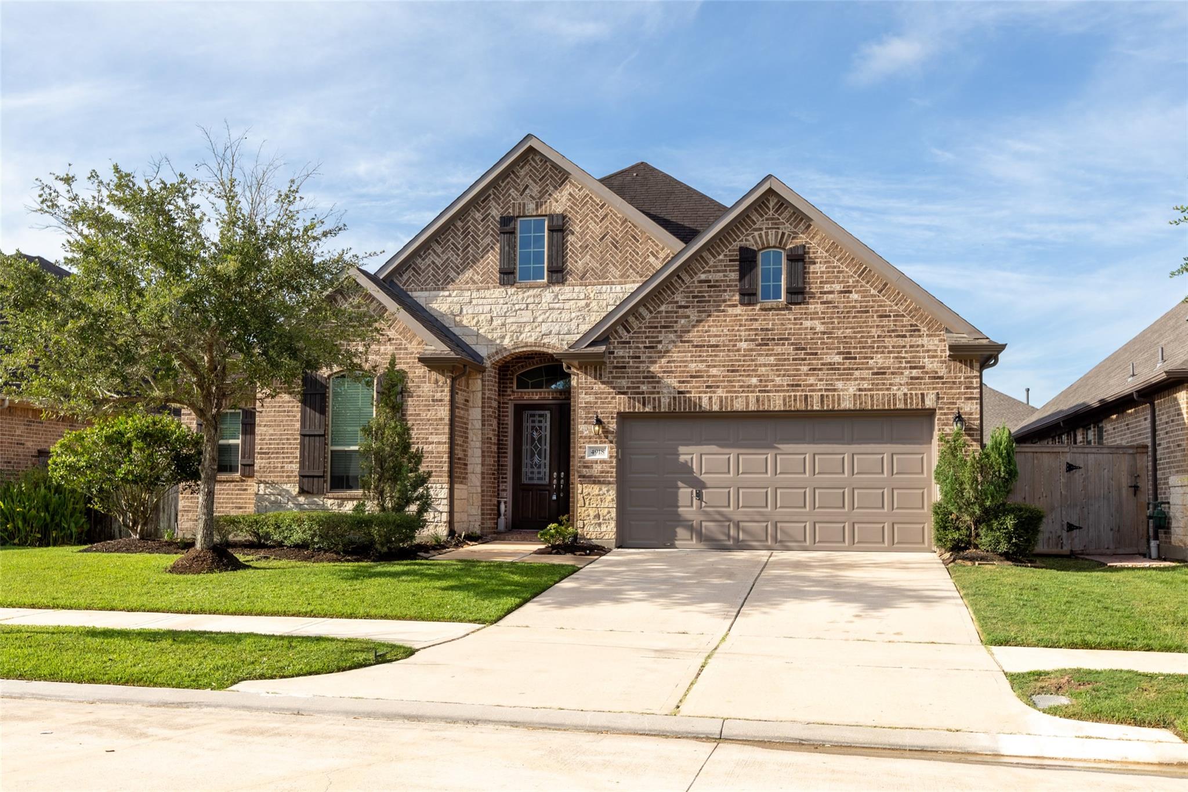
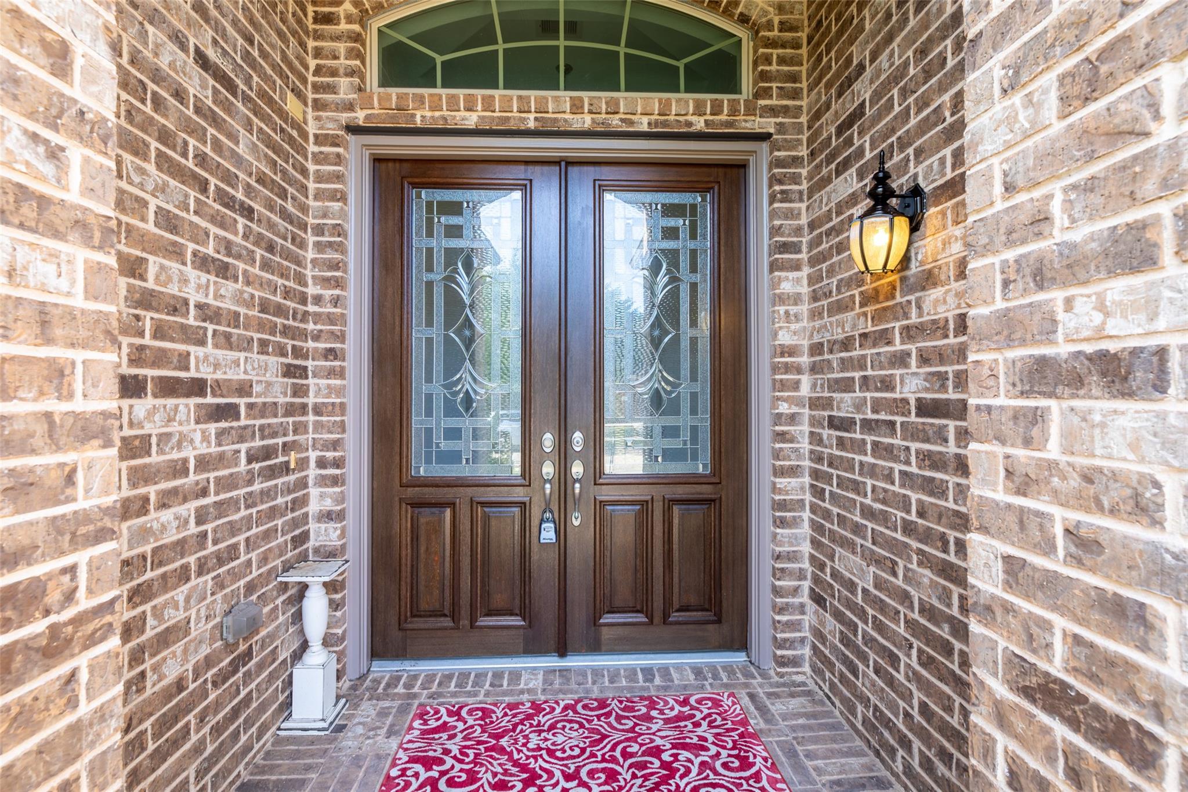
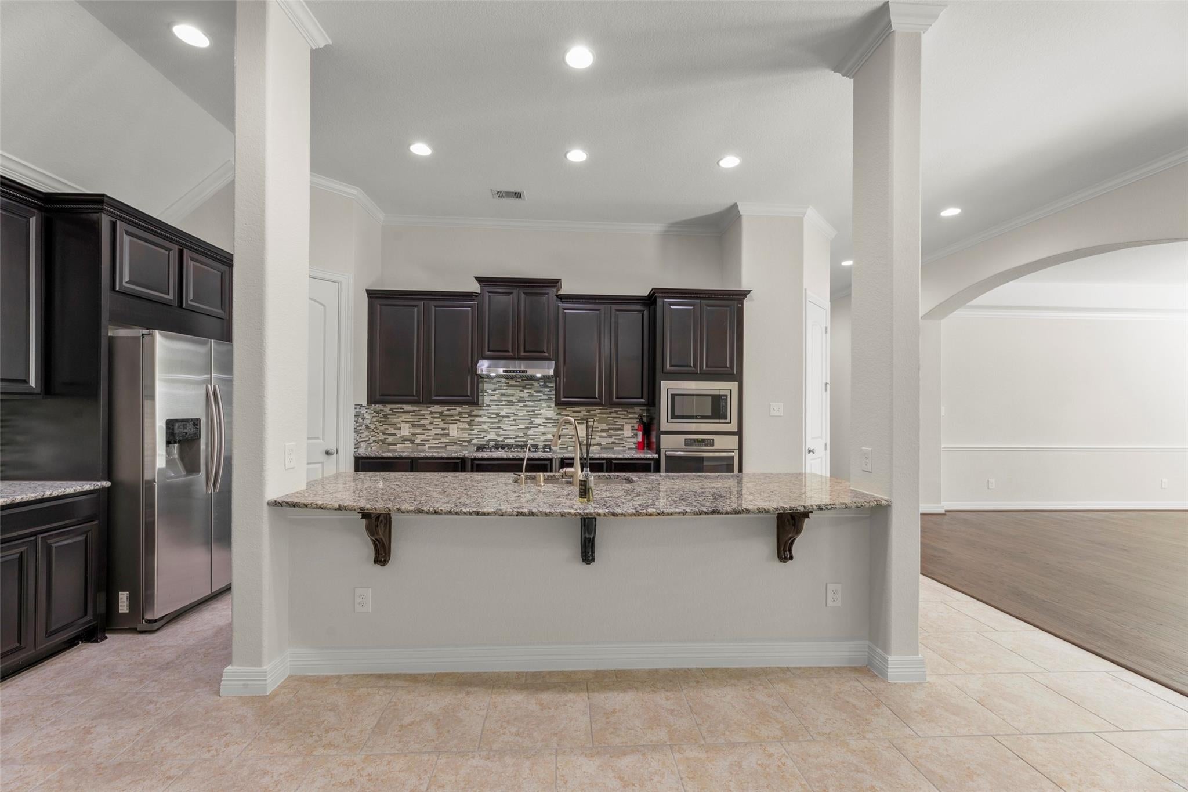
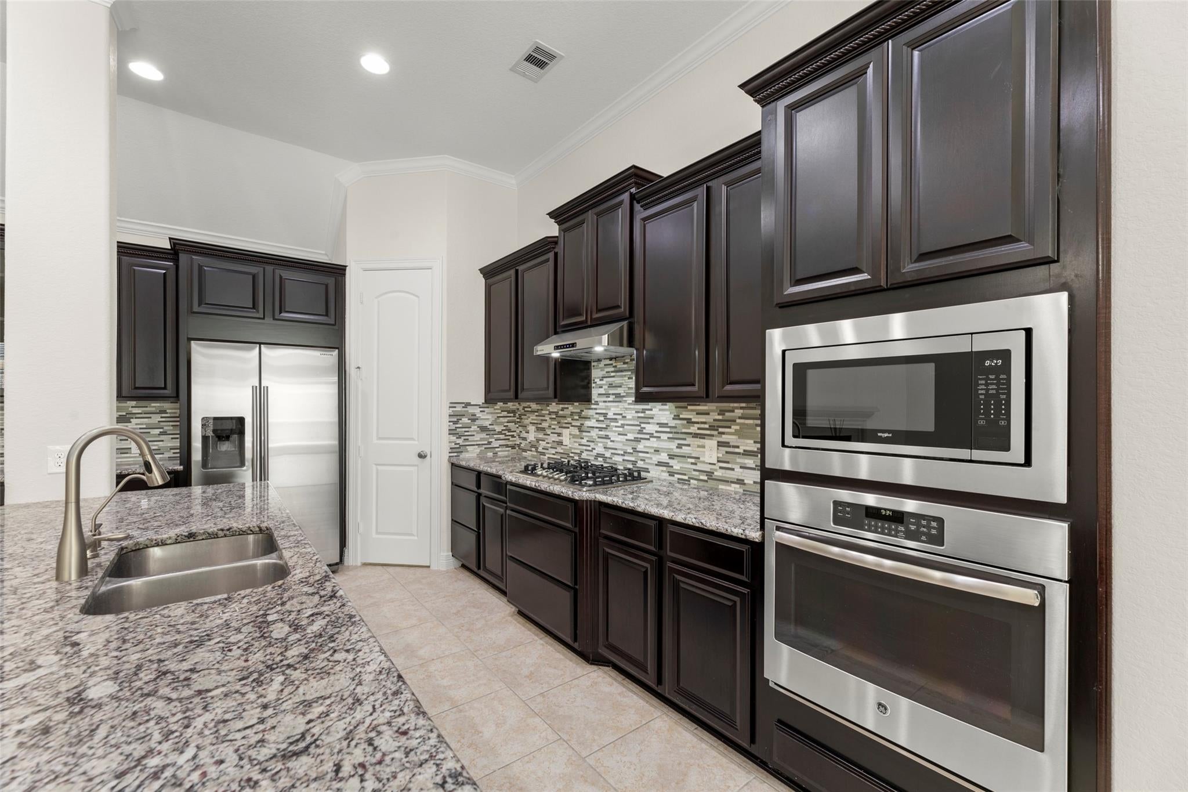
Well maintained and meticulously home located in a gated community at Avalon at Riverstone that offers walking trails around lakes. It's close to HWY 59 and the shopping & dining areas. This beautiful 1-story home with double entry door and high ceiling has an open Gourmet kitchen to family & dining rooms, walk-in pantry, and wine cellar. Lots of windows throughout the house with natural sunlight. Master bedroom located in the quiet back of the house. Master Retreat next to the master suite can be used as office or game room or additional bedroom. The whole house has hardwood floor, except the wet areas with titles. New A/C coils (2024). Newly installed upgraded cooktop and vent hood. Newly painted interior and exterior of the whole house with premium paints of elegant colors. All new LED Daylight bulbs. Large-covered patio with a summer kitchen. Auto-Sprinkler system. Excellent Riverstone HOA amenities. Exemplary schools. A refrigerator, washer, and dryer are provided as a courtesy

Save
Ask
Tour
Hide
Share
Listing Snapshot
Price 
$3,500
Days On Site 
12 Days
Bedrooms 
3
Inside Area (SqFt) 
2,673 sqft
Total Baths 
3
Full Baths 
2
Partial Baths 
1
Lot Size 
0.1681 Acres
Year Built 
2015
MLS® Number 
88986430
Status 
Active
Property Tax 
N/A
HOA/Condo/Coop Fees 
N/A
Sq Ft Source 
N/A
Friends & Family
Recent Activity
2 weeks agoListing updated with changes from the MLS®
2 weeks agoListing first seen on site
General Features
Acres 
0.1681
Attached Garage 
Yes
Direction Faces 
North
Disclosures 
Owner/Agent
Garage 
Yes
Garage Spaces 
2
Green Energy Efficient 
ThermostatHVACRoofAppliances
Lease Term 
12 Months
Number Of Stories 
1
Parking 
AttachedGatedGarage Door Opener
Parking Spaces 
2
Pets 
Call
Property Sub Type 
Single Family Residence
Sewer 
Public Sewer
SqFt Total 
2673
Style 
Traditional
Utilities 
Cable Not Available
Water Source 
Public
Interior Features
Appliances 
ENERGY STAR Qualified AppliancesDisposalElectric OvenMicrowaveGas CooktopDryerRefrigeratorWasherDishwasher
Cooling 
Ceiling Fan(s)Electric
Fireplace 
Yes
Fireplace Features 
GasGas Log
Fireplaces 
1
Flooring 
TileWood
Heating 
Natural Gas
Interior 
High CeilingsMaster DownstairsGranite CountersDouble VanitySmart Thermostat
Laundry Features 
Electric Dryer HookupGas Dryer HookupWasher Hookup
Window Features 
Window Coverings
Bedroom 
Dimensions - 12 x 12Level - FirstArea - 144
Breakfast 
Dimensions - 12 x 8Level - FirstArea - 96
Dining Room 
Dimensions - 15 x 10Level - FirstArea - 150
Extra Room 
Dimensions - 16 x 20Level - FirstArea - 320
Master Bathroom 
Level - FirstFeatures - Double Vanity
Master Bedroom 
Dimensions - 16 x 14Level - FirstArea - 224
Save
Ask
Tour
Hide
Share
Exterior Features
Construction Details 
Batts Insulation
Fencing 
Back YardFull
Lot Features 
Subdivided
Windows/Doors 
Window Coverings
Community Features
Accessibility Features 
Therapeutic Whirlpool
Community Features 
Tennis Court(s)ClubhouseCurbs
MLS Area 
29
School District 
19 - Fort Bend
Roads 
Concrete
Schools
School District
19 - Fort Bend
Elementary School
Sullivan Elementary School (Fort Bend)
Middle School
Fort Settlement Middle School
High School
Elkins High School
Listing courtesy of Newhall Realty, LLC [email protected]

IDX information is provided exclusively for consumers’ personal, non-commercial use. It may not be used for any purpose other than to identify prospective properties consumers may be interested in purchasing. This data is deemed reliable but is not guaranteed accurate by the MLS.

Data provided by HAR.com © 2026. All information provided should be independently verified.

Neighborhood & Commute
Source: Walkscore
Disclosure: Community information and market data powered by Constellation Data Labs. Information is deemed reliable but not guaranteed.
Save
Ask
Tour
Hide
Share