Search For Homes

Save
Ask
Tour
Hide
Share
$3,200
19 Days On Site

2811 Sunrise Field Lane
Brookshire, TX 77423

For Rent|Single Family Residence|Active
5
Beds
4
Total Baths
4
Full Baths
2,600
SqFt
$1
/SqFt
2025
Built
Subdivision:
Jordan Ranch Sec 43
County:
Fort Bend
Call Now: 346.202.7307
Is this the listing for you? We can help make it yours.
346.202.7307
2811 Sunrise Field Lane2811 Sunrise Field Lane2811 Sunrise Field Lane2811 Sunrise Field Lane
Save
Ask
Tour
Hide
Share

Mortgage Calculator

Monthly Payment (Est.)

Enter an interest rate to see your estimated monthly payment.
Calculator powered by Showcase IDX, a Constellation1 Company. Copyright ©2026 Information is deemed reliable but not guaranteed.

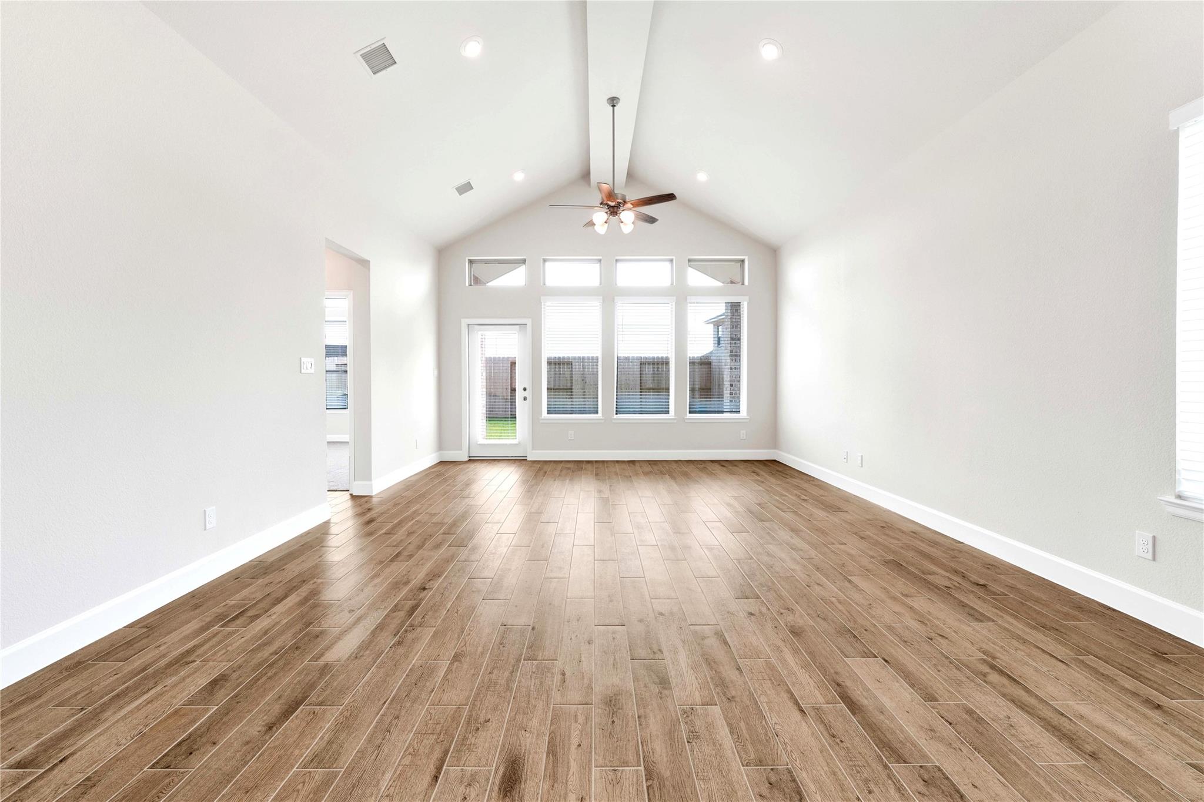
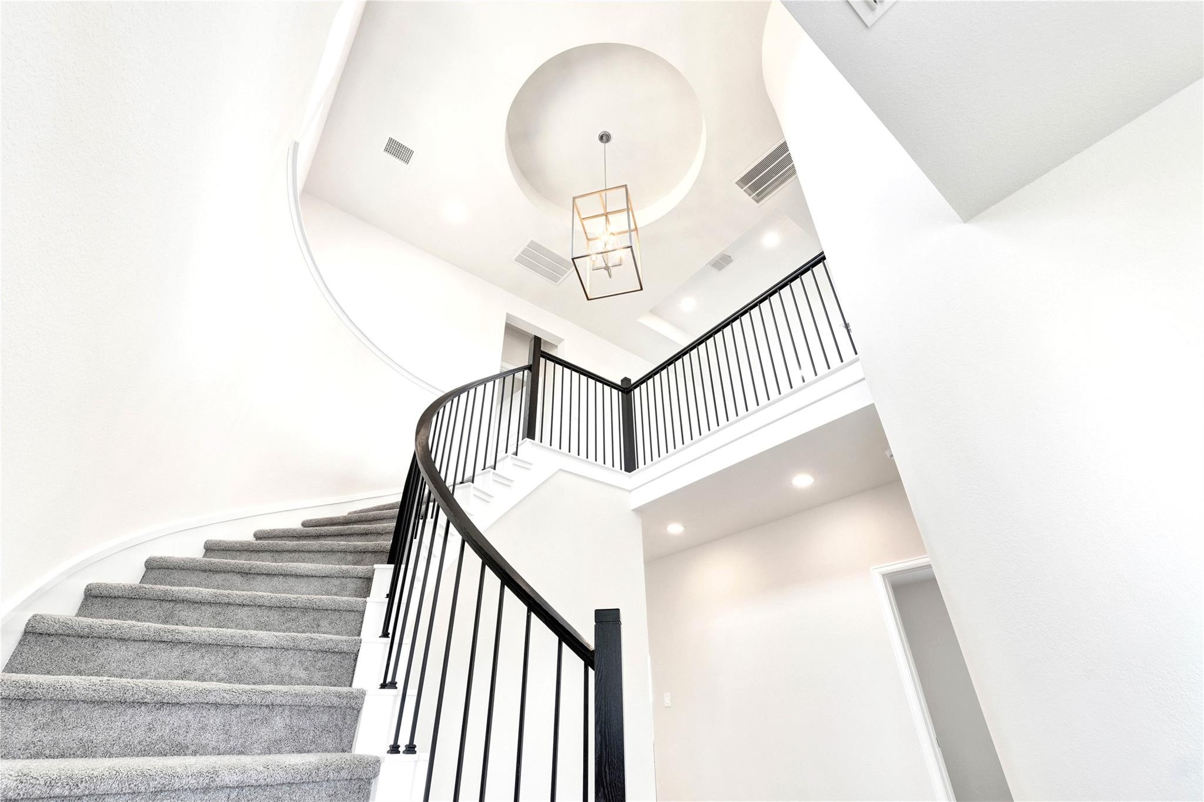
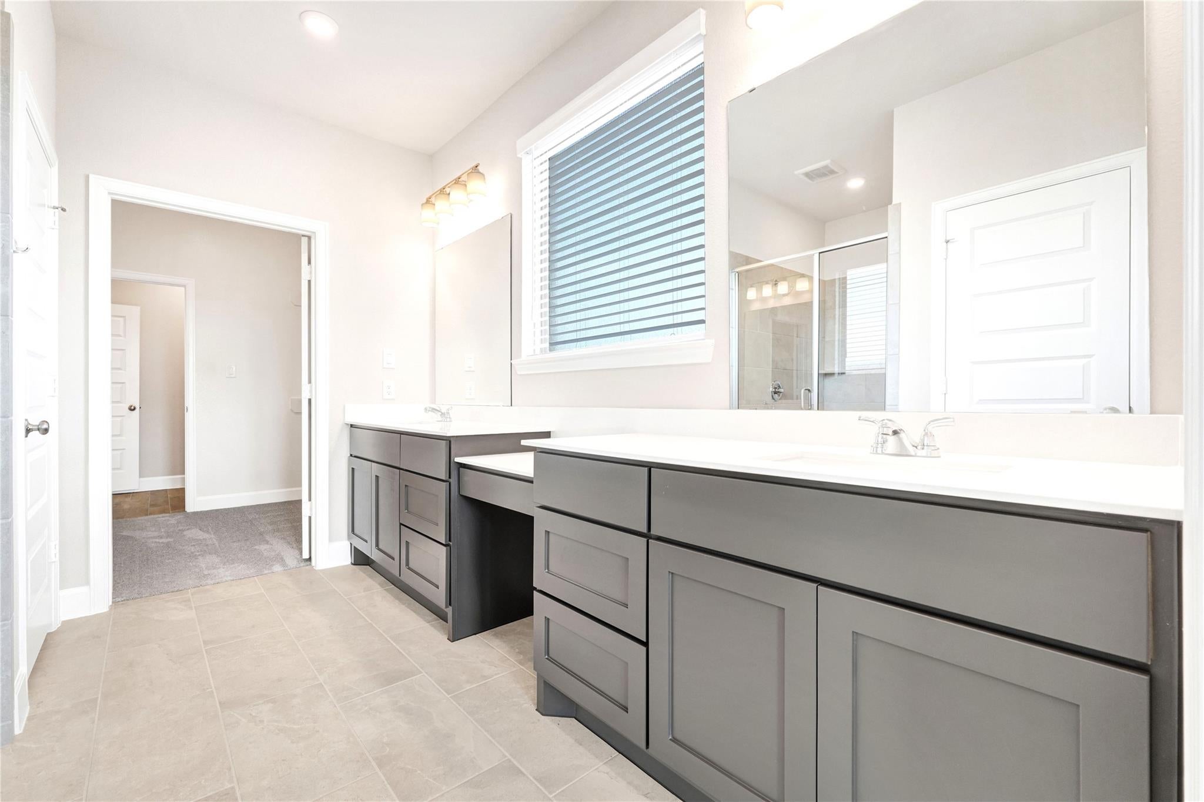
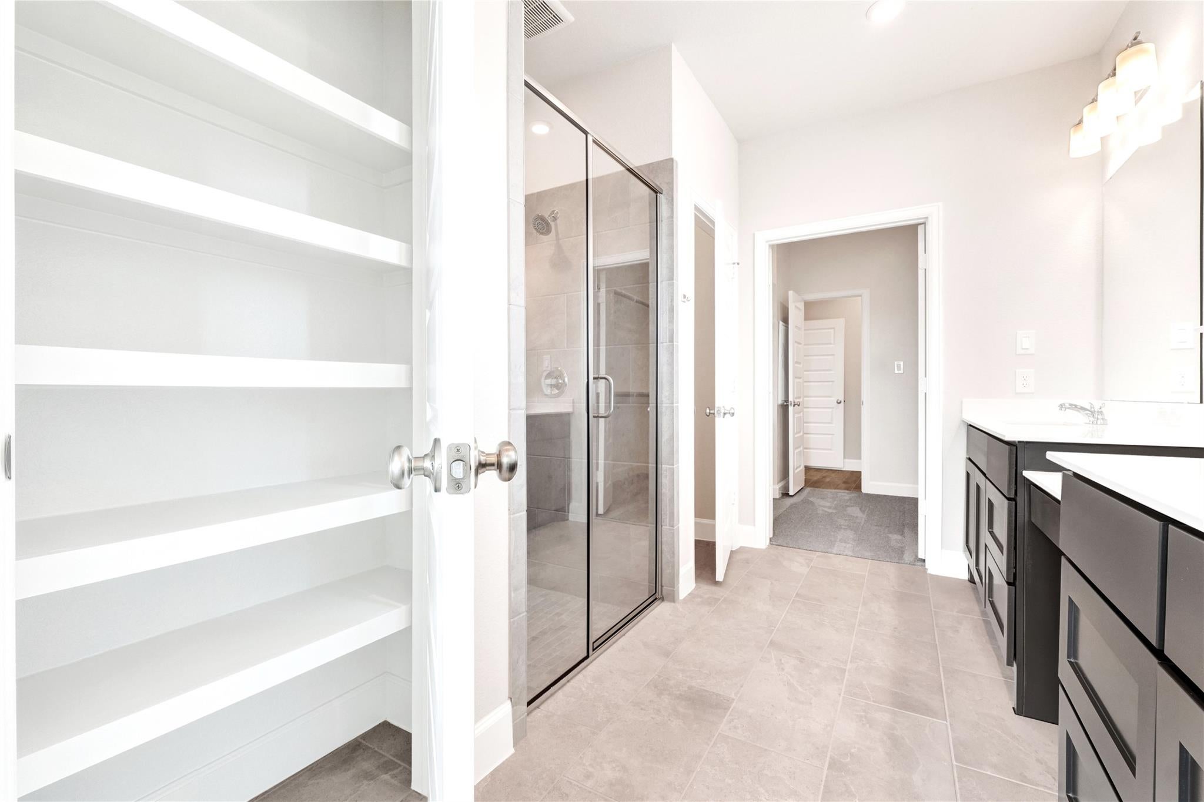
BRAND NEW MOVE IN READY RENTAL located in AWARD Winning Community Jordan Ranch! ALL APPLIANCES INCLUDED: refrigerator, washer, and dryer! This home offers quick access to I-10, Grand Parkway 99, Westpark Tollway, and Texas Heritage Parkway. Minutes from shopping, dining, H-E-B, Target, and A-rated schools! Two bedrooms and two full bathrooms downstairs! WHOLE HOUSE BLINDS! The primary suite includes a super-sized walk-in shower and an extra-large closet with direct access to the laundry room! High- vaulted ceiling living room and the chef’s kitchen offers a massive pantry with also extra storage under the stairs! Three bedrooms and TWO FULL BATHROOMS upstairs surrounding a flex/game room upstairs! Large covered patio to enjoy backyard! COMMUNITY AMENITIES: Resort-Style Pool & Lazy River, Gym, Tennis Courts, Pickle-ball, Soccer Fields, Scenic Lakes & Walking Trails, Clubhouse, daycare, and free neighborhood events all year round! Easy to Apply! Schedule a tour!

Save
Ask
Tour
Hide
Share
Listing Snapshot
Price 
$3,200
Days On Site 
19 Days
Bedrooms 
5
Inside Area (SqFt) 
2,600 sqft
Total Baths 
4
Full Baths 
4
Partial Baths 
N/A
Lot Size 
0.1376 Acres
Year Built 
2025
MLS Number 
89043476
Status 
Active
Property Tax 
N/A
HOA/Condo/Coop Fees 
N/A
Sq Ft Source 
N/A
Friends & Family
Recent Activity
4 days agoListing updated with changes from the MLS
3 weeks agoListing first seen on site
General Features
Acres 
0.1376
Attached Garage 
Yes
Disclosures 
Mud
Garage 
Yes
Garage Spaces 
2
Green Energy Efficient 
ThermostatLightingHVACRoofAppliances
Lease Term 
12 Months
Number Of Stories 
2
Parking 
Attached
Parking Spaces 
2
Pets 
Call
Property Sub Type 
Single Family Residence
Sewer 
Public Sewer
SqFt Total 
2600
Style 
Contemporary/Modern
Water Source 
Public
Interior Features
Appliances 
ENERGY STAR Qualified AppliancesDisposalConvection OvenElectric OvenGas OvenMicrowaveGas CooktopGas RangeDishwasher
Cooling 
Attic FanCeiling Fan(s)Electric
Heating 
Natural Gas
Interior 
Smart Thermostat
Laundry Features 
Electric Dryer HookupGas Dryer HookupWasher Hookup
Window Features 
Low Emissivity Windows
Bedroom 
Dimensions - 14 X 14Level - SecondArea - 196
Save
Ask
Tour
Hide
Share
Exterior Features
Lot Features 
Subdivided
Waterfront Features 
Pond
Windows/Doors 
Low Emissivity Windows
Community Features
Association Amenities 
ClubhouseDog ParkFitness CenterParkParty RoomPicnic AreaPlaygroundPoolSport CourtTennis Court(s)Trail(s)
Community Features 
Clubhouse
MLS Area 
30
School District 
33 - Lamar Consolidated
Schools
School District
33 - Lamar Consolidated
Elementary School
Willie Melton Sr Elementary
Middle School
Leaman Junior High School
High School
Fulshear High School
Listing courtesy of Walzel Properties - Corporate Office [email protected]

IDX information is provided exclusively for consumers’ personal, non-commercial use. It may not be used for any purpose other than to identify prospective properties consumers may be interested in purchasing. This data is deemed reliable but is not guaranteed accurate by the MLS.

Data provided by HAR.com © 2026. All information provided should be independently verified.

Neighborhood & Commute
Source: Walkscore
Disclosure: Community information and market data powered by Constellation Data Labs. Information is deemed reliable but not guaranteed.
Save
Ask
Tour
Hide
Share