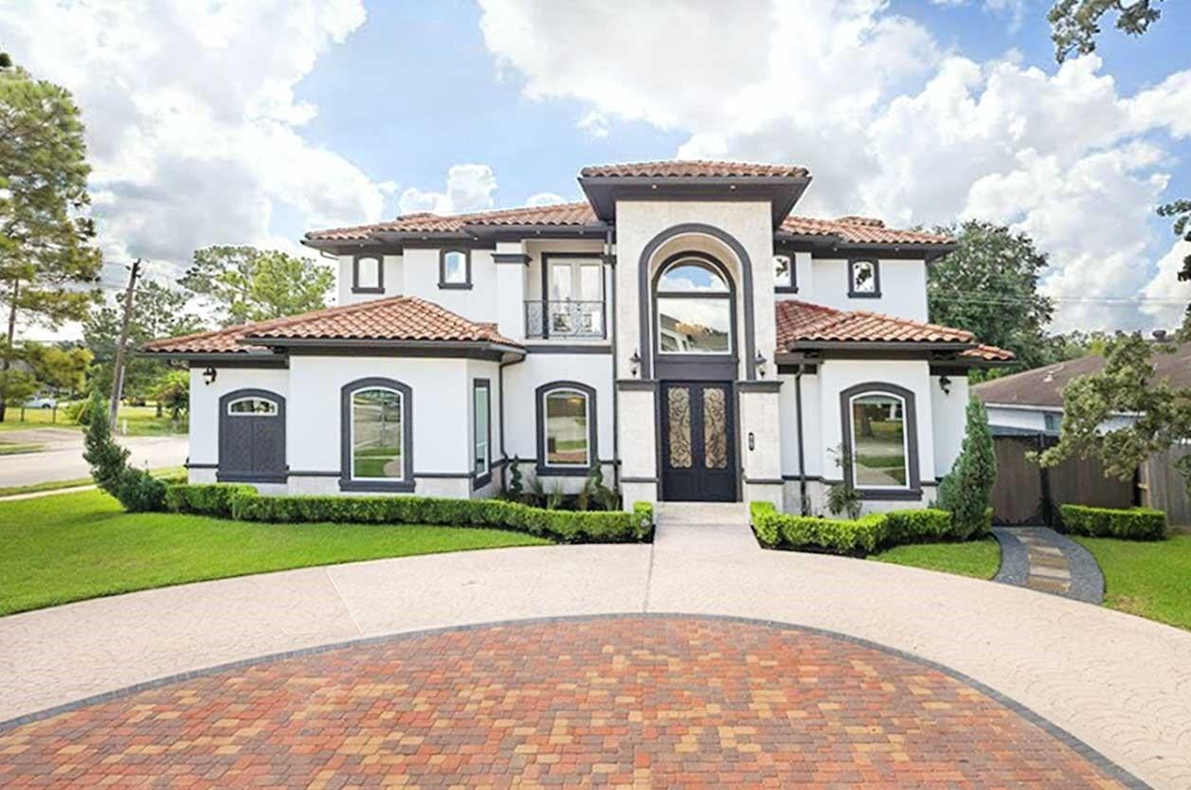
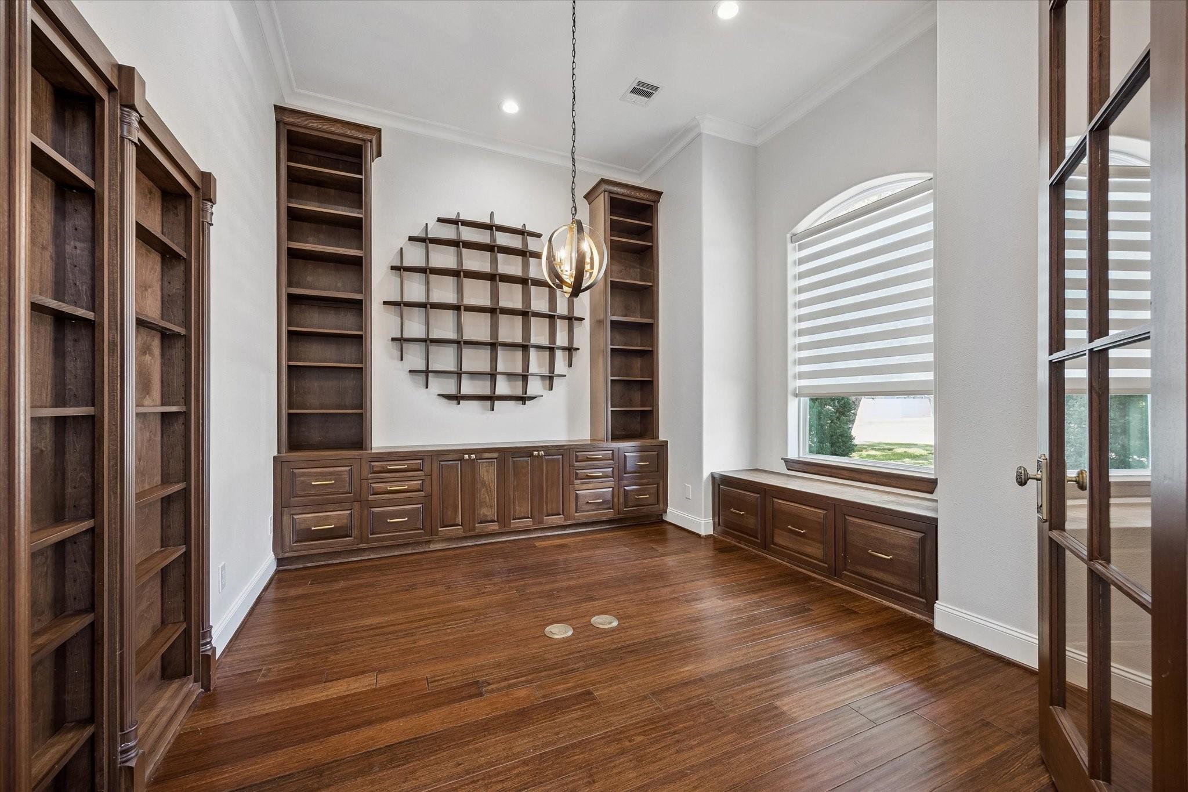
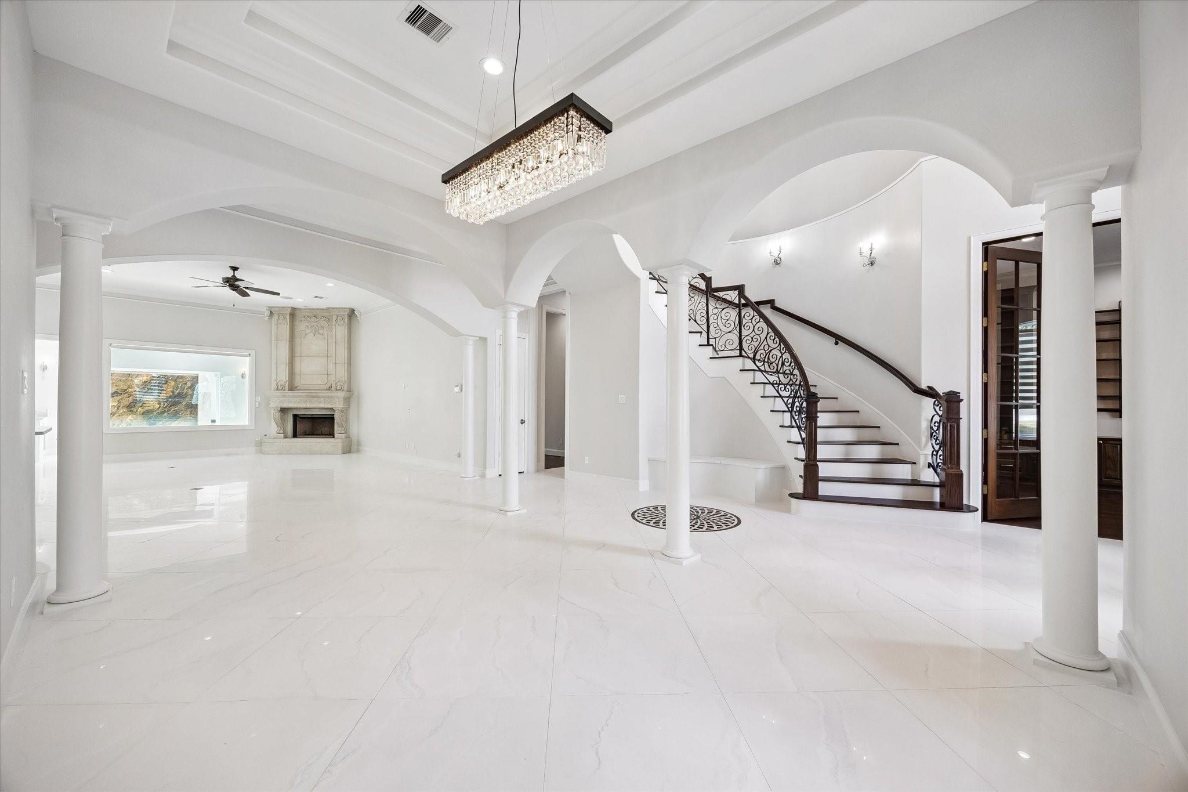
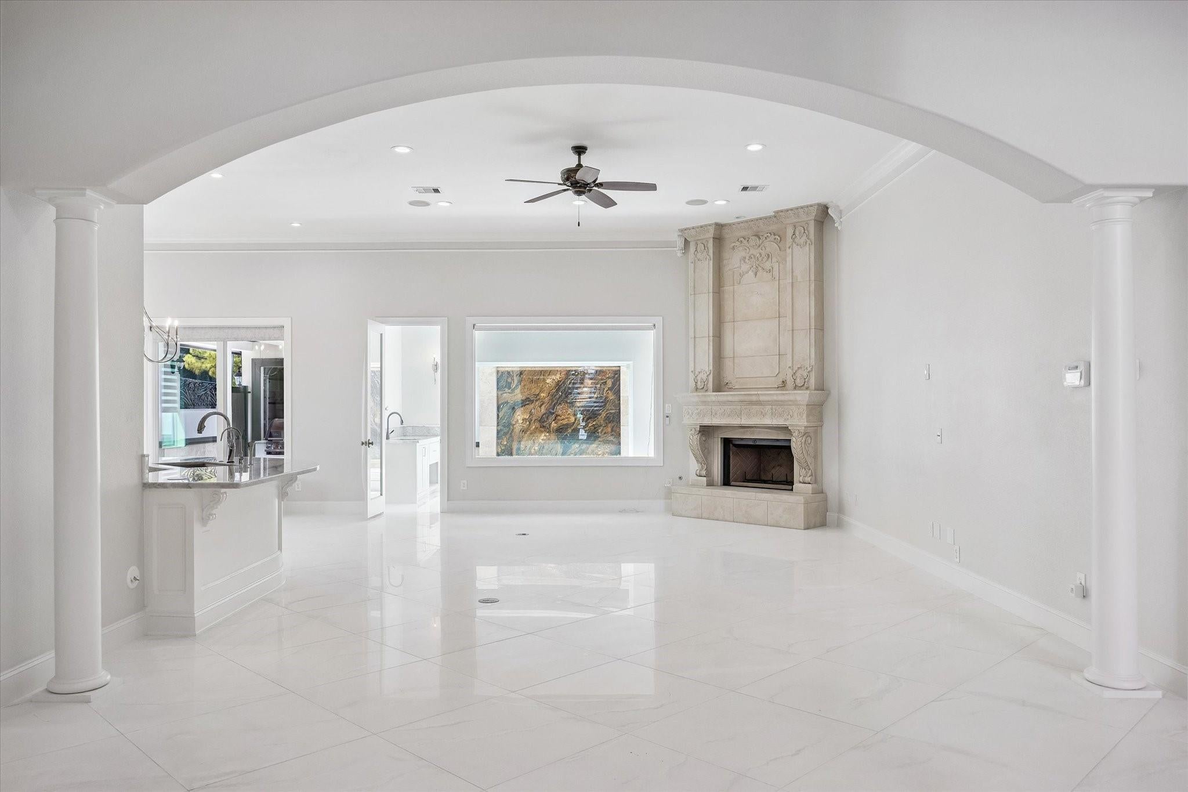
Welcome to an exceptional Mediterranean-inspired residence in the heart of Spring Branch. This home offers convenient access to I-10 while maintaining remarkably quiet interiors. Thoughtfully customized for elevated living and entertaining, the home features 2 first-floor primary suites, 3 additional bedrooms, 5.5 baths, private study, game room, theater, media/flex space, covered balcony, soaring ceilings, & extensive custom storage. Elegant interiors unfold from a sweeping curved staircase and crystal chandelier to a richly paneled study. Expansive living room with a floor-to-ceiling stone fireplace overlooking tranquil water features. The chef’s kitchen features marble countertops, peninsula seating, double ovens, gas cooktop, prep sink, built-in refrigerator/freezer, walk-through pantry, and abundant cabinetry. One primary retreat overlooks the resort-style backyard, offers dual closets and vanities, a soaking tub, glass-enclosed shower, and direct outdoor access. Come see today!
Save
Ask
Tour
Hide
Share
Listing Snapshot
Price
$1,500,000
Days On Site
38 Days
Bedrooms
5
Inside Area (SqFt)
5,943 sqft
Total Baths
6
Full Baths
5
Partial Baths
1
Lot Size
0.2725 Acres
Year Built
2016
MLS® Number
89072052
Status
Active
Property Tax
$42,246
HOA/Condo/Coop Fees
N/A
Sq Ft Source
N/A
Friends & Family
React
Comment
Invite
No Comments Yet
Did you know? You can invite friends and family to your search. They can join your search, rate and discuss listings with you.
Recent Activity
10 hours ago
Listing updated with changes from the MLS®
3 weeks ago
Status changed to Active
a month ago
Listing first seen on site
General Features
Acres
0.2725
Direction Faces
South
Disclosures
Seller's Disclosure
Foundation
Slab
Garage
Yes
Garage Spaces
3
Green Energy Efficient
ThermostatInsulationAppliances
Parking
DetachedAdditional ParkingGarage Door OpenerCircular Driveway
Parking Spaces
3
Property Sub Type
Single Family Residence
Sewer
Public Sewer
SqFt Total
5943
Style
FrenchMediterraneanTraditional
Water Source
Public
Interior Features
Appliances
ENERGY STAR Qualified AppliancesDisposalIce MakerWater SoftenerWine RefrigeratorDouble OvenMicrowaveGas RangeDishwasherRefrigeratorCooktop
Listing courtesy of Martha Turner Sotheby's International Realty [email protected]
IDX information is provided exclusively for consumers’ personal, non-commercial use. It may not be used for any purpose other than to identify prospective properties consumers may be interested in purchasing. This data is deemed reliable but is not guaranteed accurate by the MLS.

Did you know? You can invite friends and family to your search. They can join your search, rate and discuss listings with you.