Search For Homes

Save
Ask
Tour
Hide
Share
$3,700
5 Days On Site

4934 Dickens Landing Drive
League City, TX 77573

For Rent|Single Family Residence|Active
4
Beds
4
Total Baths
3
Full Baths
1
Partial Bath
2,811
SqFt
$1
/SqFt
2024
Built
Subdivision:
Coastal Point Sec 5
County:
Galveston
Call Now: 346.202.7307
Is this the listing for you? We can help make it yours.
346.202.7307
4934 Dickens Landing Drive4934 Dickens Landing Drive4934 Dickens Landing Drive4934 Dickens Landing Drive
Save
Ask
Tour
Hide
Share

Mortgage Calculator

Monthly Payment (Est.)

$17
Calculator powered by Showcase IDX, a Constellation1 Company. Copyright ©2026 Information is deemed reliable but not guaranteed.

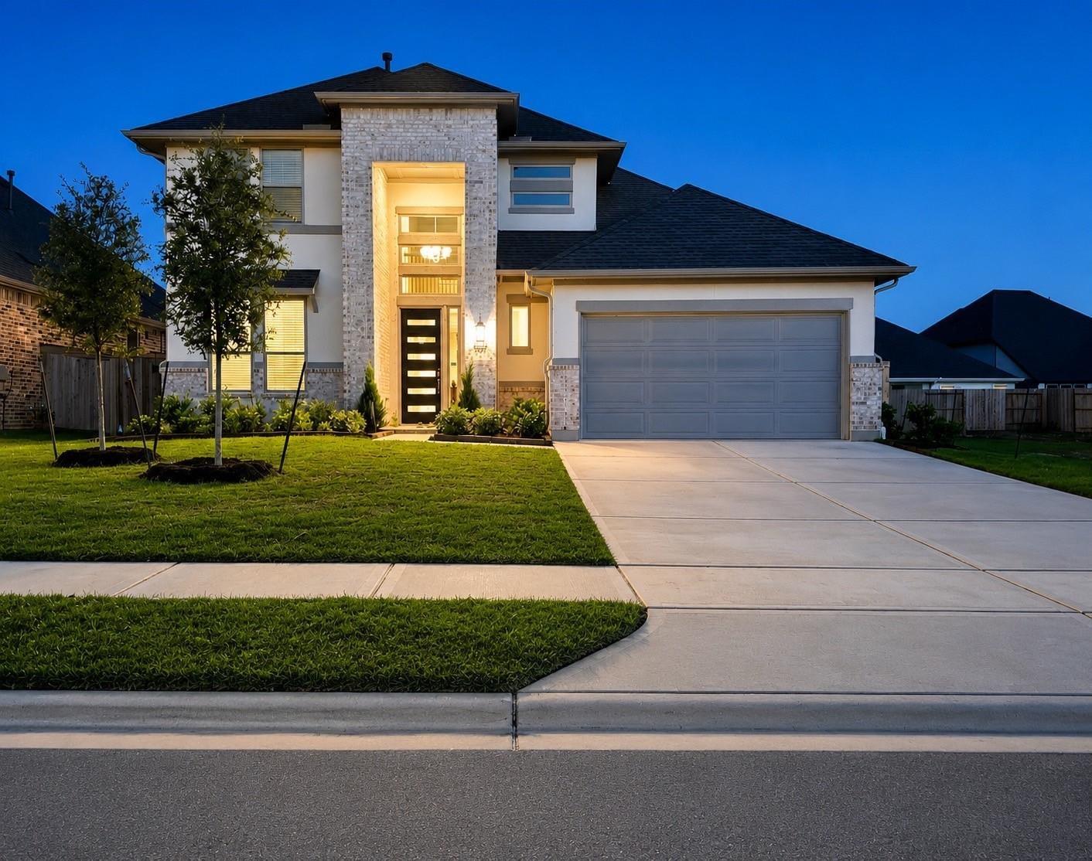
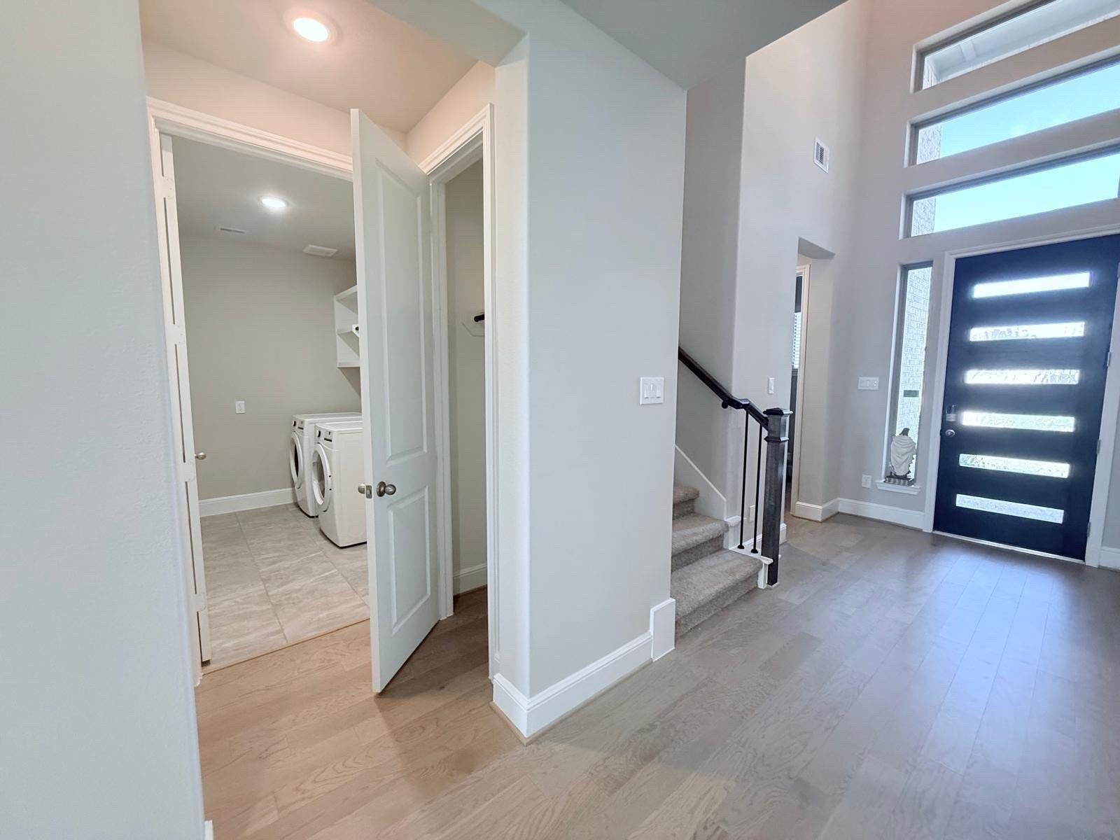
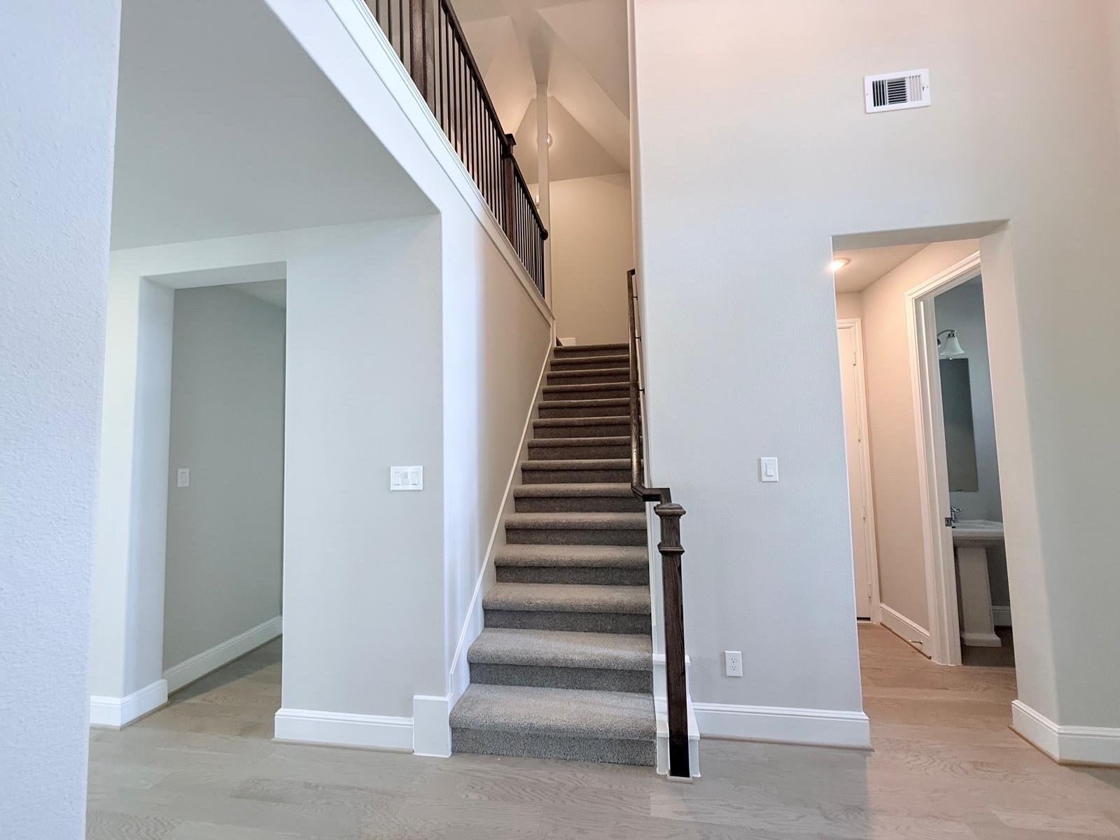
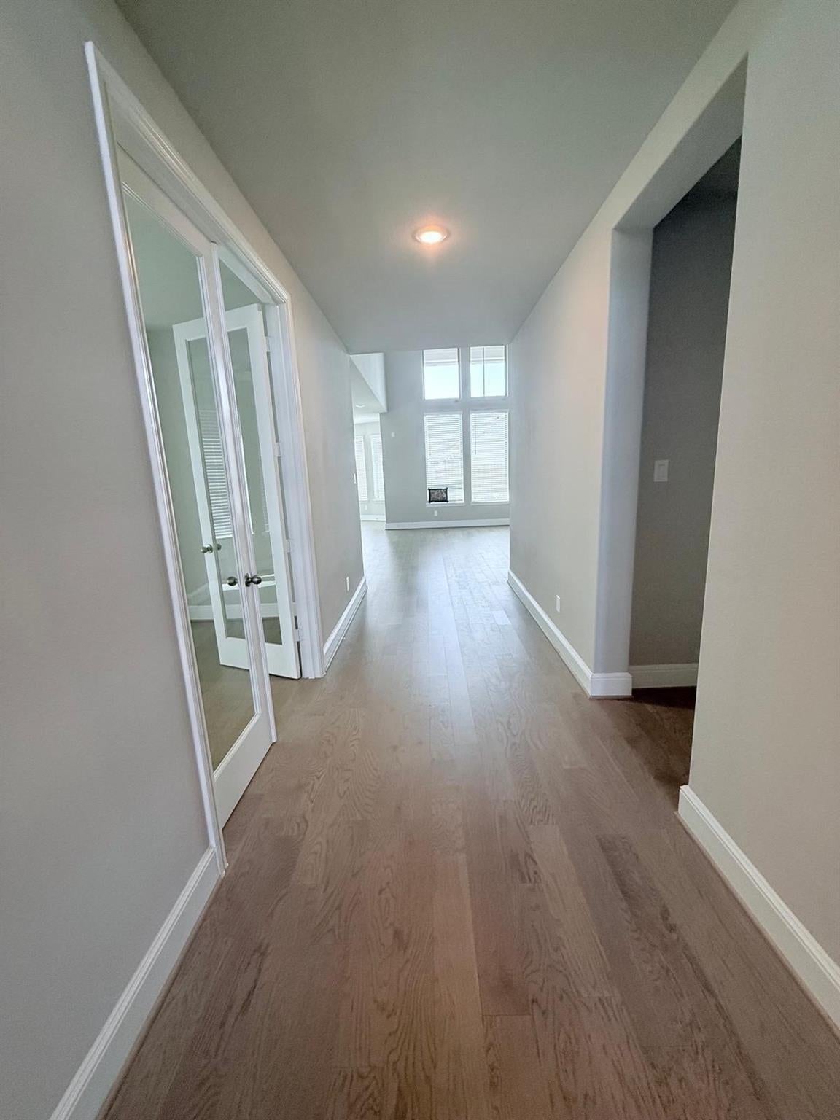
Welcome to The Collin, a beautifully designed 4-bedroom, 3.5-bath home featuring soaring ceilings, abundant natural light, and an open-concept layout perfect for everyday living and entertaining. The chef-inspired kitchen offers a large center island, built-in stainless steel appliances, and overlooks the spacious family room. The first floor includes a luxurious primary suite, private study, secondary en-suite bedroom, powder bath, and utility room. Upstairs, you'll find two additional bedrooms and a versatile game room overlooking the family room below. Step outside to a generously sized backyard, perfect for entertaining family and friends, complete with a covered patio featuring high ceilings for year-round outdoor enjoyment. Ideally located just steps from the community lake, this home offers the perfect blend of comfort, style, and convenience. Schedule your private tour today!

Save
Ask
Tour
Hide
Share
Listing Snapshot
Price 
$3,700
Days On Site 
5 Days
Bedrooms 
4
Inside Area (SqFt) 
2,811 sqft
Total Baths 
4
Full Baths 
3
Partial Baths 
1
Lot Size 
0.1653 Acres
Year Built 
2024
MLS® Number 
89079282
Status 
Active
Property Tax 
N/A
HOA/Condo/Coop Fees 
N/A
Sq Ft Source 
N/A
Friends & Family
Recent Activity
5 days agoListing updated with changes from the MLS®
5 days agoListing first seen on site
General Features
Acres 
0.1653
Attached Garage 
Yes
Disclosures 
No Disclosures
Garage 
Yes
Garage Spaces 
2
Green Energy Efficient 
ThermostatLightingHVACRoofAppliances
Lease Term 
12 Months
Number Of Stories 
2
Parking 
AttachedGarage Door Opener
Parking Spaces 
2
Pets 
Call
Property Sub Type 
Single Family Residence
Security 
Prewired
SqFt Total 
2811
Style 
Traditional
Water Source 
Public
Interior Features
Appliances 
ENERGY STAR Qualified AppliancesDisposalElectric OvenMicrowaveGas CooktopDryerRefrigeratorWasherDishwasher
Cooling 
Ceiling Fan(s)Electric
Flooring 
CarpetTileVinyl
Heating 
Natural Gas
Interior 
High CeilingsWalk-In Closet(s)Kitchen IslandPantryMaster DownstairsSoaking TubSmart Thermostat
Laundry Features 
Gas Dryer Hookup
Window Features 
Low Emissivity Windows
Bedroom 
Dimensions - 11 x 12Level - SecondArea - 132
Family Room 
Dimensions - 18 x 15Level - FirstArea - 270
Game Room 
Dimensions - 15 x 14Level - SecondArea - 210
Master Bedroom 
Dimensions - 14 x 15Level - FirstArea - 210
Save
Ask
Tour
Hide
Share
Exterior Features
Fencing 
Back YardFencedFull
Lot Features 
Back YardSubdivided
Patio And Porch 
Patio
Windows/Doors 
Low Emissivity Windows
Community Features
Association Amenities 
Park
MLS Area 
33
School District 
9 - Clear Creek
Schools
School District
9 - Clear Creek
Elementary School
Sandra Mossman Elementary School
Middle School
Bayside Intermediate School
High School
Clear Falls High School
Listing courtesy of REALM Real Estate Professionals - Sugar Land [email protected]

IDX information is provided exclusively for consumers’ personal, non-commercial use. It may not be used for any purpose other than to identify prospective properties consumers may be interested in purchasing. This data is deemed reliable but is not guaranteed accurate by the MLS.

Data provided by HAR.com © 2026. All information provided should be independently verified.

Neighborhood & Commute
Source: Walkscore
Disclosure: Community information and market data powered by Constellation Data Labs. Information is deemed reliable but not guaranteed.
Save
Ask
Tour
Hide
Share