Search For Homes

Save
Ask
Tour
Hide
Share
$799,990
53 Days On Site

5414 Skyline Edge Court
Fulshear, TX 77441

Single Family Residence|Pending
4
Beds
4
Total Baths
3
Full Baths
1
Partial Bath
3,831
SqFt
$209
/SqFt
2012
Built
Subdivision:
Creek Bend At Cross Creek Ranch Sec 3
County:
Fort Bend
Call Now: 346.202.7307
Is this the listing for you? We can help make it yours.
346.202.7307
5414 Skyline Edge Court5414 Skyline Edge Court5414 Skyline Edge Court5414 Skyline Edge Court
Save
Ask
Tour
Hide
Share

Mortgage Calculator

Monthly Payment (Est.)

Enter an interest rate to see your estimated monthly payment.
Calculator powered by Showcase IDX, a Constellation1 Company. Copyright ©2026 Information is deemed reliable but not guaranteed.

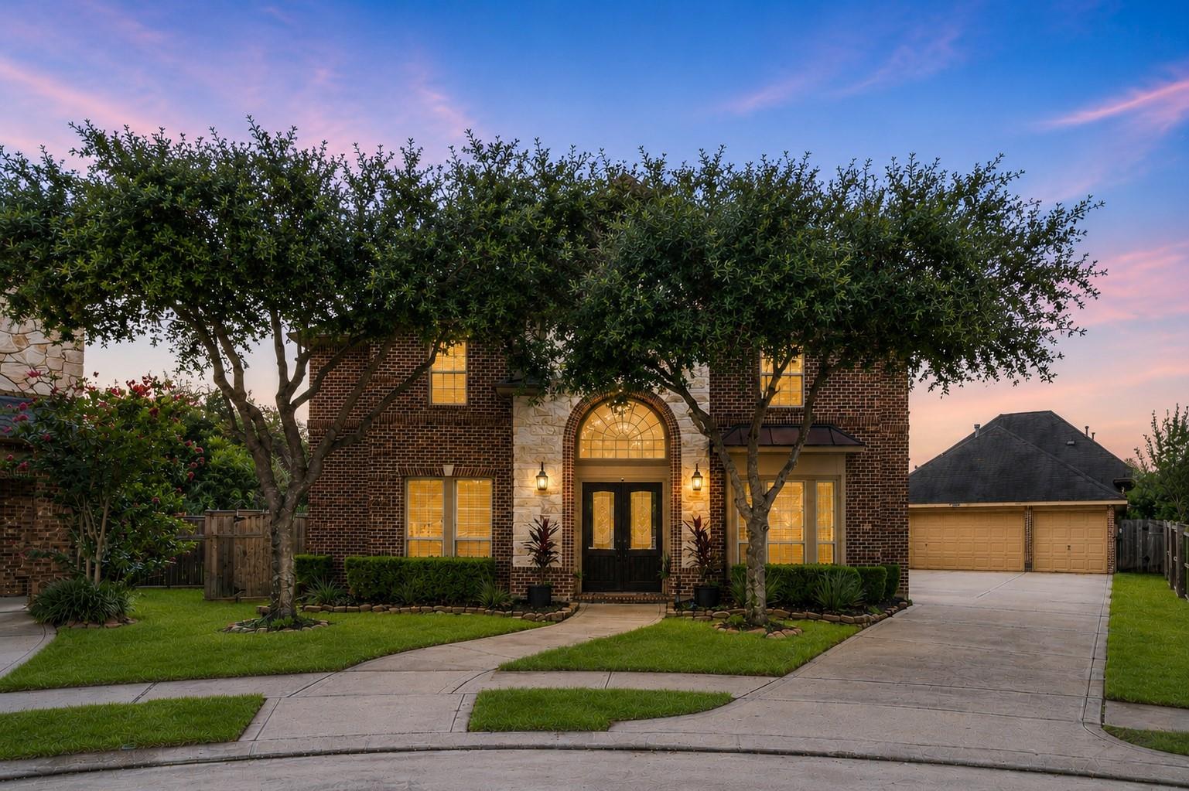
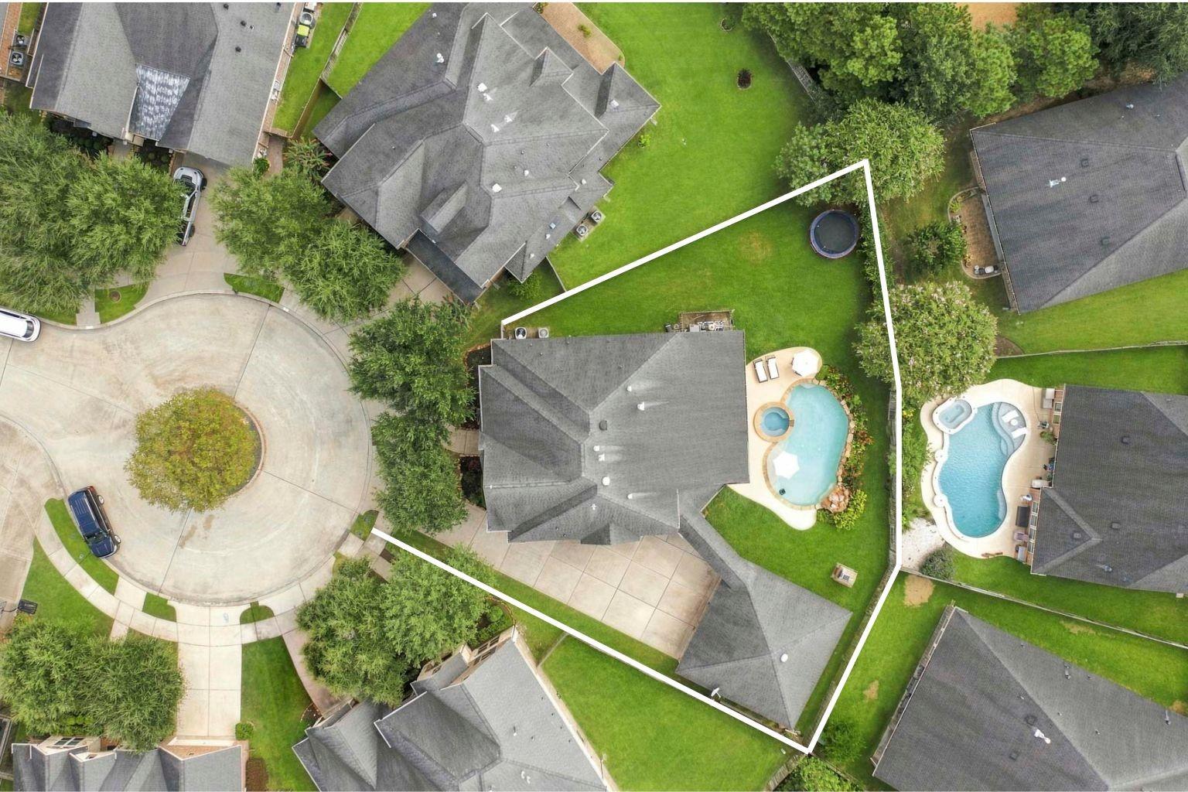
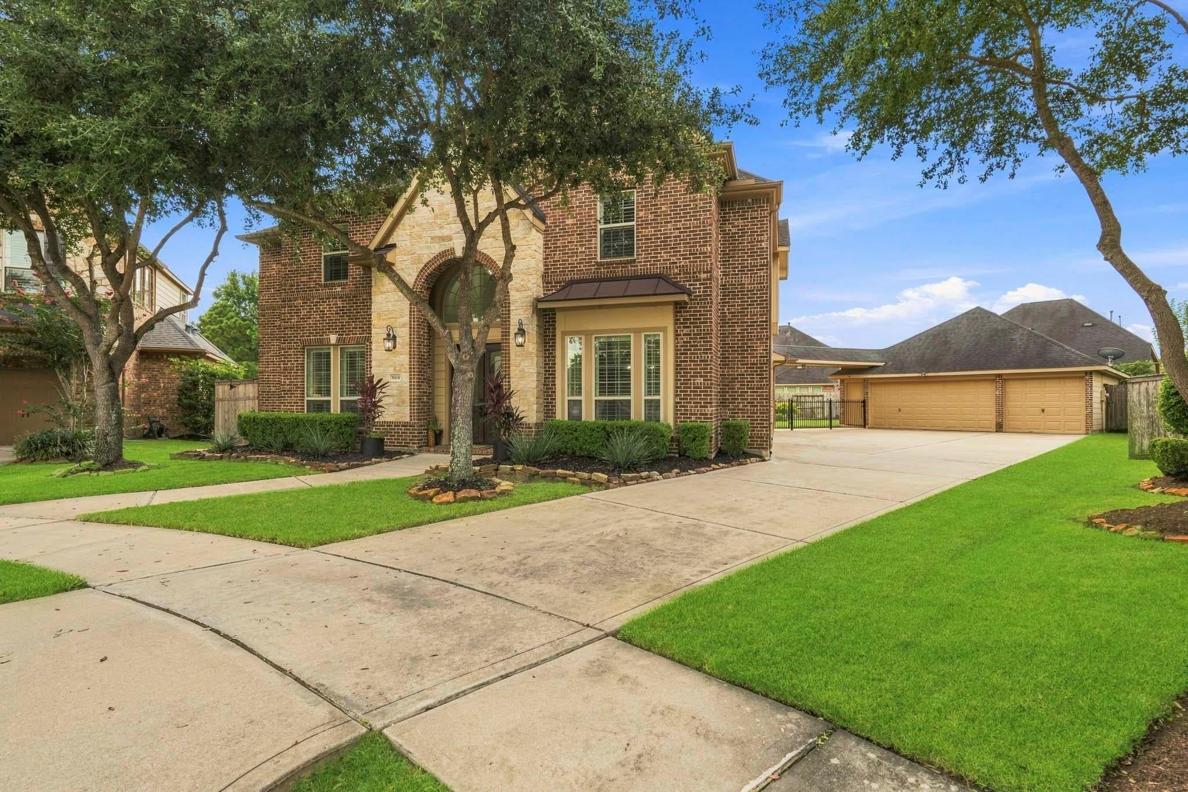
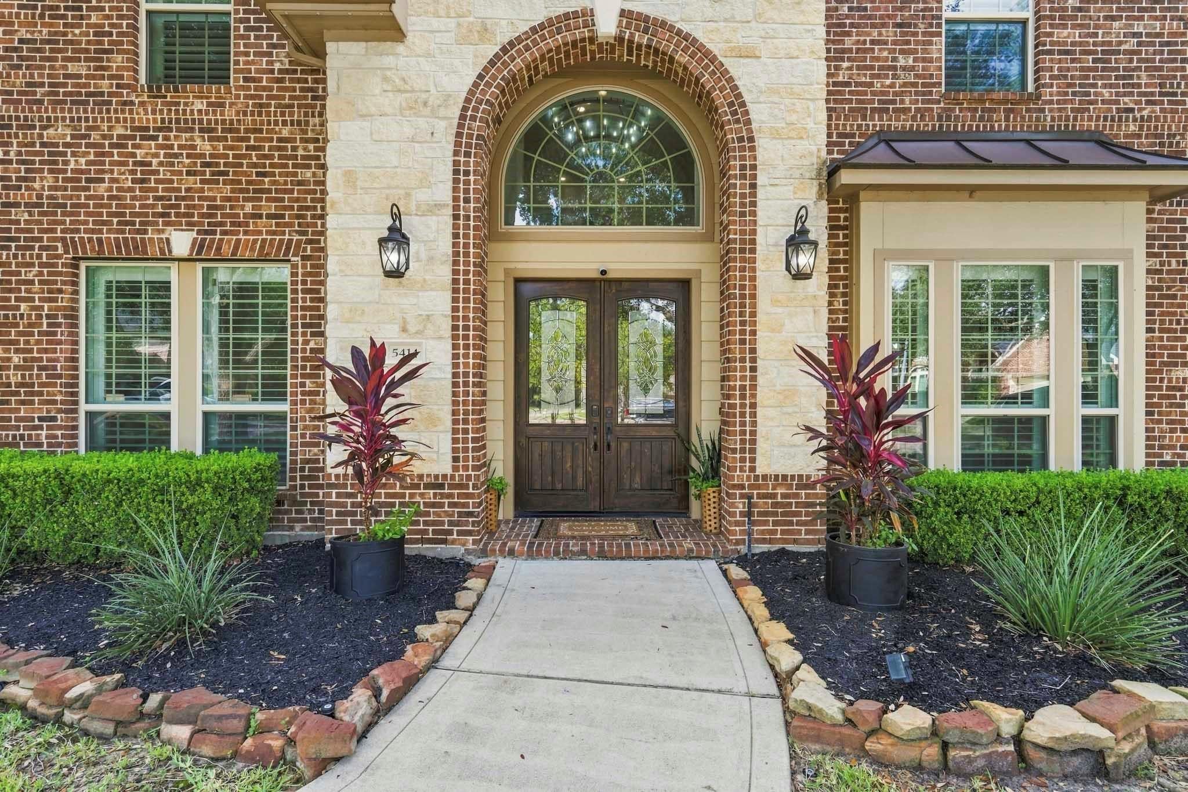
Welcome home! Built in Cross Creek Ranch on a large cul-de-sac lot, this 2-story home offers 4 beds, 3.5 baths, a private home office, a game room, and a pool and spa! Step inside to a grand entry filled with natural light, an open floor plan, updated luxury vinyl plank flooring, and timeless wood shutters throughout. The remodeled kitchen shines with quartz countertops, a sleek tile backsplash, custom open shelving, built-in SS appliances, and recessed lighting. Retreat to the primary suite, complete with a sitting area and a fully remodeled ensuite bath featuring a freestanding tub, spa-like walk-in shower, dual vanities, quartz countertops, and gorgeous modern tile finishes. Outside, your own backyard retreat awaits with a sparkling pool and spa, covered patio, and built-in brick pizza oven—perfect for poolside pizza nights, weekend gatherings, and making memories at home. Updates include: 2026 NEW carpet, 2026 downstairs AC, 2021 pool equipment system, 2026 pool pump and light.

Save
Ask
Tour
Hide
Share
Listing Snapshot
Price 
$799,990
Days On Site 
53 Days
Bedrooms 
4
Inside Area (SqFt) 
3,831 sqft
Total Baths 
4
Full Baths 
3
Partial Baths 
1
Lot Size 
0.2736 Acres
Year Built 
2012
MLS® Number 
89081154
Status 
Pending
Property Tax 
$17,900
HOA/Condo/Coop Fees 
$125 monthly
Sq Ft Source 
N/A
Friends & Family
Recent Activity
2 days agoListing updated with changes from the MLS®
4 weeks agoStatus changed to Pending
2 months agoListing first seen on site
General Features
Acres 
0.2736
Disclosures 
Seller's Disclosure
Foundation 
Slab
Garage 
Yes
Garage Spaces 
3
Parking 
DetachedOversizedGarage Door Opener
Parking Spaces 
3
Property Sub Type 
Single Family Residence
SqFt Total 
3831
Style 
Traditional
Water Source 
Public
Interior Features
Appliances 
DisposalDouble OvenMicrowaveGas CooktopDishwasher
Cooling 
Electric
Fireplace 
Yes
Fireplace Features 
Gas Log
Fireplaces 
1
Heating 
Natural Gas
Interior 
High CeilingsEntrance FoyerMaster DownstairsDouble VanitySoaking Tub
Spa 
Yes
Bedroom 
Dimensions - 14x12Level - SecondArea - 168
Dining Room 
Dimensions - 12x14Level - FirstArea - 168
Game Room 
Dimensions - 22x19Level - SecondArea - 418
Master Bedroom 
Dimensions - 15x23Level - FirstArea - 345
Save
Ask
Tour
Hide
Share
Exterior Features
Construction Details 
Brick
Fencing 
Back Yard
Lot Features 
Back YardCul-De-Sac
Private Pool 
Yes
Roof 
Composition
Spa 
Yes
Community Features
Association Amenities 
Recreation Facilities
Association Fee 
$1500.0
Association Fee Frequency 
Annually
MLS Area 
36
School District 
30 - Katy
Schools
School District
30 - Katy
Elementary School
James E Randolph Elementary School
Middle School
Adams Junior High School
High School
Jordan High School
Listing courtesy of Natalie Tye, Broker [email protected]

IDX information is provided exclusively for consumers’ personal, non-commercial use. It may not be used for any purpose other than to identify prospective properties consumers may be interested in purchasing. This data is deemed reliable but is not guaranteed accurate by the MLS.

Data provided by HAR.com © 2026. All information provided should be independently verified.

Neighborhood & Commute
Source: Walkscore
Disclosure: Community information and market data powered by Constellation Data Labs. Information is deemed reliable but not guaranteed.
Save
Ask
Tour
Hide
Share