
November 2, 2017
Save
Ask
Tour
Hide
$659,000
19 Days On Site
Diamond Beach10327 Termini San Luis Pass Road 407Galveston, TX 77554
For Sale|Condominium|Active
3
Beds
2
Total Baths
2
Full Baths
1,261
SqFt
$523
/SqFt
2009
Built
Subdivision:
Diamond Beach Condos 2010
County:
Galveston
Call Now: 346.202.7307
Is this the listing for you? We can help make it yours.
346.202.7307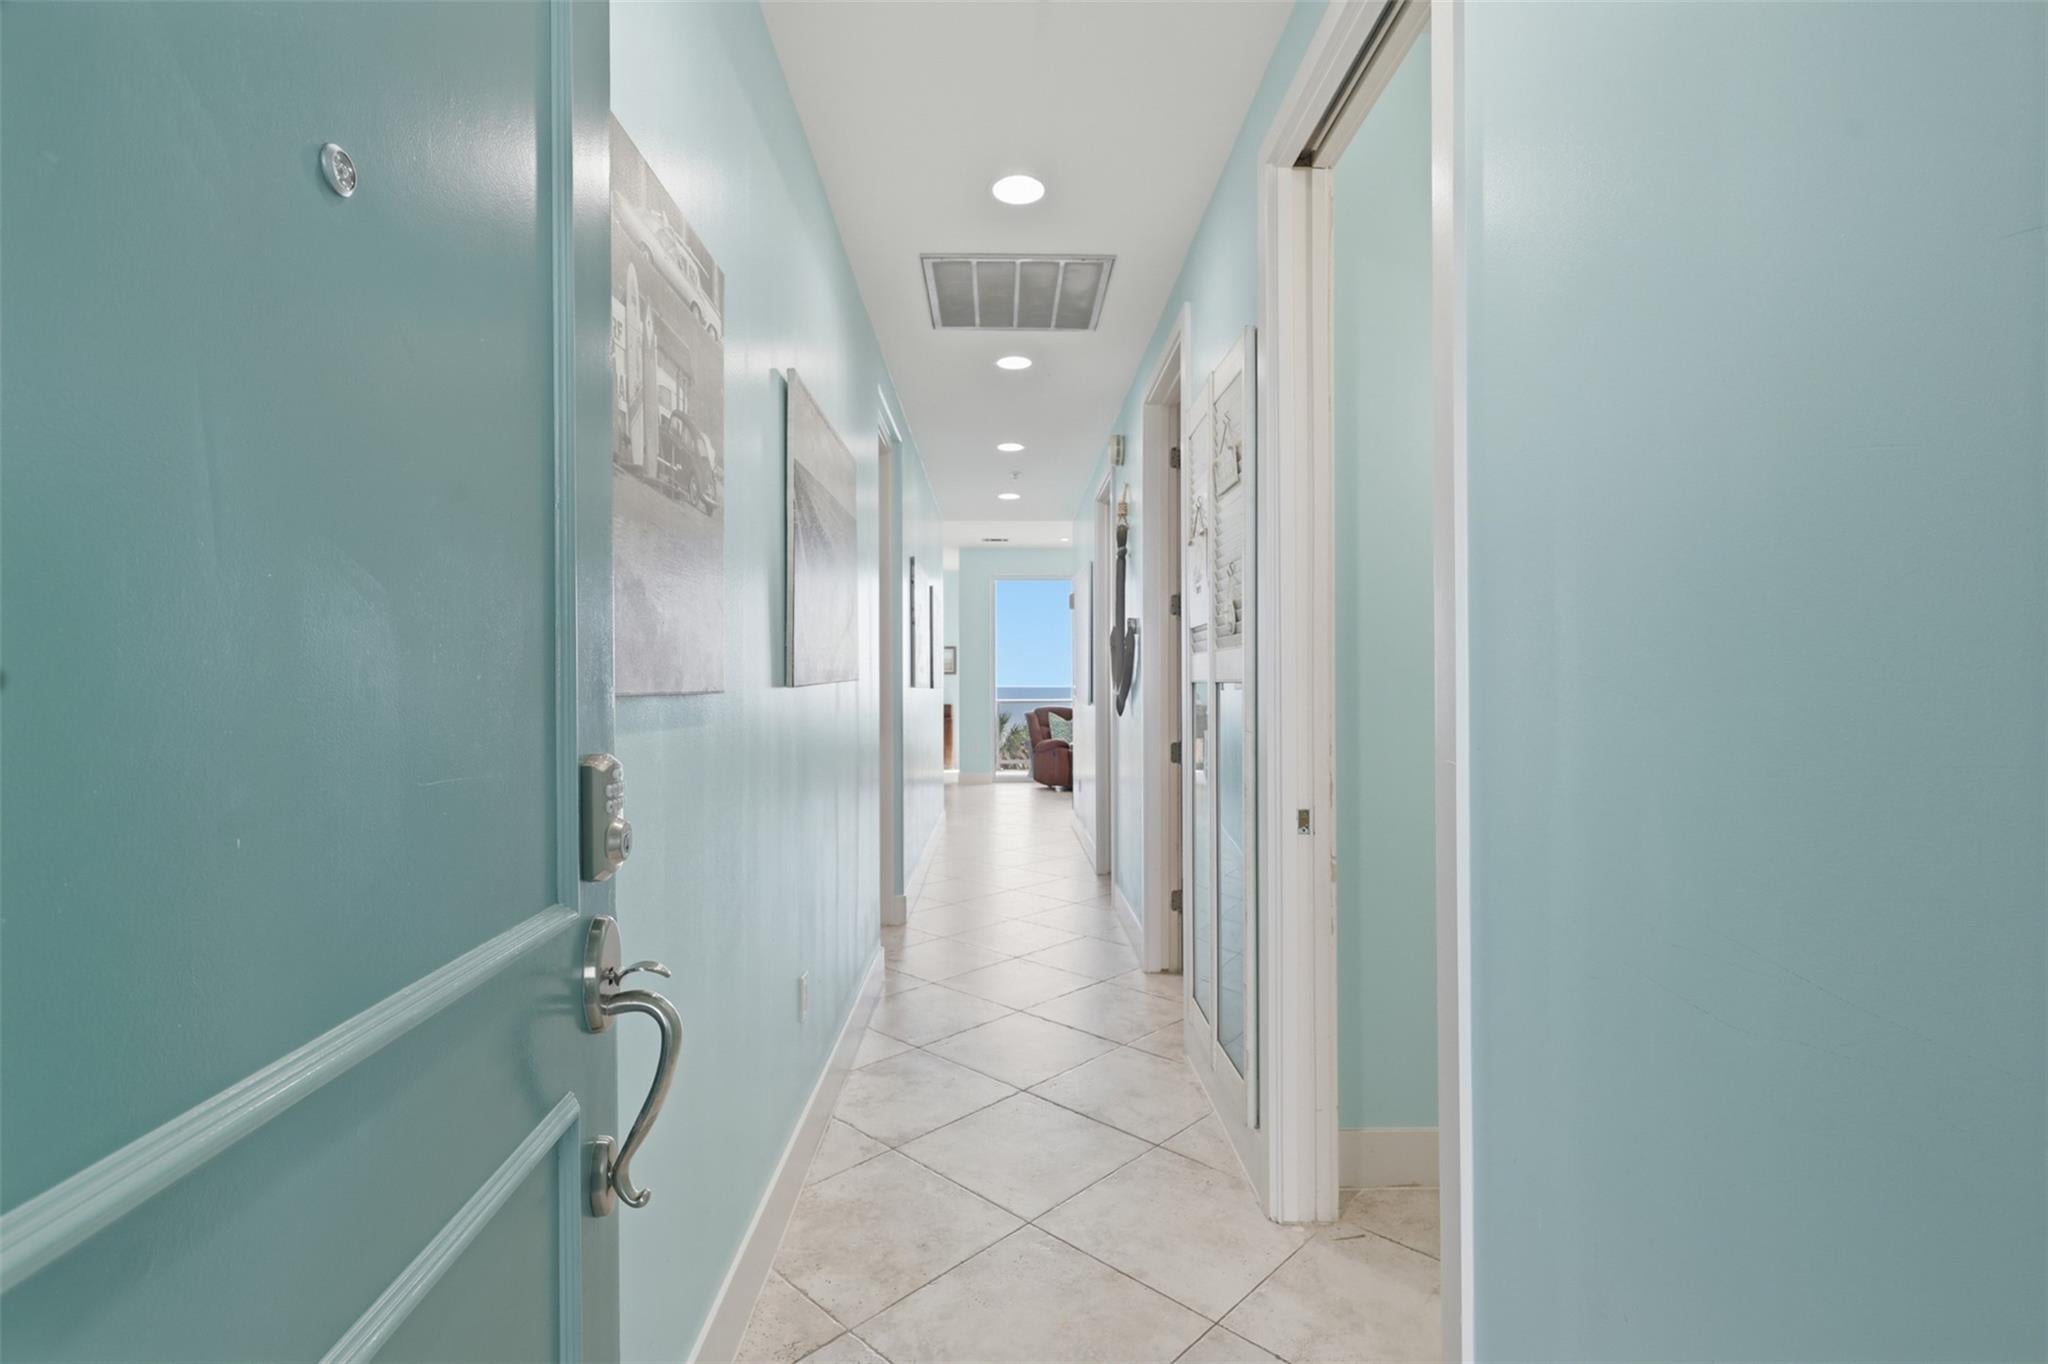
Save
Ask
Tour
Hide
Mortgage Calculator
Monthly Payment (Est.)
Enter an interest rate to see your estimated monthly payment.Calculator powered by Showcase IDX, a Constellation1 Company. Copyright ©2026 Information is deemed reliable but not guaranteed.
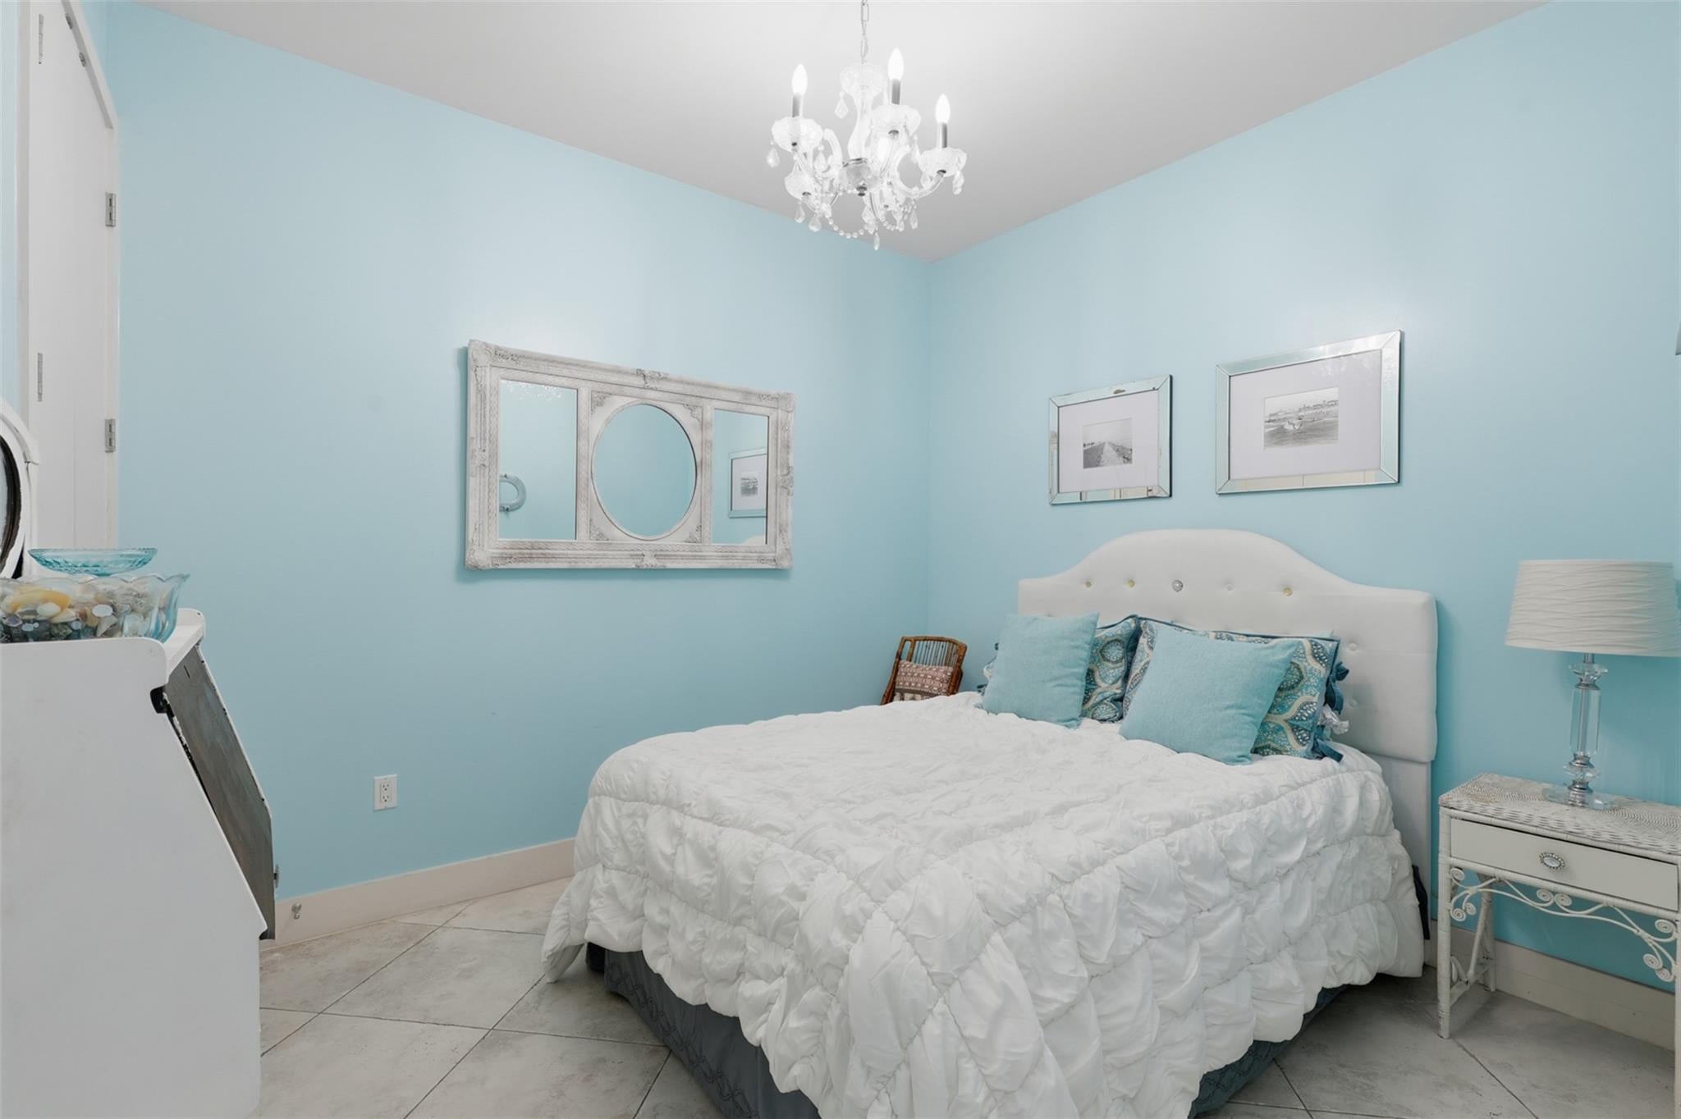
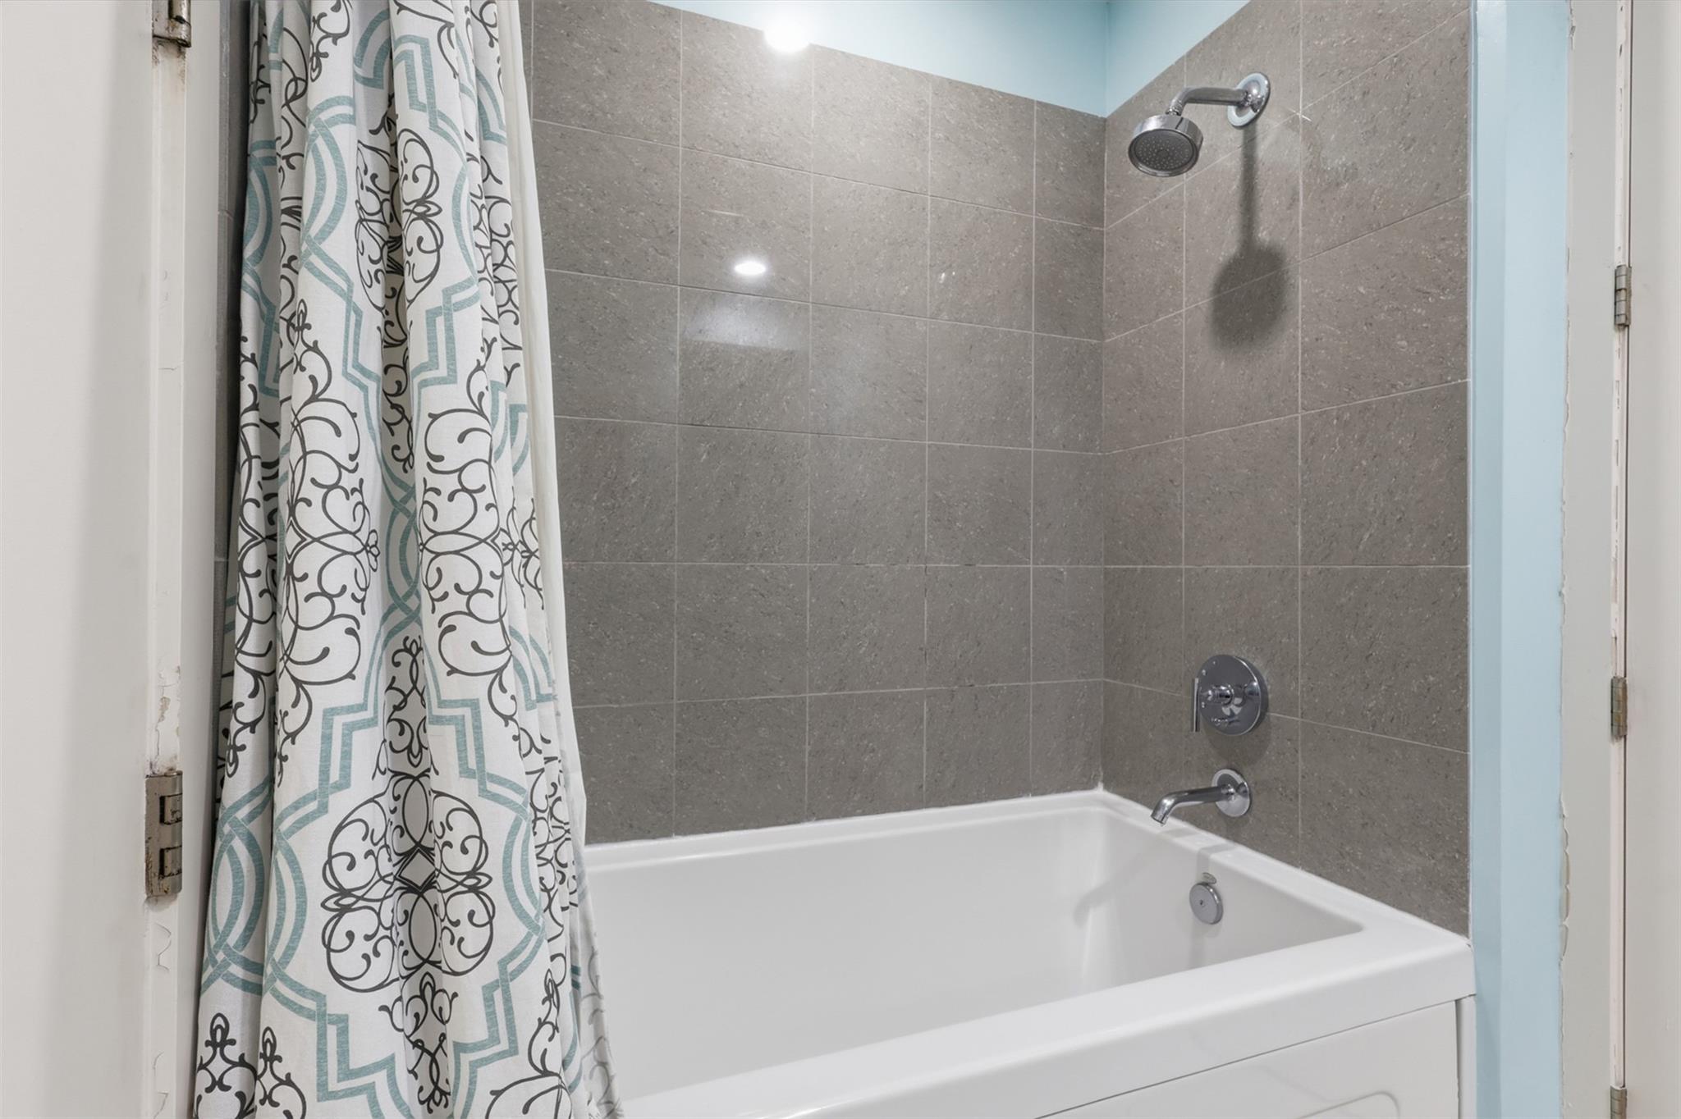
A whimsical condo by the sea with gorgeous panaramic views of the gulf and the sparkling resort-stlye pool. This 3 bedroom condo floor plan is one of twenty in the building. Has a nice soaking tub and shower in the primary ensuite. Kitchen comes equipped with stainless steel appliances and a dining area anchored by a beautiful built-in banquette. AC Replaced in 2024, garabage didposal and washer/ dryer replaced in 2025 per seller. Enjoy over $10M in resort like amenities through out the property. Summer never ends here at Diamond Beach! Call to tour today!
Save
Ask
Tour
Hide
Listing Snapshot
Price
$659,000
Days On Site
19 Days
Bedrooms
3
Inside Area (SqFt)
1,261 sqft
Total Baths
2
Full Baths
2
Partial Baths
N/A
Lot Size
N/A
Year Built
2009
MLS® Number
89082363
Status
Active
Property Tax
$10,832
HOA/Condo/Coop Fees
$2,000 monthly
Sq Ft Source
N/A
Friends & Family
Recent Activity
| a week ago | Listing updated with changes from the MLS® | |
| 2 weeks ago | Status changed to Active | |
| 3 weeks ago | Listing first seen on site |
General Features
Building Features
Service ElevatorReceptionistConciergeGymLounge
Direction Faces
North
Disclosures
Sellers Disclosure
Garage
Yes
Green Energy Efficient
HVAC
Parking
Additional ParkingUnassignedGarage Door Opener
Parking Spaces
2
Pets
Breed Restrictions
Property Sub Type
Condominium
Security
Secured Garage/Parking
SqFt Total
1261
Interior Features
Appliances
DisposalElectric OvenMicrowaveElectric CooktopDryerWasher/Dryer StackedWasherDishwasherWasher/DryerRefrigerator
Cooling
Electric
Flooring
Tile
Heating
Electric
Interior
Walk-In Closet(s)Kitchen IslandPantryDouble Vanity
Laundry Features
Electric Dryer Hookup
Spa
Yes
Window Features
Storm Window(s)
Bedroom
Dimensions - 10x10Level - FirstArea - 100
Living Room
Dimensions - 12x12Level - FirstArea - 144
Master Bedroom
Dimensions - 11x11Level - FirstArea - 121
Save
Ask
Tour
Hide
Exterior Features
Construction Details
ConcreteOtherSteel Siding
Exterior
PlaygroundStorageOutdoor KitchenBalcony
Frontage
Waterfront
Lot Features
Waterfront
Other Structures
Storage
Pool Features
HeatedIn Ground
Spa
Yes
View
BeachWater
Waterfront
Yes
Waterfront Features
Beach FrontBeach AccessWaterfront
Waterview
BeachWater
Windows/Doors
Storm Window(s)
Community Features
Accessibility Features
Accessible Approach with RampTherapeutic Whirlpool
Association Amenities
Beach AccessDog ParkFitness CenterParty RoomPicnic AreaPoolSecurityWaterRecreation Facilities
Association Fee
$2000.0
Association Fee Frequency
Monthly
MLS Area
33
School District
22 - Galveston
Financing Terms Available
CashConventional
Schools
School District
22 - Galveston
Elementary School
Gisd Open Enroll
Middle School
Gisd Open Enroll
High School
Ball High School
Listing courtesy of Nan & Company Properties-Galveston Office [email protected]
IDX information is provided exclusively for consumers’ personal, non-commercial use. It may not be used for any purpose other than to identify prospective properties consumers may be interested in purchasing. This data is deemed reliable but is not guaranteed accurate by the MLS.
Data provided by HAR.com © 2026. All information provided should be independently verified.
IDX information is provided exclusively for consumers’ personal, non-commercial use. It may not be used for any purpose other than to identify prospective properties consumers may be interested in purchasing. This data is deemed reliable but is not guaranteed accurate by the MLS.
Data provided by HAR.com © 2026. All information provided should be independently verified.
Neighborhood & Commute
Source: Walkscore
Disclosure: Community information and market data powered by Constellation Data Labs. Information is deemed reliable but not guaranteed.
Save
Ask
Tour
Hide
Did you know? You can invite friends and family to your search. They can join your search, rate and discuss listings with you.