Search For Homes

Save
Ask
Tour
Hide
Share
$2,100
24 Days On Site

2015 Shorewood Lane
Sugar Land, TX 77479

For Rent|Single Family Residence|Active Under Contract
3
Beds
2
Total Baths
2
Full Baths
1,826
SqFt
$1
/SqFt
1982
Built
Subdivision:
Woodstream
County:
Fort Bend
Call Now: 346.202.7307
Is this the listing for you? We can help make it yours.
346.202.7307
2015 Shorewood Lane2015 Shorewood Lane2015 Shorewood Lane2015 Shorewood Lane
Save
Ask
Tour
Hide
Share

Mortgage Calculator

Monthly Payment (Est.)

$10
Calculator powered by Showcase IDX, a Constellation1 Company. Copyright ©2026 Information is deemed reliable but not guaranteed.

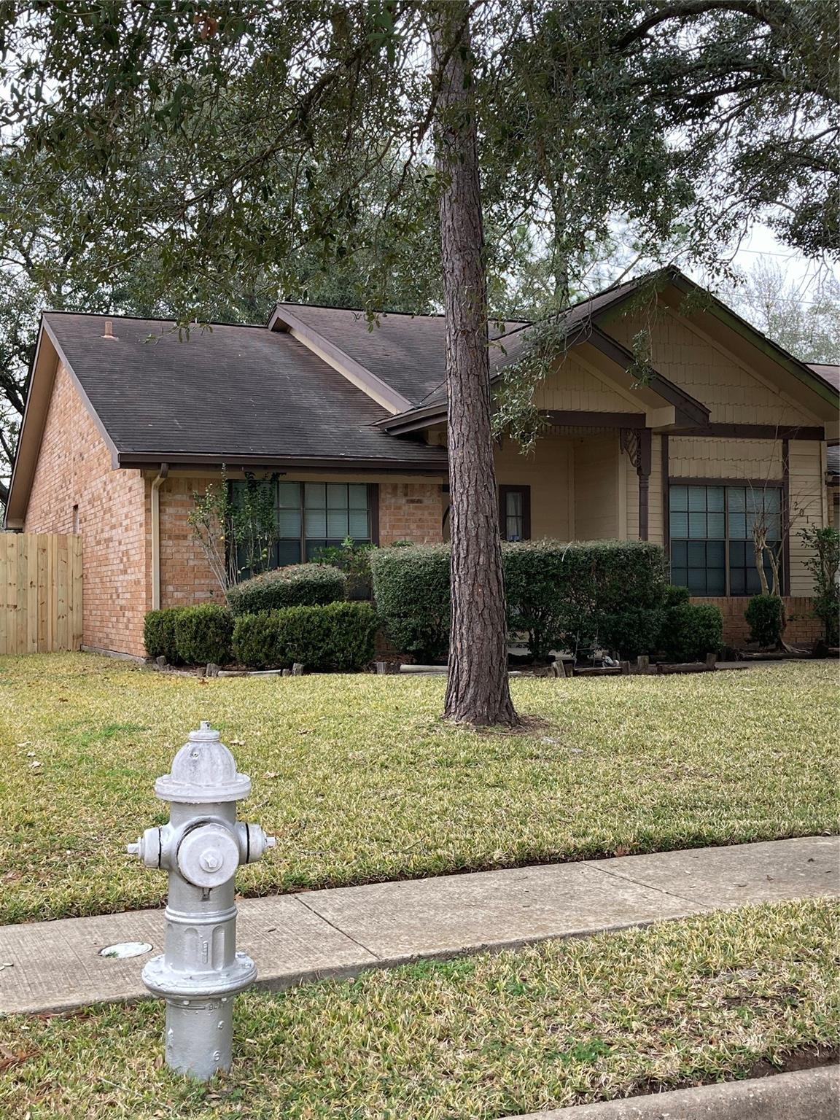
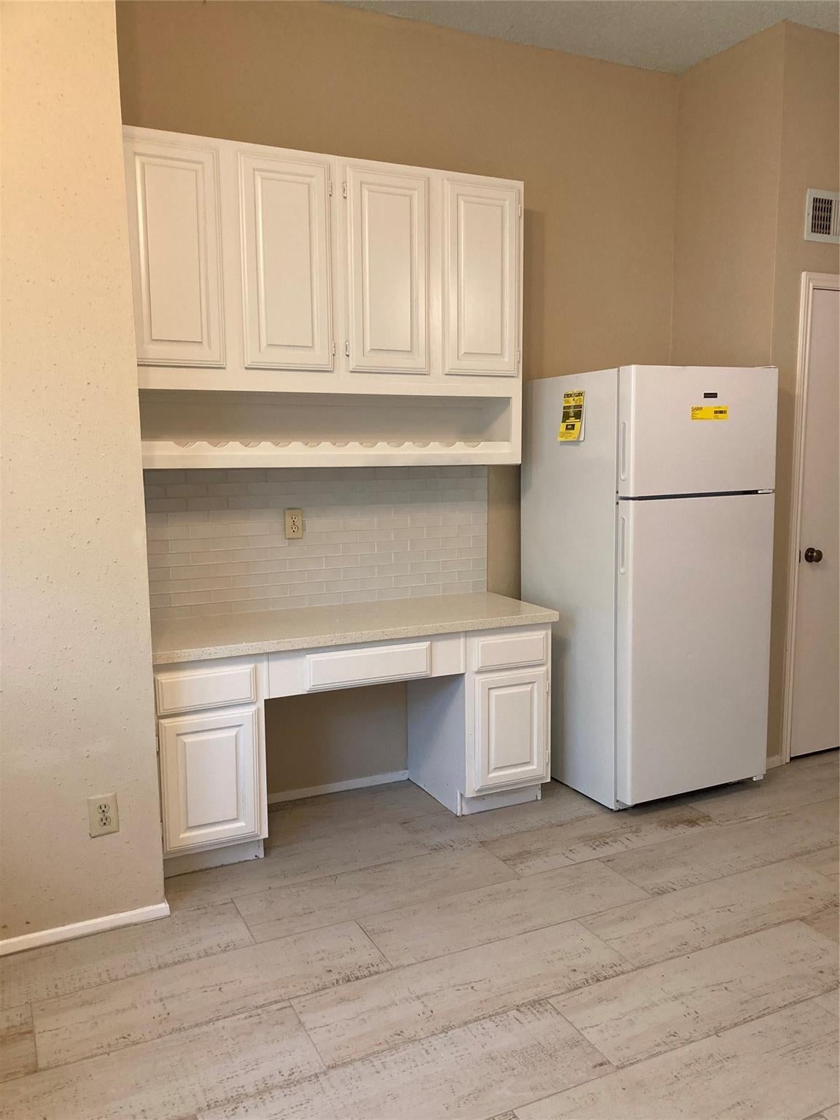
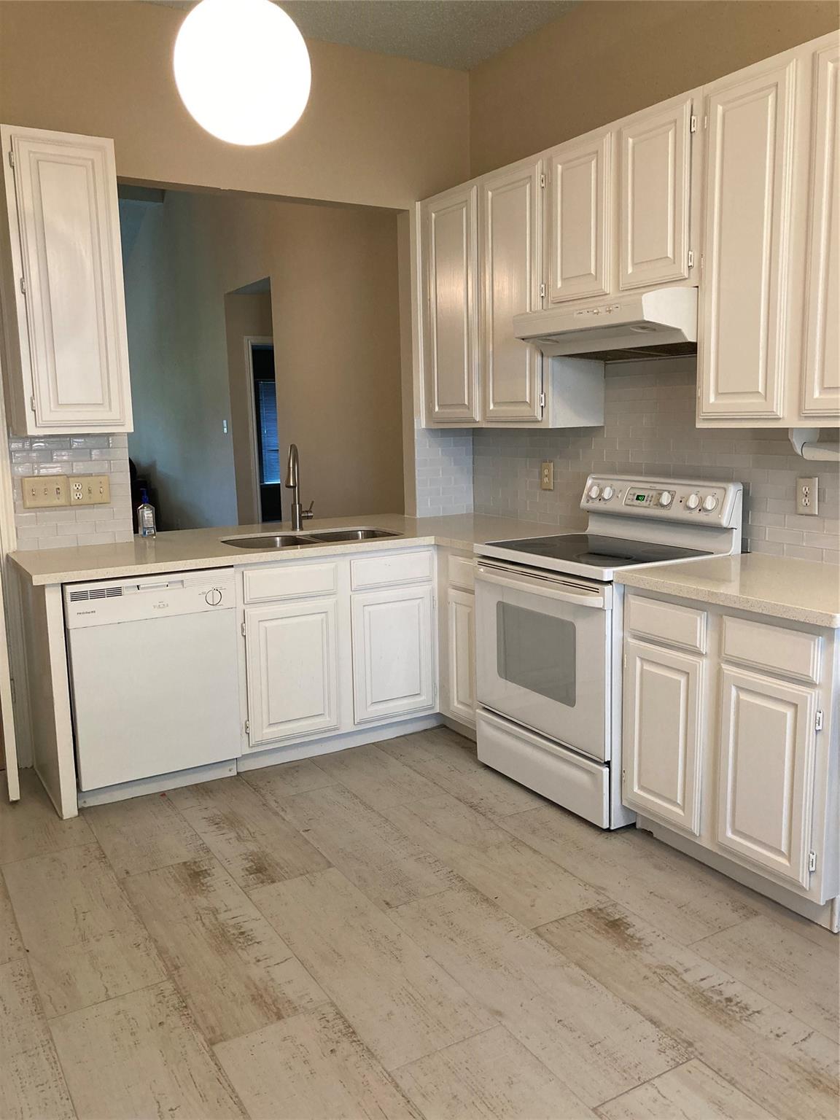
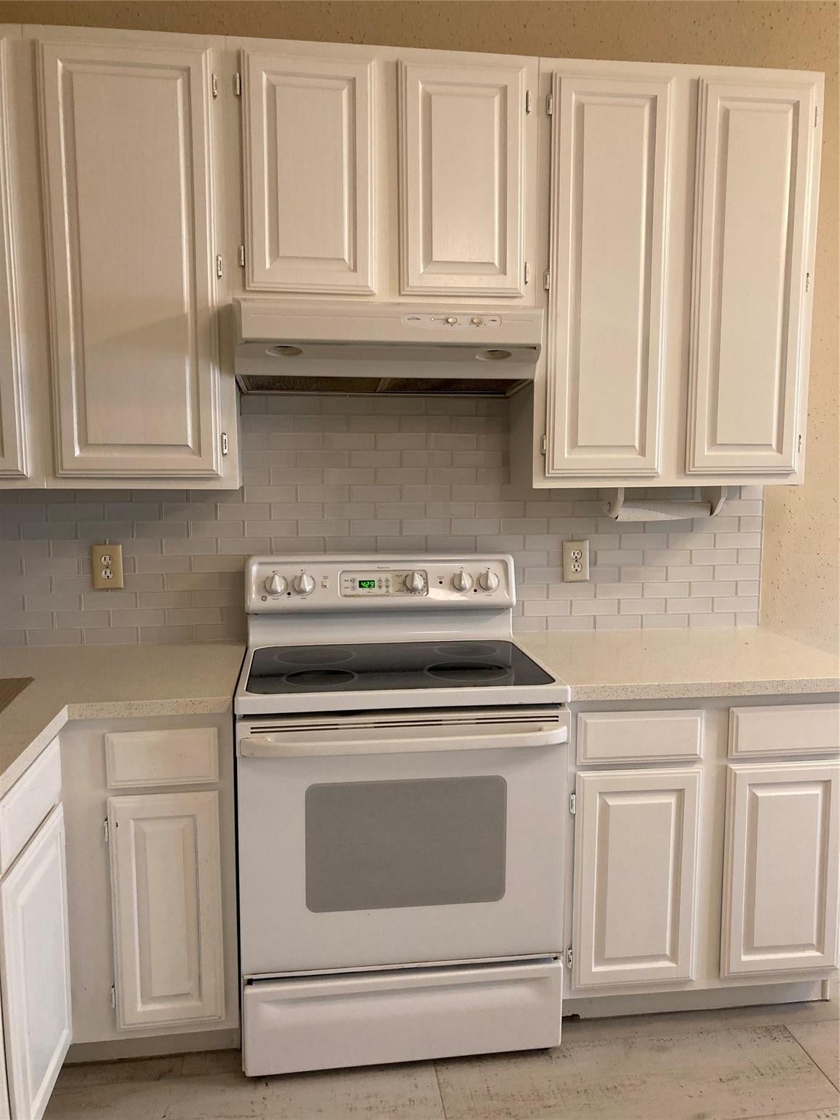
Beautiful 1-story home on greenbelt with no back neighbor; on quiet street with beautiful open greenbelt & walking trail. Home is freshly cleaned! Very Nice! Kitchen with white appliances, refrigerator, stainless steel under mounted sink!! window seat in kitchen! Both baths remodeled before with LED lighting, towel fixtures & sink faucets. wood floor in living; tile in entry. High ceiling with an impressive chimney brick wall separating Dining and Living; all cozy bedrooms with walk-in closets and ceiling fans; new garage door in 2021. Shady backyard with nice open view. There is a little gate in backyard to the greenbelt and can walk to elementary school. Zoned to top schools! Easy access to Hwy 59 , Hwy 6 & Hwy 90. Only minutes to First Colony Mall, Library, Post Office and area cafes and restaurants and supermarket!

Save
Ask
Tour
Hide
Share
Listing Snapshot
Price 
$2,100
Days On Site 
24 Days
Bedrooms 
3
Inside Area (SqFt) 
1,826 sqft
Total Baths 
2
Full Baths 
2
Partial Baths 
N/A
Lot Size 
0.1635 Acres
Year Built 
1982
MLS® Number 
89085287
Status 
Active Under Contract
Property Tax 
N/A
HOA/Condo/Coop Fees 
N/A
Sq Ft Source 
N/A
Friends & Family
Recent Activity
a week agoListing updated with changes from the MLS®
a week agoStatus changed to Active Under Contract
3 weeks agoListing first seen on site
General Features
Acres 
0.1635
Attached Garage 
Yes
Direction Faces 
East
Disclosures 
Levee DistrictNo Disclosures
Garage 
Yes
Garage Spaces 
2
Lease Term 
12 Months
Parking 
Attached
Parking Spaces 
2
Pets 
Call
Property Sub Type 
Single Family Residence
Sewer 
Public Sewer
SqFt Total 
1826
Style 
RanchTraditional
Water Source 
Public
Interior Features
Appliances 
Electric OvenElectric RangeRefrigeratorDishwasher
Cooling 
Ceiling Fan(s)Electric
Fireplace 
Yes
Fireplace Features 
Wood Burning
Fireplaces 
1
Flooring 
CarpetTileWood
Heating 
Natural Gas
Interior 
High CeilingsWalk-In Closet(s)PantryMaster DownstairsDouble VanitySoaking Tub
Laundry Features 
Electric Dryer HookupGas Dryer HookupWasher Hookup
Window Features 
Window Coverings
Bathroom 
Level - First
Bedroom 
Dimensions - 11x11Level - FirstArea - 121
Breakfast 
Dimensions - 12x8Level - FirstArea - 96
Kitchen 
Dimensions - 12x10Level - FirstArea - 120
Living Room 
Dimensions - 18x15Level - FirstArea - 270
Master Bedroom 
Dimensions - 19x13Level - FirstArea - 247
Save
Ask
Tour
Hide
Share
Exterior Features
Lot Features 
Back YardGreenbeltSubdivided
Patio And Porch 
Patio
Windows/Doors 
Window Coverings
Community Features
Community Features 
Tennis Court(s)Curbs
MLS Area 
29
School District 
19 - Fort Bend
Roads 
Concrete
Schools
School District
19 - Fort Bend
Elementary School
Colony Meadows Elementary School
Middle School
Fort Settlement Middle School
High School
Clements High School
Listing courtesy of Mimi Kwan, REALTORS [email protected]

IDX information is provided exclusively for consumers’ personal, non-commercial use. It may not be used for any purpose other than to identify prospective properties consumers may be interested in purchasing. This data is deemed reliable but is not guaranteed accurate by the MLS.

Data provided by HAR.com © 2026. All information provided should be independently verified.

Neighborhood & Commute
Source: Walkscore
Disclosure: Community information and market data powered by Constellation Data Labs. Information is deemed reliable but not guaranteed.
Save
Ask
Tour
Hide
Share