Search For Homes

Save
Ask
Tour
Hide
Share
$324,500
11 Days On Site

3226 Springhill Drive
Missouri City, TX 77459

For Sale|Single Family Residence|Active
4
Beds
2
Total Baths
2
Full Baths
2,122
SqFt
$153
/SqFt
1973
Built
Subdivision:
Quail Valley North Sec
County:
Fort Bend
Call Now: 346.202.7307
Is this the listing for you? We can help make it yours.
346.202.7307
3226 Springhill Drive3226 Springhill Drive3226 Springhill Drive3226 Springhill Drive
Save
Ask
Tour
Hide
Share

Mortgage Calculator

Monthly Payment (Est.)

Enter an interest rate to see your estimated monthly payment.
Calculator powered by Showcase IDX, a Constellation1 Company. Copyright ©2026 Information is deemed reliable but not guaranteed.

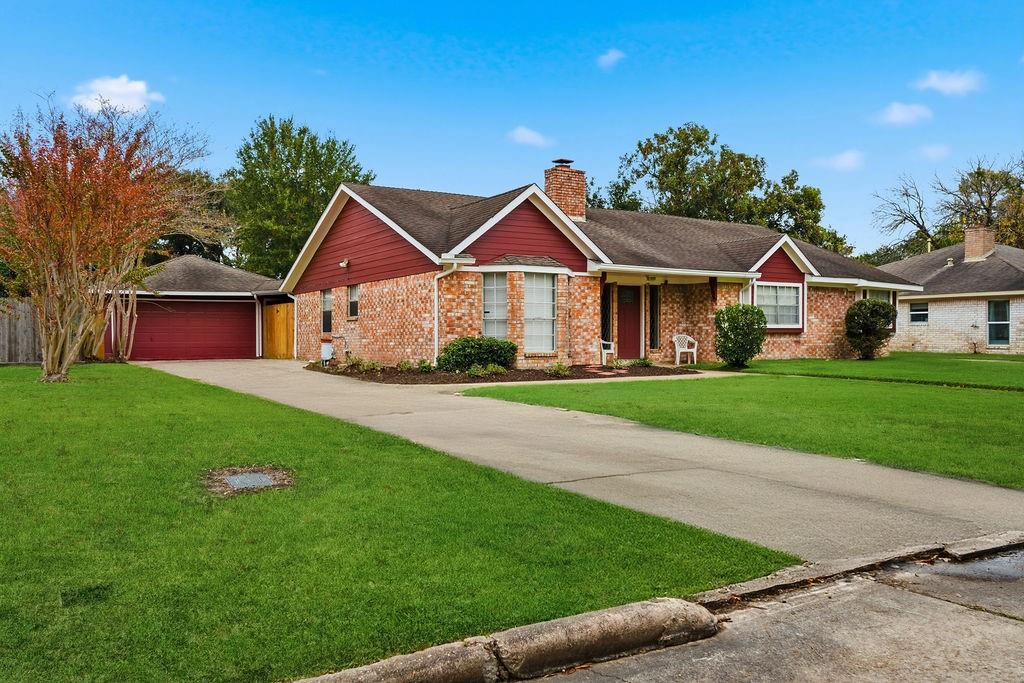
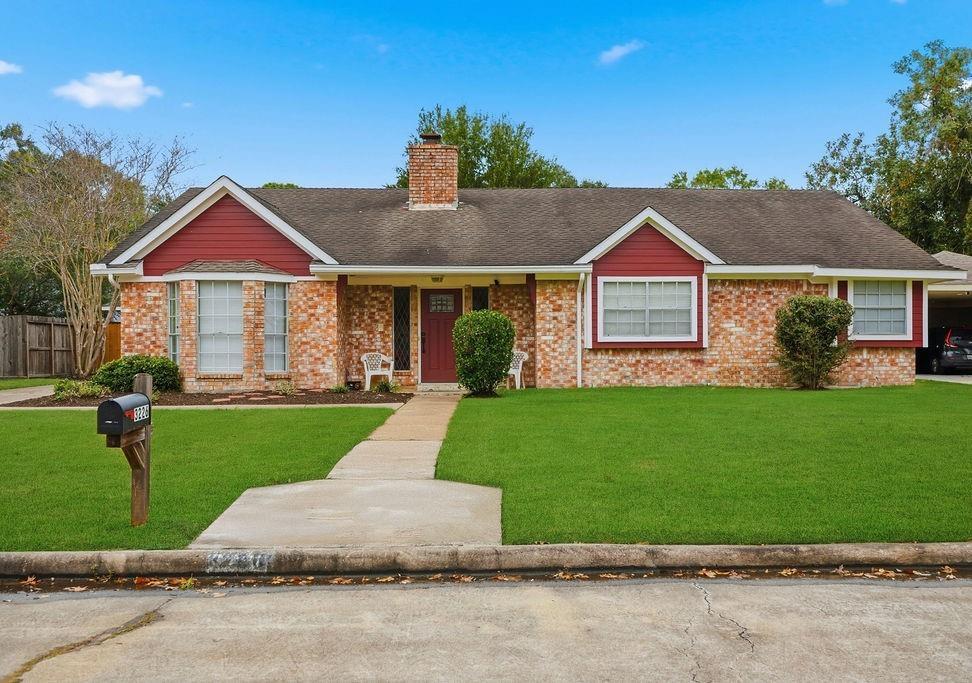
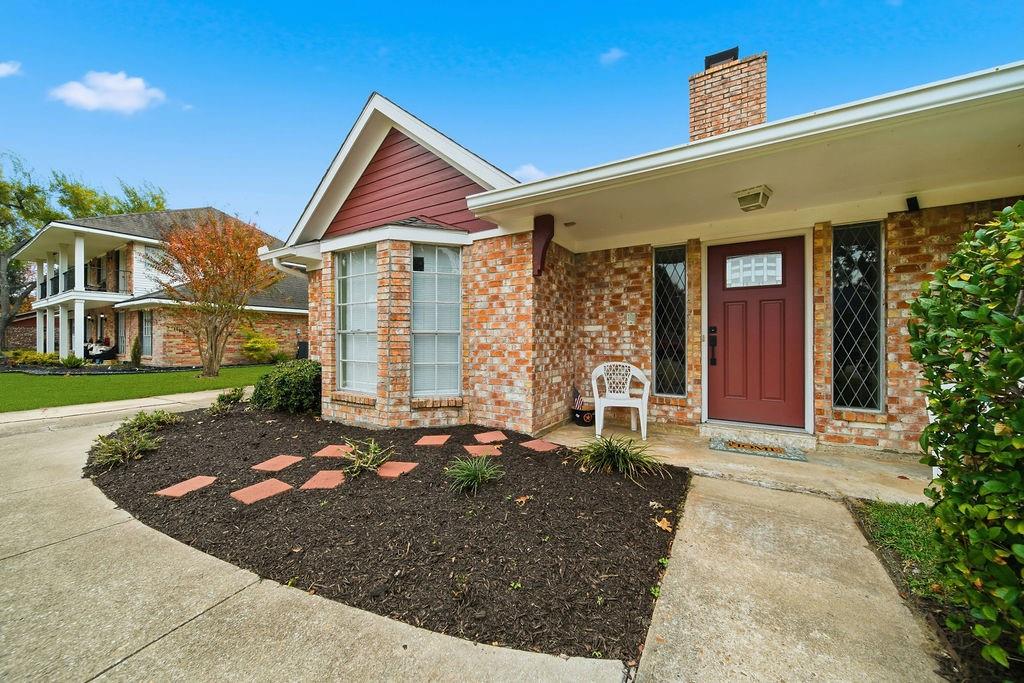
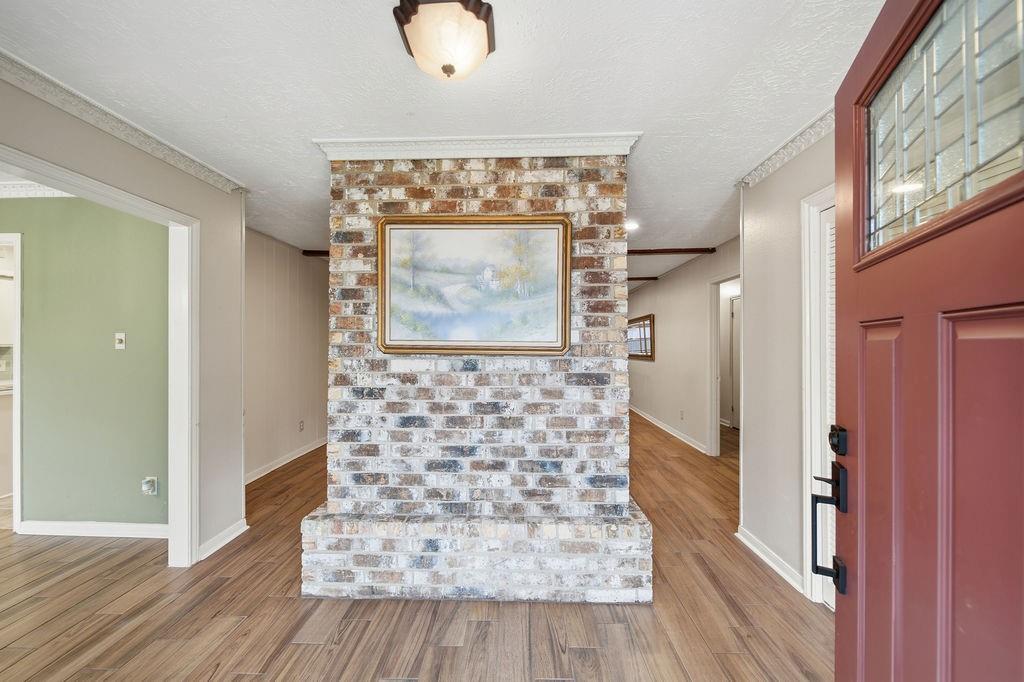
Beautifully updated single story home situated on a quiet street in Quail Valley North. LOTS OF RECENT UPDATES!! NEW HVAC. This 4 bedroom, 2 bath home offers a thoughtful layout with everyday living in mind featuring a Gorgeous entry with brick accent wall, Formal Dining room, Spacious family room w/ built-in & brick fireplace, Updated kitchen w/ New quartz counter tops, custom backsplash & new stainless steel appliances, Spacious Bedrooms, Both Bathrooms recently Renovated, PLUS a Huge Gameroom/Flex space tucked away at the back of the home, offering endless possibilities for a playroom, home office, Media room or workout space. Beautiful wood-like tile floors flow throughout the entry, dining, family room, flex space & hallways. Great backyard space, long private driveway, new gate & Detached Garage complete the package. Conveniently located with easy access to Shopping, restaurants & entertainment.

Save
Ask
Tour
Hide
Share
Listing Snapshot
Price 
$324,500
Days On Site 
11 Days
Bedrooms 
4
Inside Area (SqFt) 
2,122 sqft
Total Baths 
2
Full Baths 
2
Partial Baths 
N/A
Lot Size 
0.2177 Acres
Year Built 
1973
MLS Number 
891209
Status 
Active
Property Tax 
$6,026
HOA/Condo/Coop Fees 
$37.67 monthly
Sq Ft Source 
N/A
Friends & Family
Recent Activity
2 weeks agoListing updated with changes from the MLS
2 weeks agoListing first seen on site
General Features
Acres 
0.2177
Disclosures 
Seller's Disclosure
Foundation 
Slab
Garage 
Yes
Garage Spaces 
2
Parking 
DetachedGarage Door Opener
Parking Spaces 
2
Property Sub Type 
Single Family Residence
Sewer 
Public Sewer
SqFt Total 
2122
Style 
Traditional
Water Source 
Public
Interior Features
Appliances 
DisposalElectric OvenMicrowaveDishwasher
Cooling 
Ceiling Fan(s)Electric
Fireplace 
Yes
Fireplace Features 
Wood Burning
Fireplaces 
1
Flooring 
Tile
Heating 
Natural Gas
Interior 
Walk-In Closet(s)Breakfast BarPantryDouble Vanity
Dining Room 
Dimensions - 13x11Level - FirstArea - 143
Save
Ask
Tour
Hide
Share
Exterior Features
Construction Details 
BrickCement Siding
Fencing 
Back YardFull
Lot Features 
Back YardSubdivided
Patio And Porch 
Patio
Roof 
Composition
Community Features
Accessibility Features 
Accessible BedroomAccessible Common AreaAccessible DoorsAccessible Full BathAccessible Hallway(s)Accessible Kitchen
Association Fee 
$452.0
Association Fee Frequency 
Annually
Community Features 
Curbs
MLS Area 
38
School District 
19 - Fort Bend
Financing Terms Available 
CashConventionalFHAVA Loan
Roads 
Concrete
Schools
School District
19 - Fort Bend
Elementary School
Quail Valley Elementary School
Middle School
Quail Valley Middle School
High School
Elkins High School
Listing courtesy of SADLER REALTY [email protected]

IDX information is provided exclusively for consumers’ personal, non-commercial use. It may not be used for any purpose other than to identify prospective properties consumers may be interested in purchasing. This data is deemed reliable but is not guaranteed accurate by the MLS.

Data provided by HAR.com © 2026. All information provided should be independently verified.

Neighborhood & Commute
Source: Walkscore
Disclosure: Community information and market data powered by Constellation Data Labs. Information is deemed reliable but not guaranteed.
Save
Ask
Tour
Hide
Share