Search For Homes

Save
Ask
Tour
Hide
Share
$2,150
58 Days On Site

1008 Wright Boulevard
Baytown, TX 77520

For Rent|Single Family Residence|Active
4
Beds
3
Total Baths
2
Full Baths
1
Partial Bath
1,730
SqFt
$1
/SqFt
1957
Built
Subdivision:
Danubina Court Sec 02-B
County:
Harris
Call Now: 346.202.7307
Is this the listing for you? We can help make it yours.
346.202.7307
1008 Wright Boulevard1008 Wright Boulevard1008 Wright Boulevard1008 Wright Boulevard
Save
Ask
Tour
Hide
Share

Mortgage Calculator

Monthly Payment (Est.)

$10
Calculator powered by Showcase IDX, a Constellation1 Company. Copyright ©2026 Information is deemed reliable but not guaranteed.

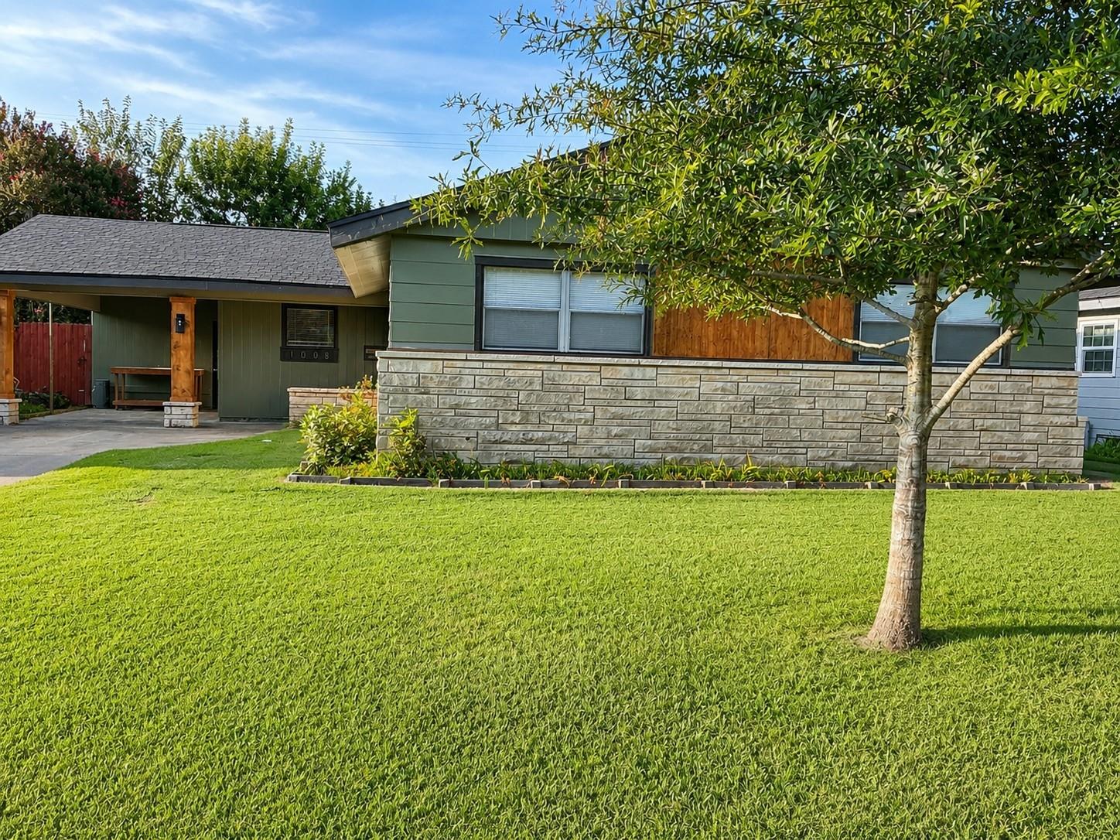
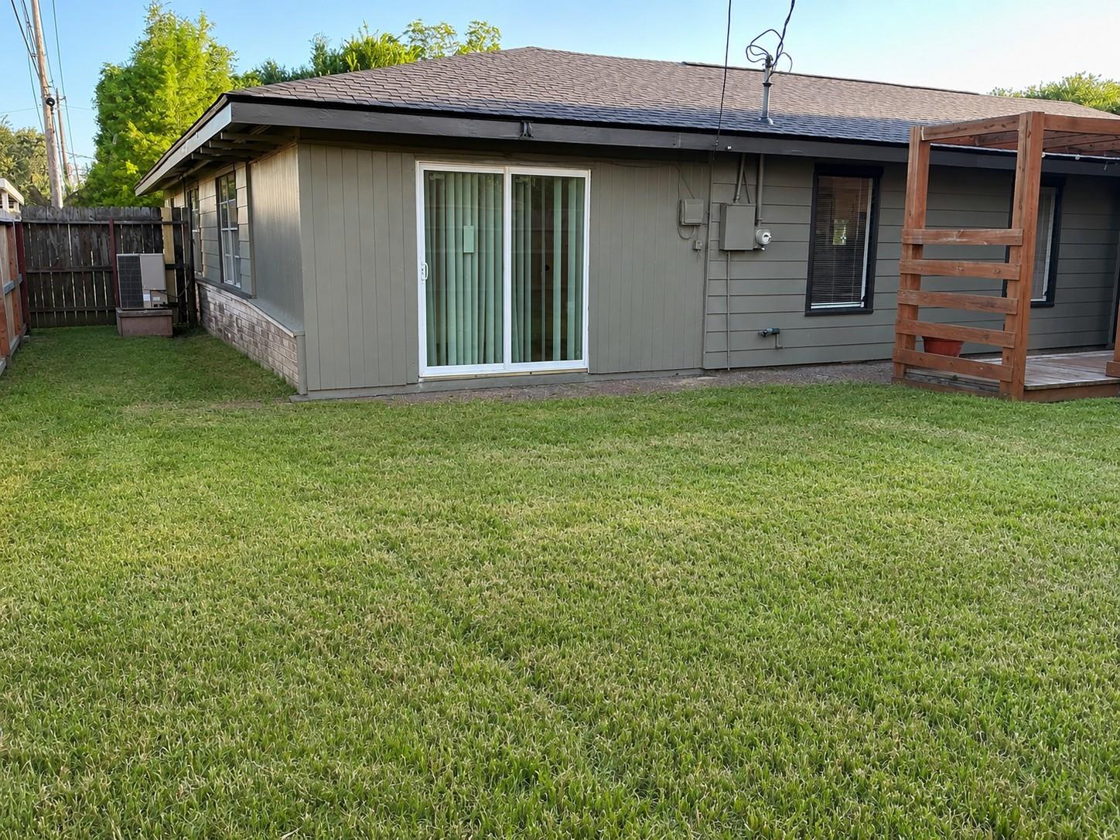
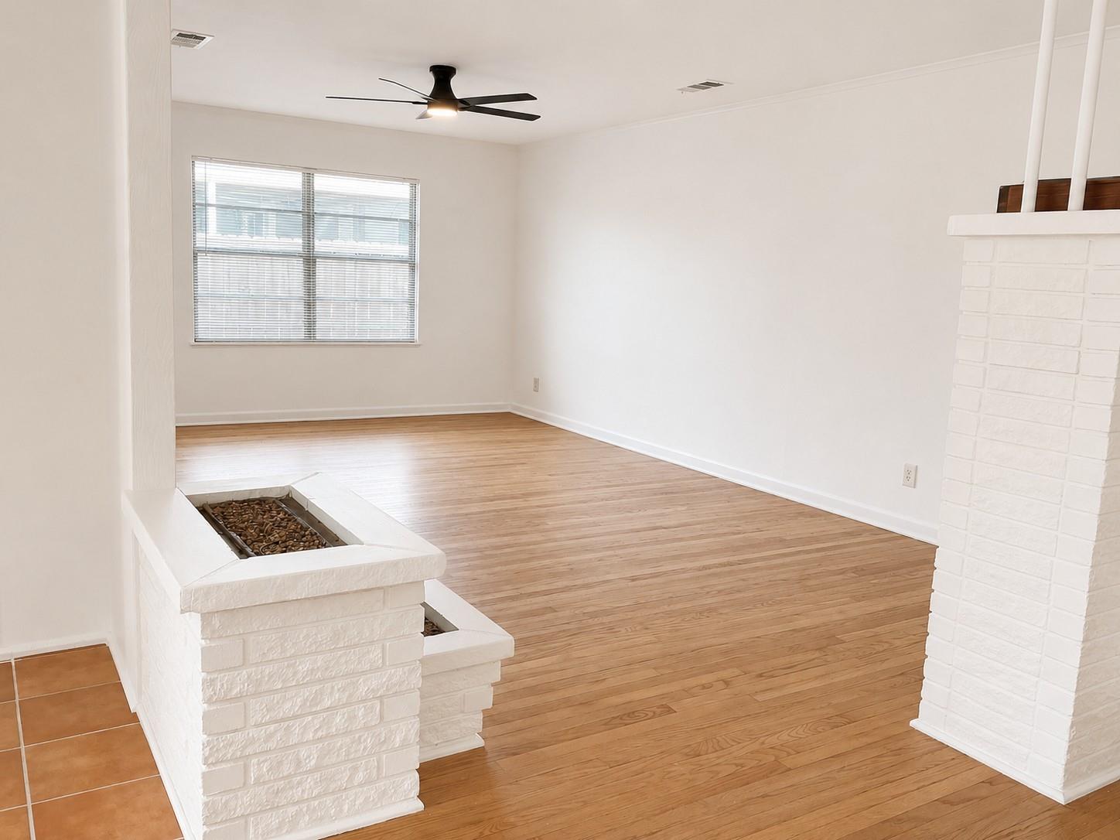
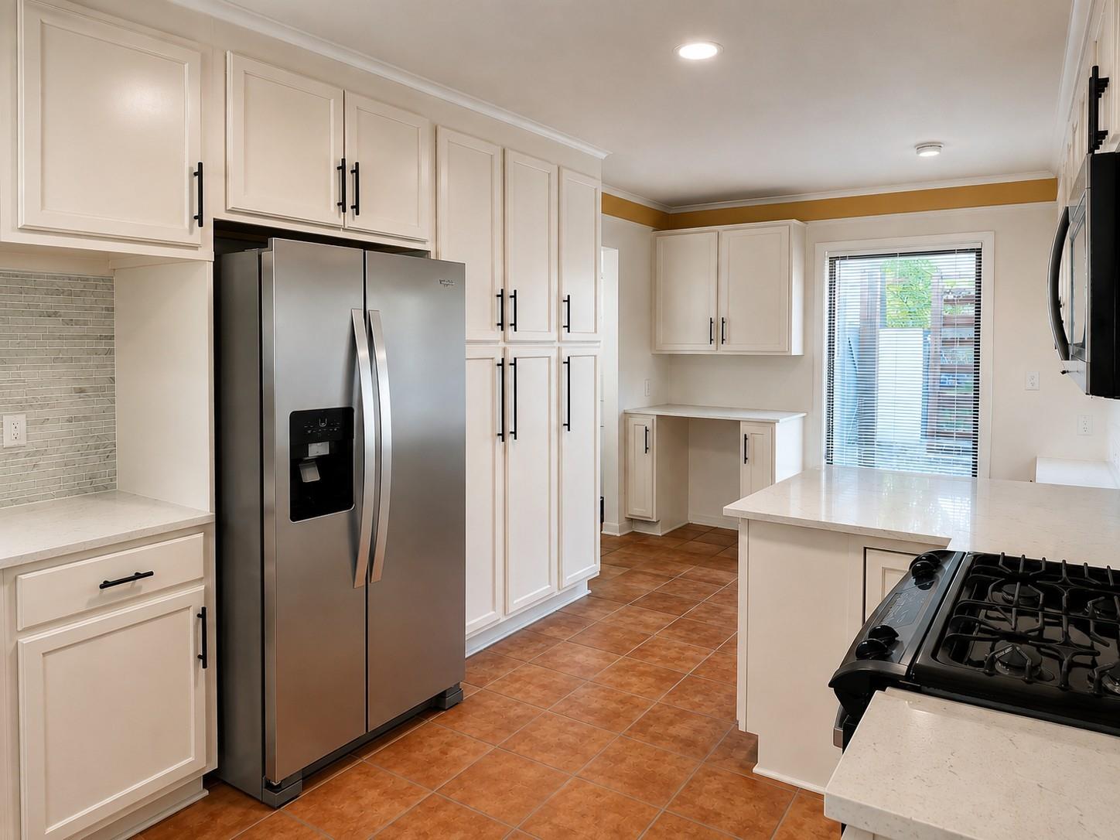
Spacious 4-bedroom, 2.5-bath lease home with a versatile study that can easily serve as a 5th bedroom, home office, or flex space. This well-designed floor plan offers plenty of room for comfortable living and entertaining. The kitchen comes complete with a refrigerator, and the home also includes a washer and dryer for added convenience. Enjoy the backyard featuring a pergola, perfect for relaxing or entertaining, plus a large storage building that provides extra space for storage. Conveniently located near I-10 and Highway 146 with easy access to shopping, dining, schools, parks, and major employers, making commuting to Houston, Mont Belvieu, and surrounding areas a breeze. Don't miss this opportunity to lease a spacious home in a great Baytown location!

Save
Ask
Tour
Hide
Share
Listing Snapshot
Price 
$2,150
Days On Site 
58 Days
Bedrooms 
4
Inside Area (SqFt) 
1,730 sqft
Total Baths 
3
Full Baths 
2
Partial Baths 
1
Lot Size 
0.1616 Acres
Year Built 
1957
MLS® Number 
89144948
Status 
Active
Property Tax 
N/A
HOA/Condo/Coop Fees 
N/A
Sq Ft Source 
N/A
Friends & Family
Recent Activity
a month agoListing updated with changes from the MLS®
a month agoPrice changed to $2,150
2 months agoListing first seen on site
General Features
Acres 
0.1616
Carport 
2
Disclosures 
No Disclosures
Lease Term 
12 Months
Number Of Stories 
1
Parking 
Attached CarportAttached
Parking Spaces 
2
Pets 
Call
Property Sub Type 
Single Family Residence
Sewer 
Public Sewer
SqFt Total 
1730
Style 
Traditional
Water Source 
Public
Interior Features
Appliances 
DisposalElectric OvenElectric RangeDryerRefrigeratorWasherDishwasher
Cooling 
Ceiling Fan(s)Electric
Flooring 
TileVinylWood
Heating 
Natural Gas
Interior 
Breakfast BarMaster DownstairsGranite Counters
Laundry Features 
Electric Dryer HookupWasher Hookup
Window Features 
Window Coverings
Bedroom 
Dimensions - 11x10Level - FirstArea - 110
Breakfast 
Dimensions - 9x9Level - FirstArea - 81
Dining Room 
Dimensions - 12x9Level - FirstArea - 108
Kitchen 
Dimensions - 10x10Level - FirstArea - 100
Living Room 
Dimensions - 12x24Level - FirstArea - 288
Master Bedroom 
Dimensions - 14x11Level - FirstArea - 154
Save
Ask
Tour
Hide
Share
Exterior Features
Fencing 
Back YardFull
Lot Features 
Back YardSubdivided
Other Structures 
Shed(s)
Patio And Porch 
Patio
Windows/Doors 
Window Coverings
Community Features
MLS Area 
2
School District 
23 - Goose Creek Consolidated
Schools
School District
23 - Goose Creek Consolidated
Elementary School
Lorenzo De Zavala Elementary School (Goose Creek)
Middle School
Horace Mann J H
High School
Lee High School (Goose Creek)
Listing courtesy of eXp Realty LLC [email protected]

IDX information is provided exclusively for consumers’ personal, non-commercial use. It may not be used for any purpose other than to identify prospective properties consumers may be interested in purchasing. This data is deemed reliable but is not guaranteed accurate by the MLS.

Data provided by HAR.com © 2026. All information provided should be independently verified.

Neighborhood & Commute
Source: Walkscore
Disclosure: Community information and market data powered by Constellation Data Labs. Information is deemed reliable but not guaranteed.
Save
Ask
Tour
Hide
Share