Search For Homes

Save
Ask
Tour
Hide
Share
$270,000
10 Days On Site

1908 Chelsea Court
Rosenberg, TX 77471

For Sale|Single Family Residence|Active
3
Beds
2
Total Baths
2
Full Baths
1,392
SqFt
$194
/SqFt
1983
Built
Subdivision:
Tremont Village
County:
Fort Bend
Call Now: 346.202.7307
Is this the listing for you? We can help make it yours.
346.202.7307
1908 Chelsea Court1908 Chelsea Court1908 Chelsea Court1908 Chelsea Court
Save
Ask
Tour
Hide
Share

Mortgage Calculator

Monthly Payment (Est.)

Enter an interest rate to see your estimated monthly payment.
Calculator powered by Showcase IDX, a Constellation1 Company. Copyright ©2026 Information is deemed reliable but not guaranteed.

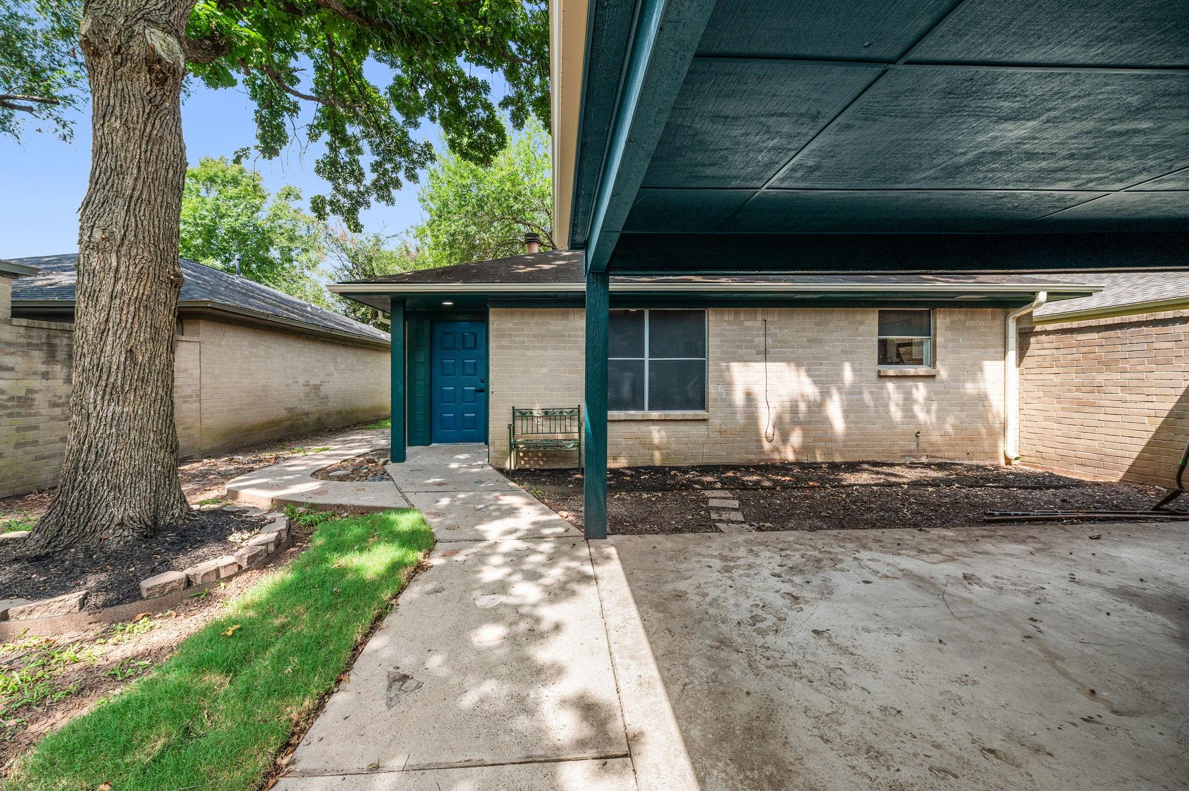
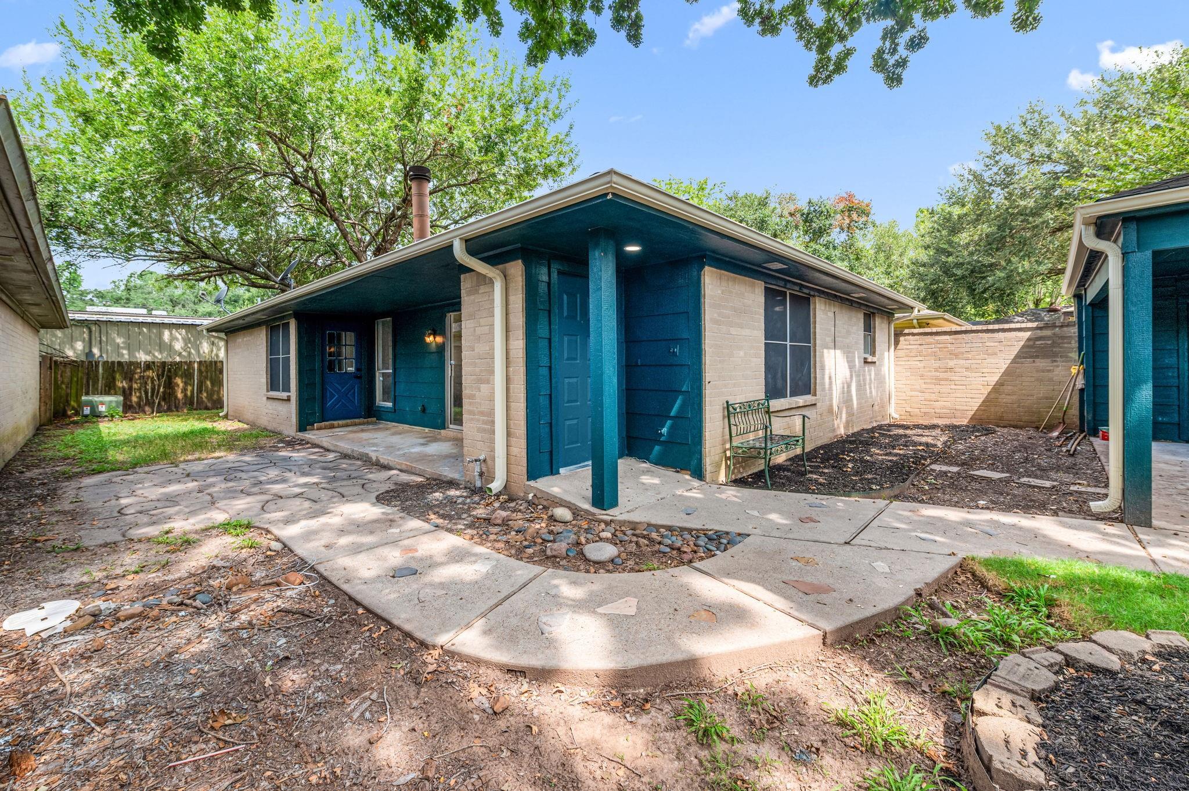
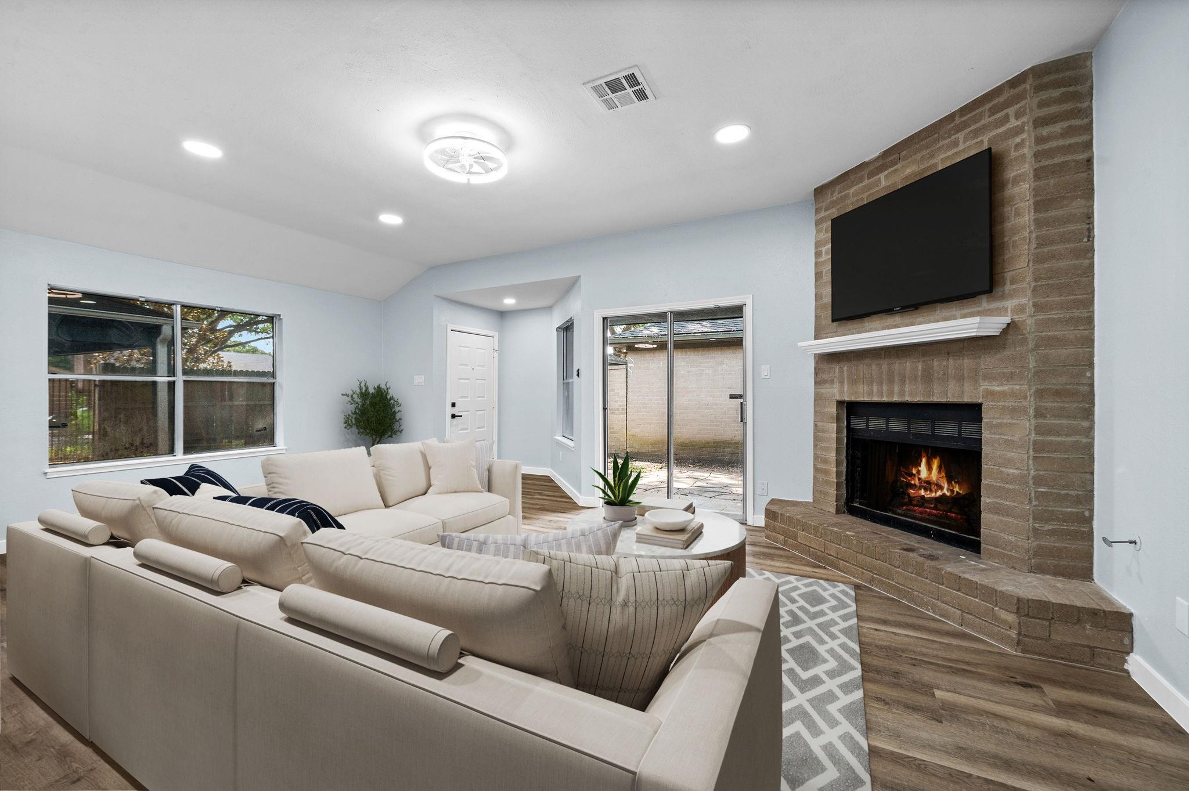
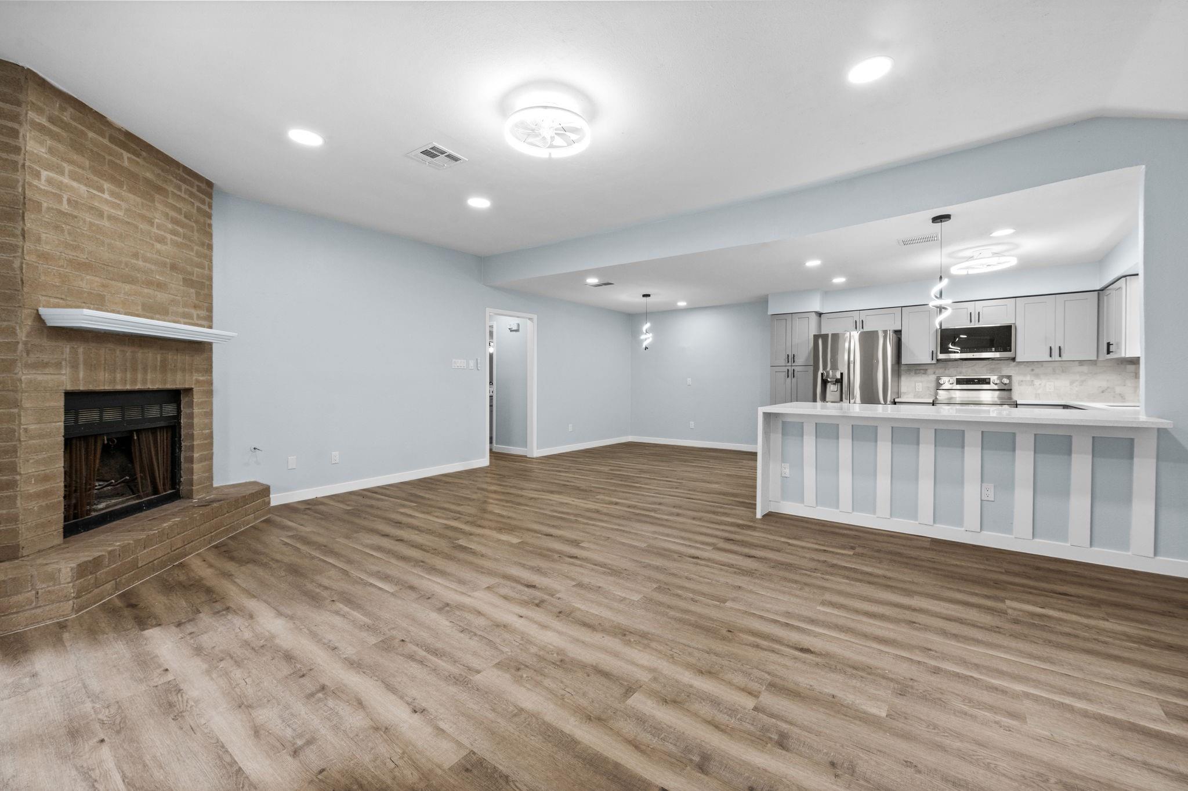
MOVE IN READY | INCLUDES NEW APPLIANCES | 3 Full bedrooms 2 Full Bathrooms | FULLY RENOVATED | LOW TAXES | UNRESTRICTED | Welcome to this beautifully RENOVATED home in the heart of Rosenberg! Thoughtfully updated from top to bottom, this home features an open-concept kitchen with stunning quartz countertops, creating the perfect space for everyday living and entertaining. Enjoy brand-new flooring throughout, complemented by fresh interior and exterior paint for a clean, modern look. Both bathrooms have been completely renovated with stylish finishes, while all-new contemporary light fixtures and ceiling fans add the perfect finishing touches throughout the home. Outside, you'll appreciate the brand-new gutters and a freshly sodded front yard that enhances the home's curb appeal. Move-in ready and beautifully updated, this home offers modern finishes, functional living spaces, and quality improvements throughout. NEW APPLIANCES READY FOR MOVE IN! Call for a showing today!

Save
Ask
Tour
Hide
Share
Listing Snapshot
Price 
$270,000
Days On Site 
10 Days
Bedrooms 
3
Inside Area (SqFt) 
1,392 sqft
Total Baths 
2
Full Baths 
2
Partial Baths 
N/A
Lot Size 
0.0995 Acres
Year Built 
1983
MLS® Number 
89164463
Status 
Active
Property Tax 
$3,154
HOA/Condo/Coop Fees 
N/A
Sq Ft Source 
N/A
Friends & Family
Recent Activity
a week agoListing updated with changes from the MLS®
a week agoListing first seen on site
General Features
Acres 
0.0995
Disclosures 
Seller's Disclosure
Foundation 
Slab
Garage 
Yes
Garage Spaces 
2
Parking 
Detached
Parking Spaces 
2
Property Sub Type 
Single Family Residence
Sewer 
Public Sewer
SqFt Total 
1392
Style 
Traditional
Water Source 
Public
Interior Features
Appliances 
DisposalElectric OvenElectric CooktopElectric RangeDishwasherDryerRefrigeratorWasher
Cooling 
Ceiling Fan(s)Electric
Fireplace 
Yes
Fireplace Features 
GasWood Burning
Fireplaces 
1
Flooring 
VinylWood
Heating 
Natural Gas
Laundry Features 
Electric Dryer HookupWasher Hookup
Master Bedroom 
Dimensions - 16x12Level - FirstArea - 192
Save
Ask
Tour
Hide
Share
Exterior Features
Construction Details 
Brick
Fencing 
Back YardFull
Lot Features 
Back YardSubdivided
Other Structures 
Shed(s)
Patio And Porch 
CoveredPorchPatio
Roof 
Composition
Community Features
Community Features 
Curbs
MLS Area 
30
School District 
33 - Lamar Consolidated
Financing Terms Available 
CashConventionalFHAVA Loan
Roads 
Concrete
Schools
School District
33 - Lamar Consolidated
Elementary School
Ray Elementary School (Lamar)
Middle School
George Junior High School
High School
Terry High School
Listing courtesy of RE/MAX Grand [email protected]

IDX information is provided exclusively for consumers’ personal, non-commercial use. It may not be used for any purpose other than to identify prospective properties consumers may be interested in purchasing. This data is deemed reliable but is not guaranteed accurate by the MLS.

Data provided by HAR.com © 2026. All information provided should be independently verified.

Neighborhood & Commute
Source: Walkscore
Disclosure: Community information and market data powered by Constellation Data Labs. Information is deemed reliable but not guaranteed.
Save
Ask
Tour
Hide
Share