Search For Homes

Save
Ask
Tour
Hide
Share
$969,000
61 Days On Site

1015 Todville Road
Seabrook, TX 77586

For Sale|Single Family Residence|Active
3
Beds
3
Total Baths
2
Full Baths
1
Partial Bath
2,510
SqFt
$386
/SqFt
2014
Built
Subdivision:
Town/Seabrook
County:
Harris
Call Now: 346.202.7307
Is this the listing for you? We can help make it yours.
346.202.7307
1015 Todville Road1015 Todville Road1015 Todville Road1015 Todville Road
Save
Ask
Tour
Hide
Share

Mortgage Calculator

Monthly Payment (Est.)

$4,421
Calculator powered by Showcase IDX, a Constellation1 Company. Copyright ©2026 Information is deemed reliable but not guaranteed.

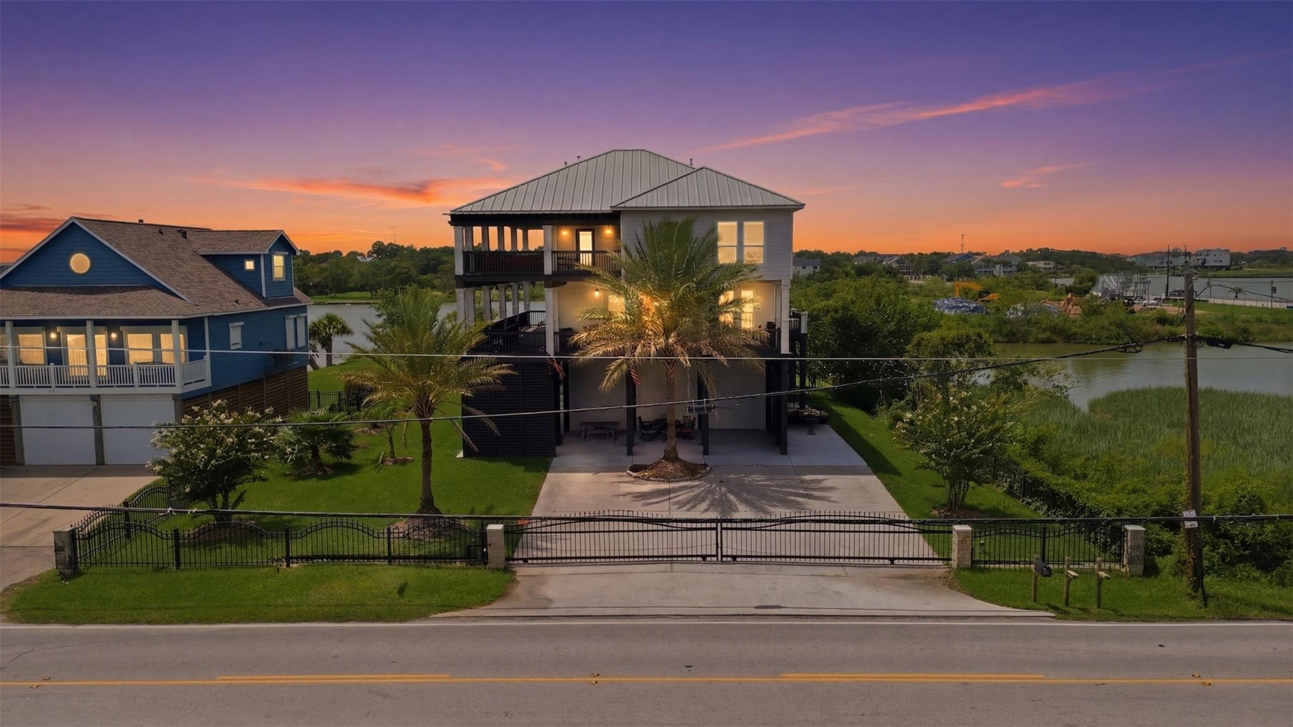
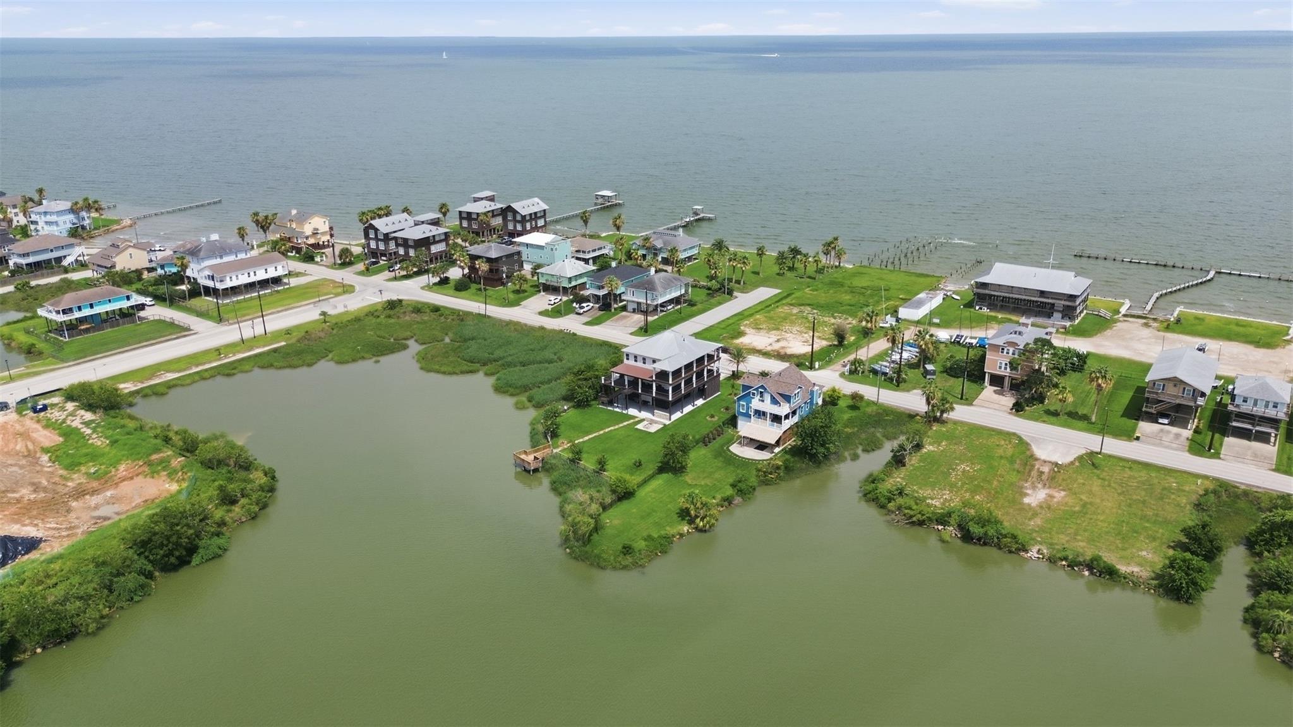
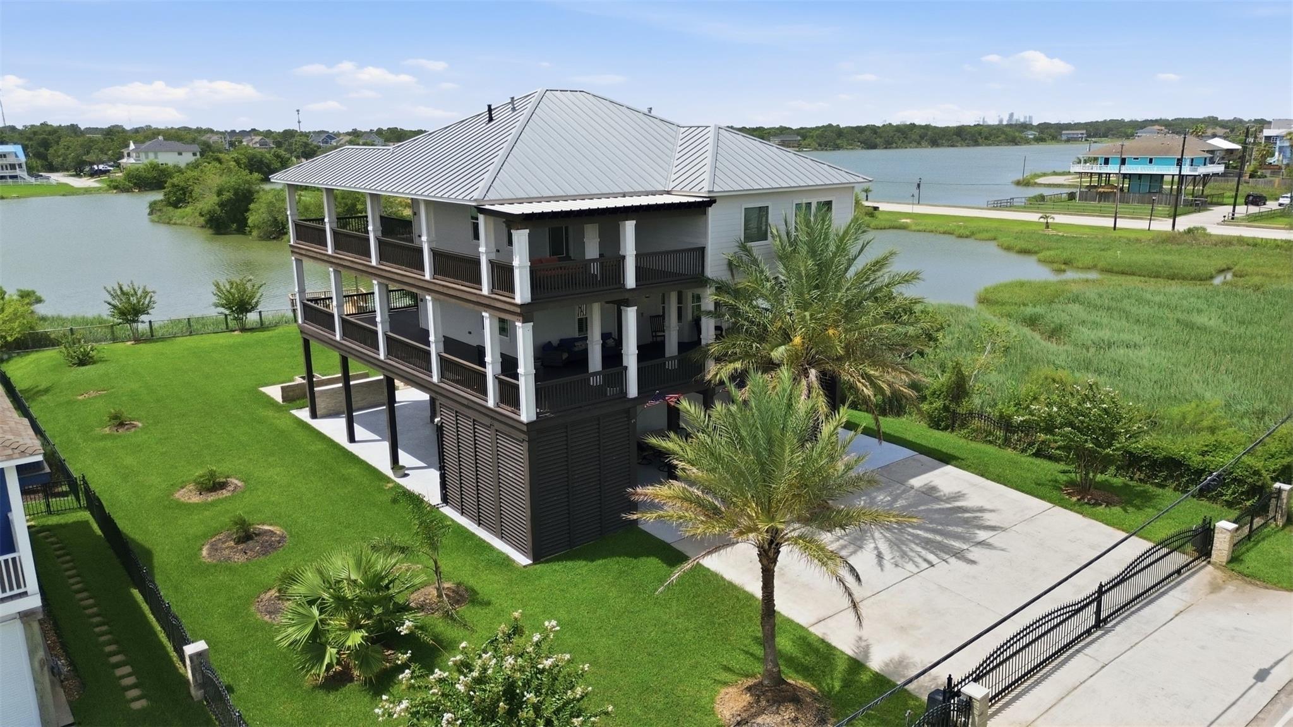
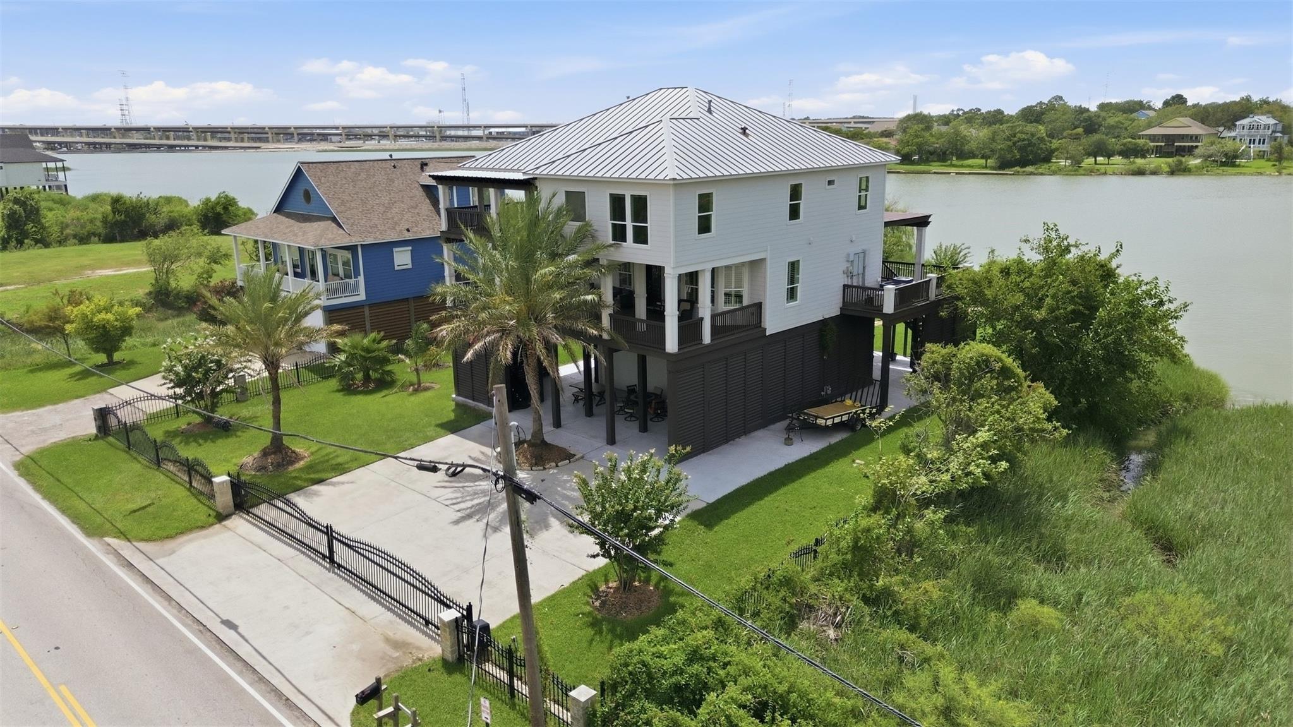
Welcome to 1510 Todville Road, where exceptional engineering and luxury craftsmanship come together in one extraordinary Bay View residence. Enjoy breathtaking views of Galveston Bay from the massive balconies that surrounding the entire home on the 2nd and 3rd story. Built with Cat 5 construction, the home is supported by 12x12 pilings driven 20 feet into the ground, hurricane-rated windows, a standing seam metal roof, closed-cell spray foam insulation, a Generac whole-home generator, and a full irrigation system with rain sensor. Inside, real walnut hardwood floors and fully custom cabinetry showcase timeless quality throughout. A dedicated wine room features its own independent split HVAC system to maintain ideal wine storage conditions. Outside, an over half acre lot accommodates mature palms create striking curb appeal and complement the coastal setting. The automatic gate ensures privacy as you enjoy the view of Galveston Bay from the towering third story balcony.

Save
Ask
Tour
Hide
Share
Listing Snapshot
Price 
$969,000
Days On Site 
61 Days
Bedrooms 
3
Inside Area (SqFt) 
2,510 sqft
Total Baths 
3
Full Baths 
2
Partial Baths 
1
Lot Size 
0.5739 Acres
Year Built 
2014
MLS® Number 
8917395
Status 
Active
Property Tax 
$18,879
HOA/Condo/Coop Fees 
N/A
Sq Ft Source 
N/A
Friends & Family
Recent Activity
5 hours agoListing updated with changes from the MLS®
5 hours agoPrice changed to $969,000
2 months agoListing first seen on site
General Features
Acres 
0.5739
Attached Garage 
Yes
Carport 
2
Direction Faces 
East
Disclosures 
Seller's Disclosure
Foundation 
Raised
Garage 
Yes
Garage Spaces 
2
Parking 
AttachedAdditional ParkingGarage Door OpenerBoatConverted GarageGolf Cart GarageAttached CarportElectric GateGated
Parking Spaces 
4
Property Sub Type 
Single Family Residence
Sewer 
Public Sewer
SqFt Total 
2510
Style 
OtherTraditional
Water Source 
Public
Interior Features
Appliances 
Gas OvenMicrowaveDishwasher
Cooling 
ElectricOther
Fireplace 
Yes
Fireplace Features 
Gas
Fireplaces 
1
Flooring 
Wood
Heating 
Natural Gas
Interior 
Crown MoldingWalk-In Closet(s)Breakfast BarDouble VanitySoaking Tub
Spa 
Yes
Window Features 
Low Emissivity Windows
Bedroom 
Dimensions - 10x12Level - ThirdArea - 120
Den 
Dimensions - 16x10Level - ThirdArea - 160
Dining Room 
Dimensions - 12x14Level - SecondArea - 168
Game Room 
Dimensions - 10x25Level - FirstArea - 250
Garage Apartment 
Dimensions - 10x19Level - ThirdArea - 190
Kitchen 
Dimensions - 14x12Level - SecondArea - 168
Living Room 
Dimensions - 16x16Level - FirstArea - 256
Master Bedroom 
Dimensions - 28x12Level - ThirdArea - 336
Wine Room 
Dimensions - 10x5Level - FirstArea - 50
Save
Ask
Tour
Hide
Share
Exterior Features
Construction Details 
Cement SidingOtherBlown-In Insulation
Exterior 
BalconyDock
Fencing 
Back Yard
Frontage 
WaterfrontLakefront
Lot Features 
Waterfront
Patio And Porch 
CoveredPatio
Roof 
Metal
Spa 
Yes
View 
BayLakeWater
Waterfront 
Yes
Waterfront Features 
Lake FrontPondWaterfront
Waterview 
BayLakeWater
Windows/Doors 
Low Emissivity Windows
Community Features
Accessibility Features 
Therapeutic Whirlpool
MLS Area 
7
School District 
9 - Clear Creek
Roads 
Concrete
Schools
School District
9 - Clear Creek
Elementary School
Bay Elementary School
Middle School
Seabrook Intermediate School
High School
Clear Falls High School
Listing courtesy of eXp Realty, LLC [email protected]

IDX information is provided exclusively for consumers’ personal, non-commercial use. It may not be used for any purpose other than to identify prospective properties consumers may be interested in purchasing. This data is deemed reliable but is not guaranteed accurate by the MLS.

Data provided by HAR.com © 2026. All information provided should be independently verified.

Neighborhood & Commute
Source: Walkscore
Disclosure: Community information and market data powered by Constellation Data Labs. Information is deemed reliable but not guaranteed.
Save
Ask
Tour
Hide
Share