Search For Homes

Save
Ask
Tour
Hide
Share
$464,999
56 Days On Site

2102 Woodside Meadow Court
League City, TX 77573

For Sale|Single Family Residence|Active
3
Beds
2
Total Baths
2
Full Baths
2,512
SqFt
$185
/SqFt
2024
Built
Subdivision:
Samara Sec 4
County:
Galveston
Call Now: 346.202.7307
Is this the listing for you? We can help make it yours.
346.202.7307
2102 Woodside Meadow Court2102 Woodside Meadow Court2102 Woodside Meadow Court2102 Woodside Meadow Court
Save
Ask
Tour
Hide
Share

Mortgage Calculator

Monthly Payment (Est.)

Enter an interest rate to see your estimated monthly payment.
Calculator powered by Showcase IDX, a Constellation1 Company. Copyright ©2026 Information is deemed reliable but not guaranteed.

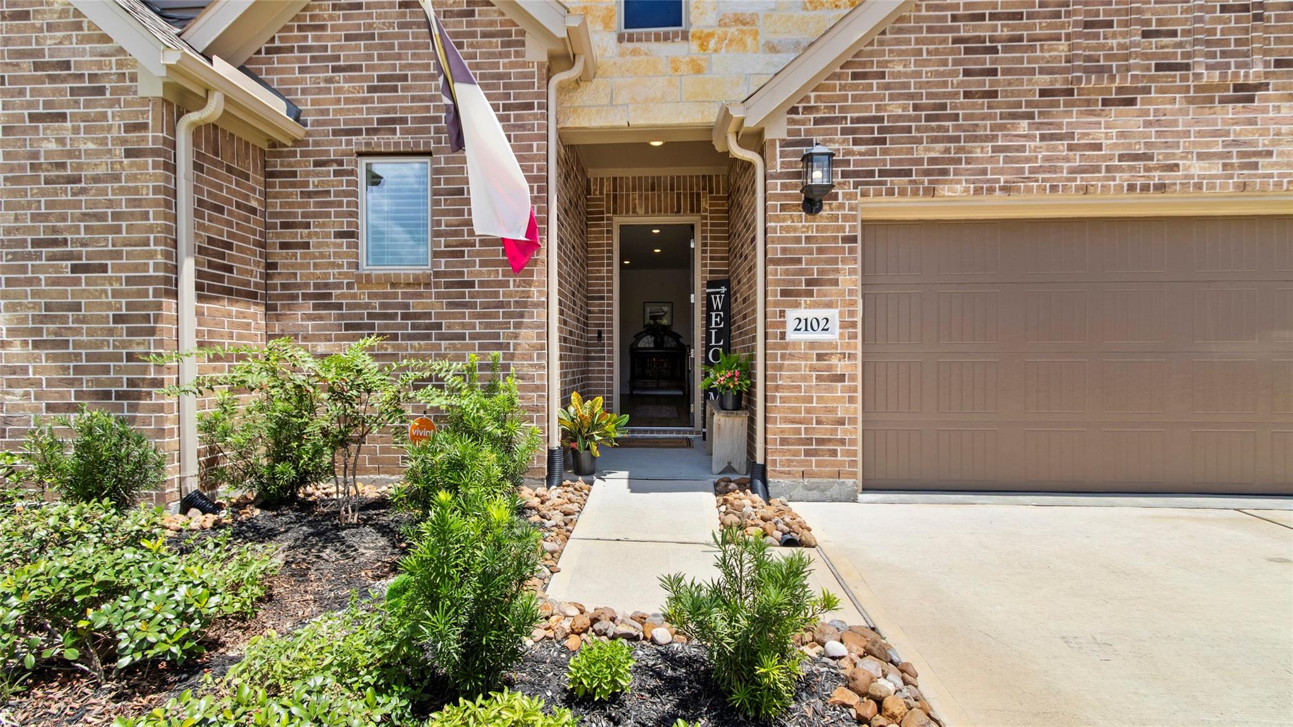
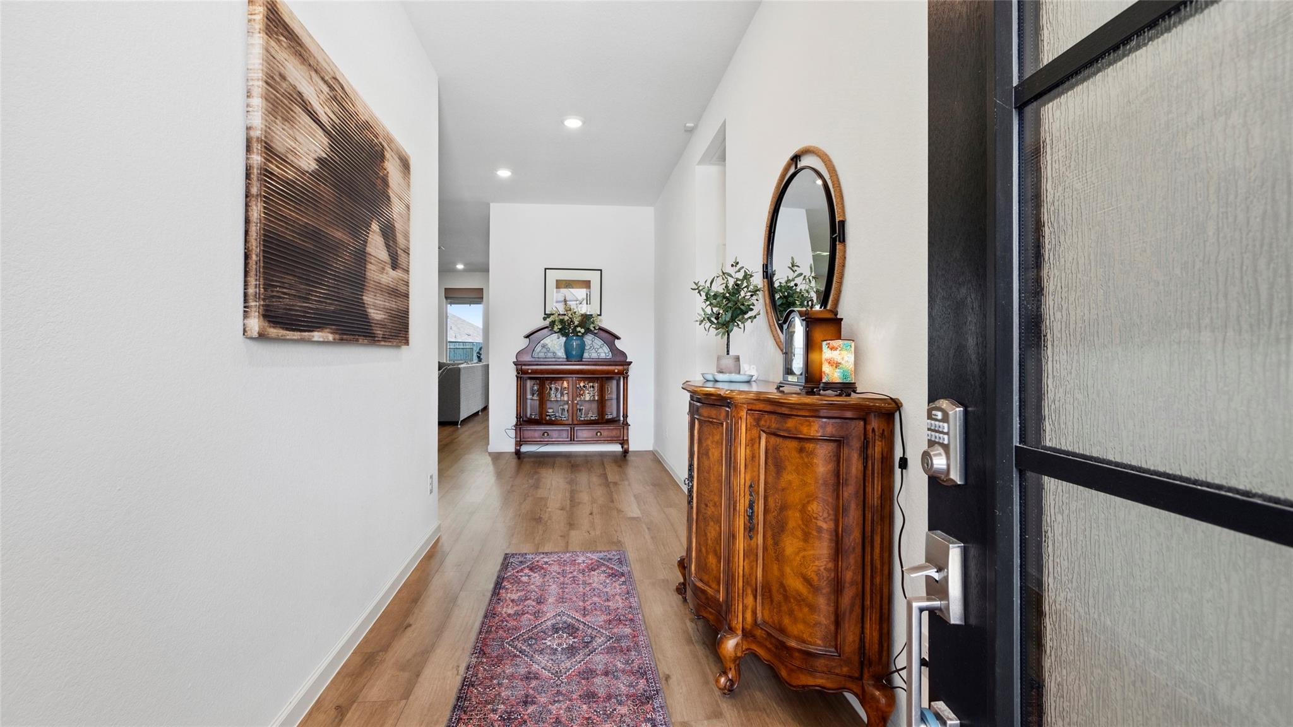
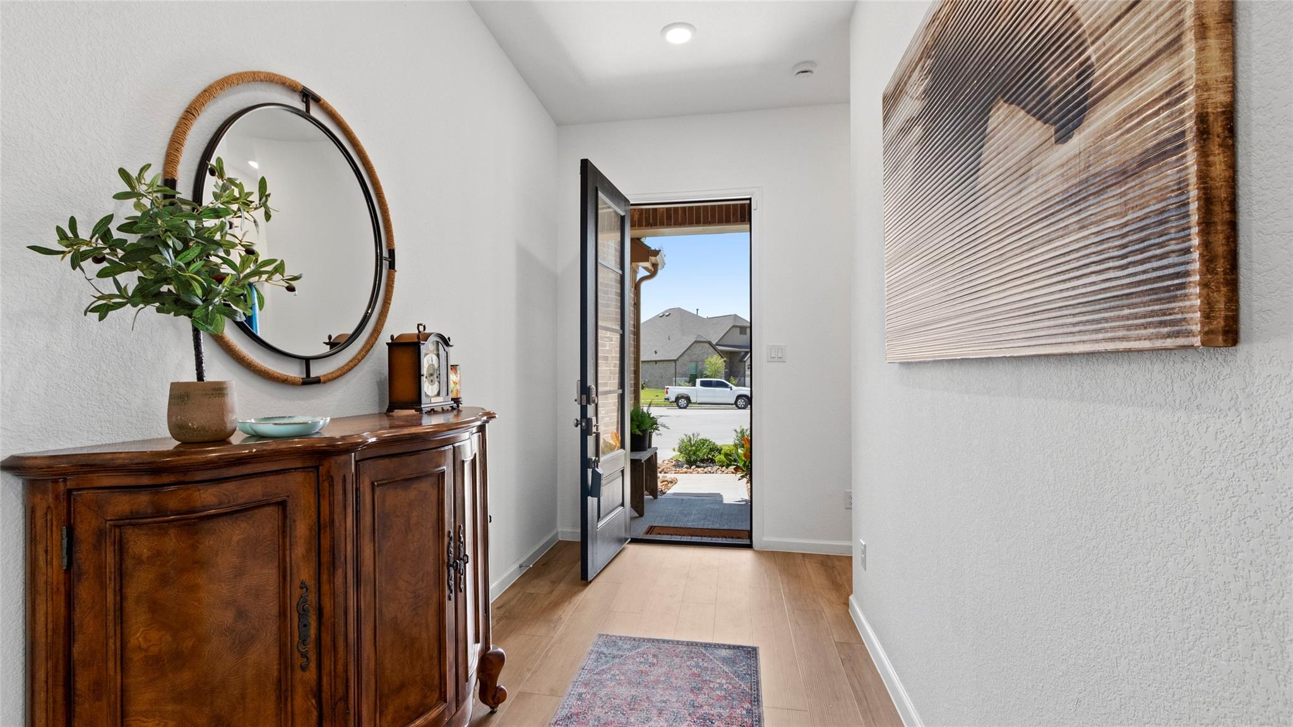
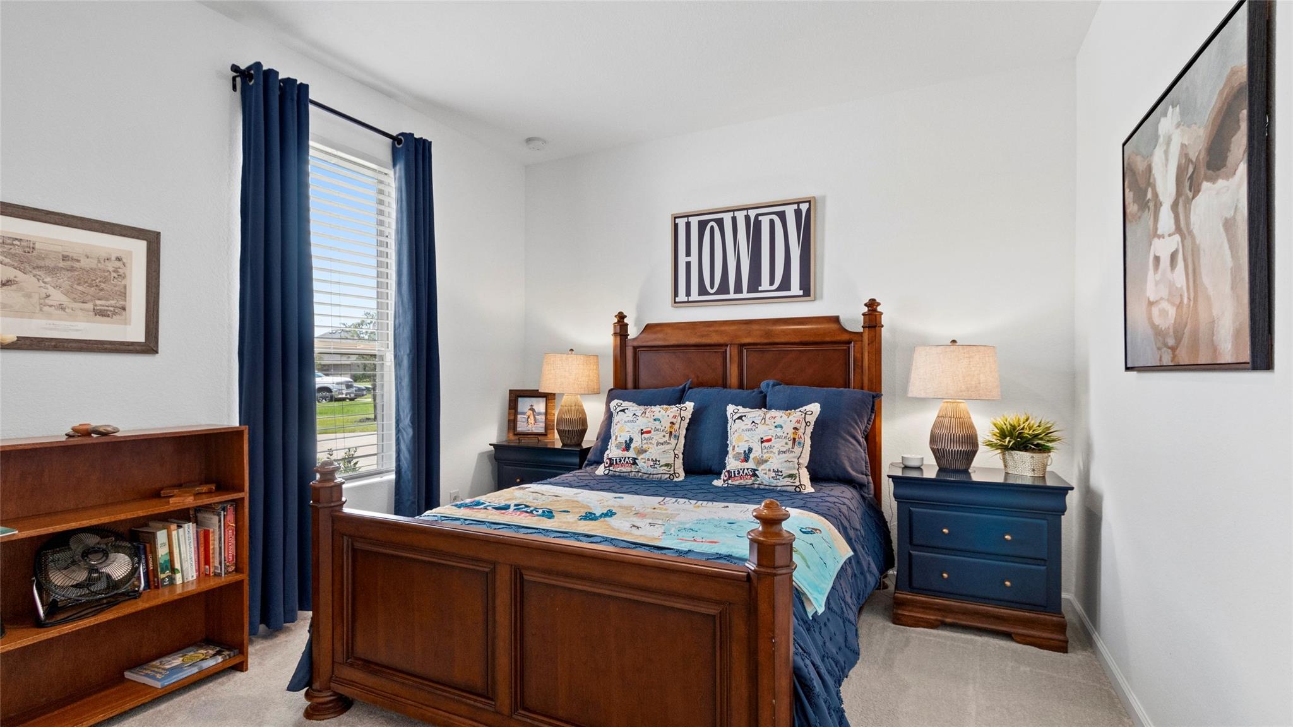
Beautifully upgraded Lennar Glenbrook II! This energy-efficient 3-bedroom, 2-bath home with a 2-car garage sits on an impressive 14,458-square-foot lot. Thoughtful finishes elevate it beyond the standard builder package, including fresh paint, updated baseboards, Roman shades, 3-inch faux-wood blinds, antique-bronze hardware, designer Edison lighting, and elegant ceiling-to-floor window treatments. The stylish kitchen features a freshly painted island, bronze pulls, and a rustic-modern Edison chandelier. The spa-inspired primary bath features a custom glass shower enclosure, rainwater-look privacy window, and upgraded showerhead with handheld feature. The secondary bath also has custom glass. The covered patio is ready for entertaining with an oversized ceiling fan, TV mount, extra outlet, and custom lighting. Beautifully presented and move-in ready, this inviting home delivers style, comfort, energy efficiency, extensive upgrades, and an exceptionally spacious homesite!

Save
Ask
Tour
Hide
Share
Listing Snapshot
Price 
$464,999
Days On Site 
56 Days
Bedrooms 
3
Inside Area (SqFt) 
2,512 sqft
Total Baths 
2
Full Baths 
2
Partial Baths 
N/A
Lot Size 
0.3319 Acres
Year Built 
2024
MLS® Number 
89191630
Status 
Active
Property Tax 
$13,465
HOA/Condo/Coop Fees 
$95.83 monthly
Sq Ft Source 
N/A
Friends & Family
Recent Activity
2 months agoListing updated with changes from the MLS®
2 months agoStatus changed to Active
2 months agoListing first seen on site
General Features
Acres 
0.3319
Attached Garage 
Yes
Direction Faces 
West
Disclosures 
ExclusionsMudSellers Disclosure
Foundation 
Slab
Garage 
Yes
Garage Spaces 
2
Green Energy Efficient 
ThermostatLightingInsulationRoof
Parking 
AttachedGarage Door Opener
Parking Spaces 
2
Property Sub Type 
Single Family Residence
Security 
Prewired
Sewer 
Public Sewer
SqFt Total 
2512
Style 
RanchTraditional
Water Source 
Public
Interior Features
Appliances 
DisposalConvection OvenGas OvenOvenMicrowaveFree-Standing RangeGas CooktopDishwasher
Cooling 
Electric
Flooring 
CarpetLaminateTile
Heating 
Natural Gas
Interior 
High CeilingsWalk-In Closet(s)Breakfast BarEntrance FoyerMaster DownstairsPantrySmart Thermostat
Laundry Features 
Washer Hookup
Window Features 
Window Coverings
Bedroom 
Dimensions - 12X11Level - FirstArea - 132
Dining Room 
Dimensions - 16X13Level - FirstArea - 208
Family Room 
Dimensions - 20X16Level - FirstArea - 320
Kitchen 
Dimensions - 16X14Level - FirstArea - 224
Master Bedroom 
Dimensions - 17X14Level - FirstArea - 238
Save
Ask
Tour
Hide
Share
Exterior Features
Construction Details 
BrickCement SidingWood Siding
Fencing 
Back YardFull
Lot Features 
Back YardCul-De-SacSubdivided
Patio And Porch 
Covered
Roof 
Composition
Waterfront Features 
Pond
Windows/Doors 
Window Coverings
Community Features
Association Amenities 
PlaygroundPoolTrail(s)Sport Court
Association Fee 
$1150.0
Association Fee Frequency 
Annually
Community Features 
Curbs
MLS Area 
33
School District 
17 - Dickinson
Financing Terms Available 
CashConventionalFHAVA Loan
Roads 
Concrete
Schools
School District
17 - Dickinson
Elementary School
Lobit Elementary School
Middle School
Lobit Middle School
High School
Dickinson High School
Listing courtesy of Houston Realty Team [email protected]

IDX information is provided exclusively for consumers’ personal, non-commercial use. It may not be used for any purpose other than to identify prospective properties consumers may be interested in purchasing. This data is deemed reliable but is not guaranteed accurate by the MLS.

Data provided by HAR.com © 2026. All information provided should be independently verified.

Neighborhood & Commute
Source: Walkscore
Disclosure: Community information and market data powered by Constellation Data Labs. Information is deemed reliable but not guaranteed.
Save
Ask
Tour
Hide
Share