Search For Homes

Save
Ask
Tour
Hide
Share
$2,000
157 Days On Site

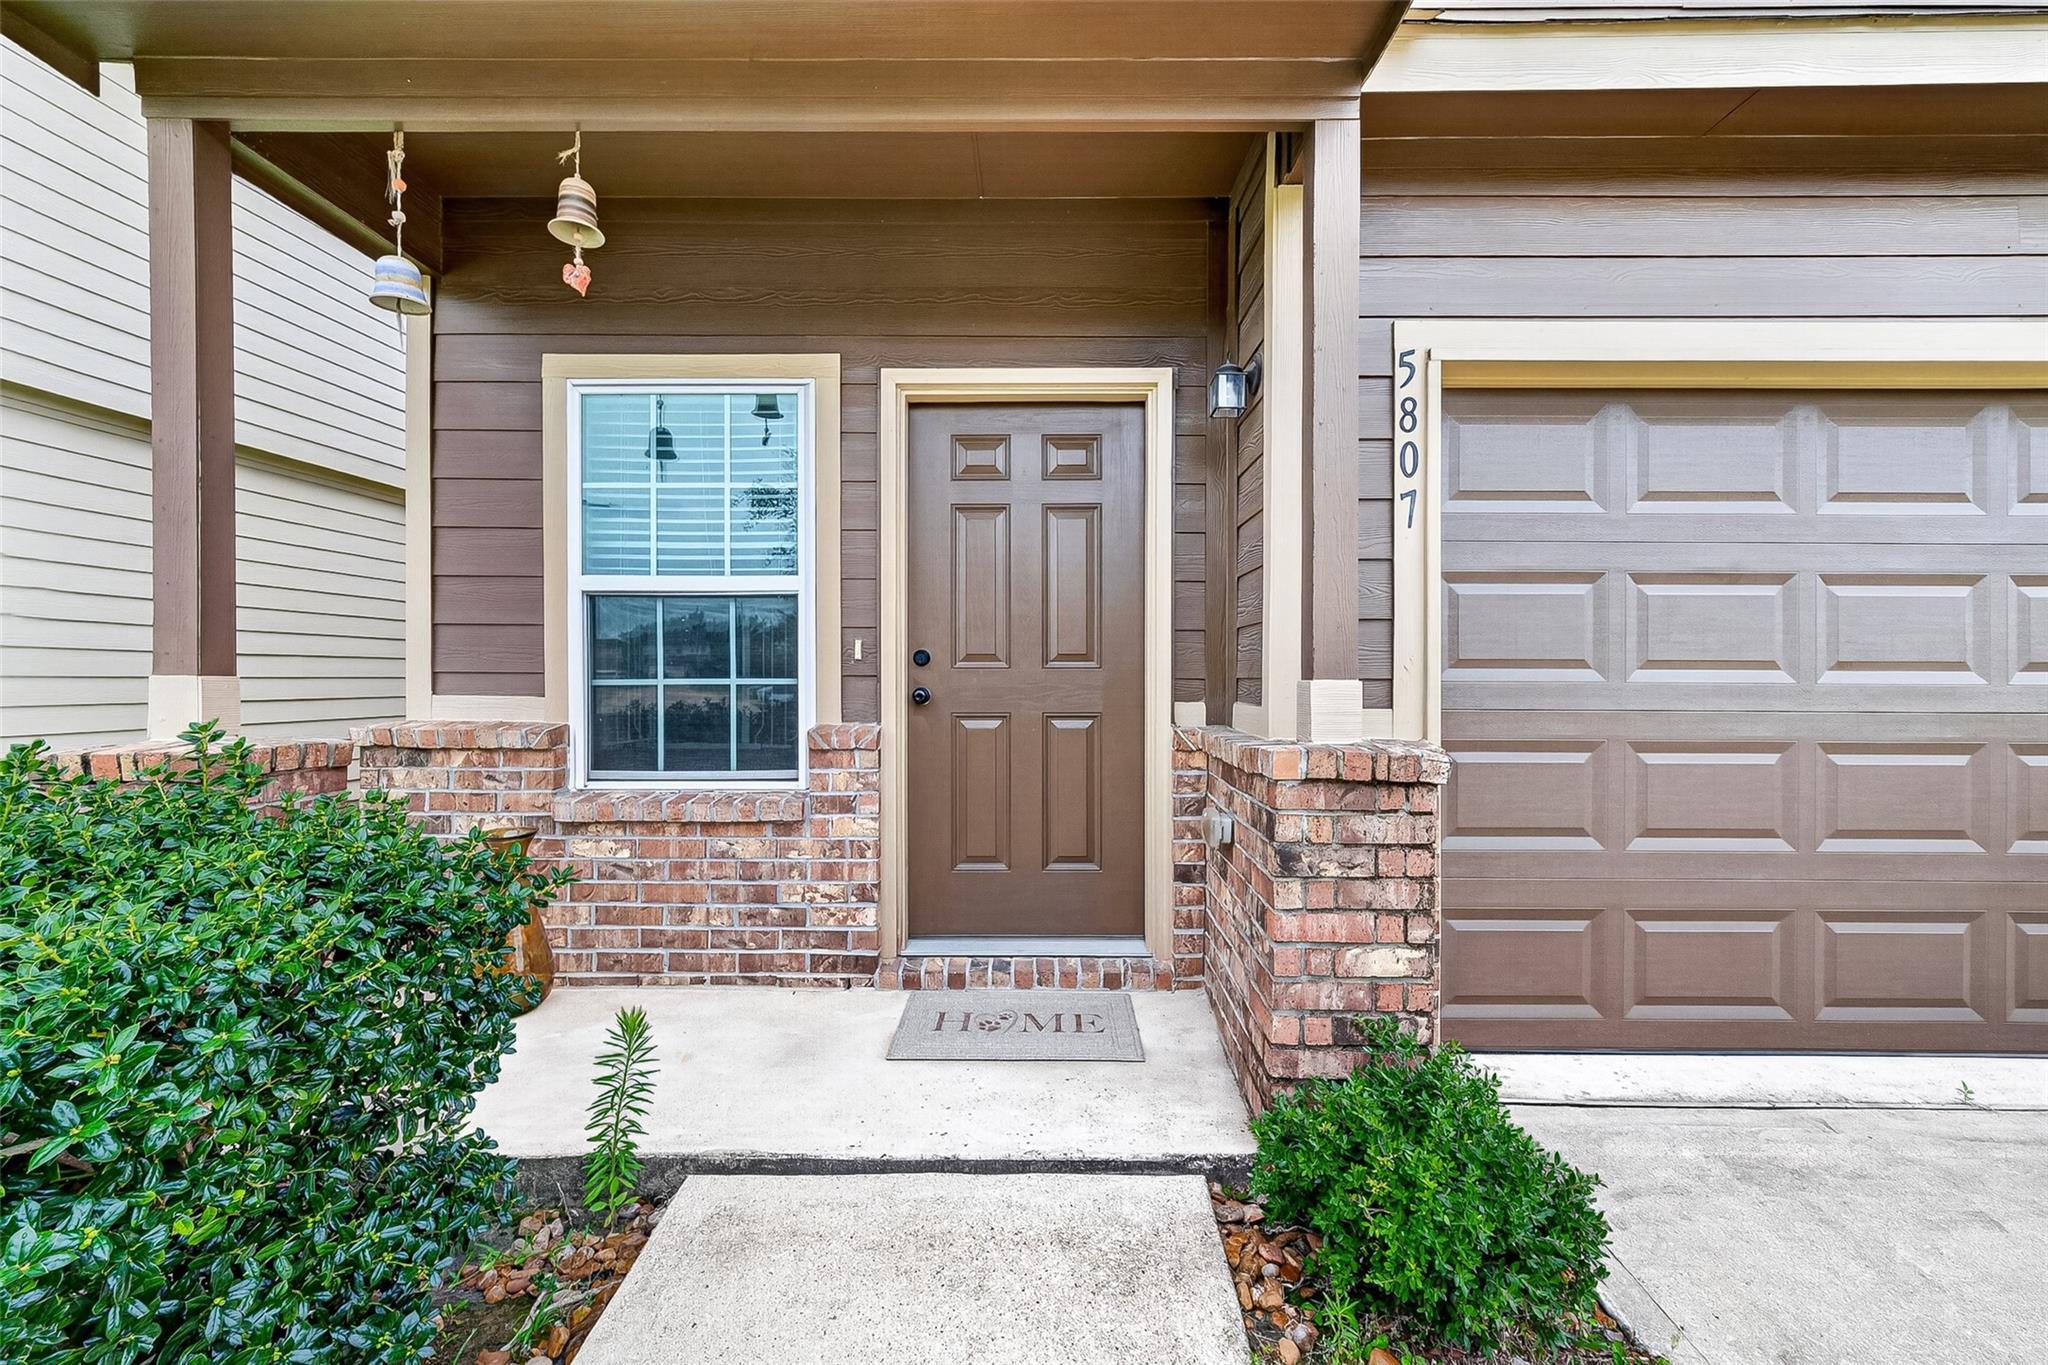
5807 Flinders River Trail
Katy, TX 77449

For Rent|Single Family Residence|Active
3
Beds
3
Total Baths
2
Full Baths
1
Partial Bath
2,188
SqFt
$1
/SqFt
2019
Built
Subdivision:
Adelaide Sec 1
County:
Harris
Call Now: 346.202.7307
Is this the listing for you? We can help make it yours.
346.202.7307
5807 Flinders River Trail5807 Flinders River Trail5807 Flinders River Trail5807 Flinders River Trail
Save
Ask
Tour
Hide
Share

Mortgage Calculator

Monthly Payment (Est.)

Enter an interest rate to see your estimated monthly payment.
Calculator powered by Showcase IDX, a Constellation1 Company. Copyright ©2026 Information is deemed reliable but not guaranteed.

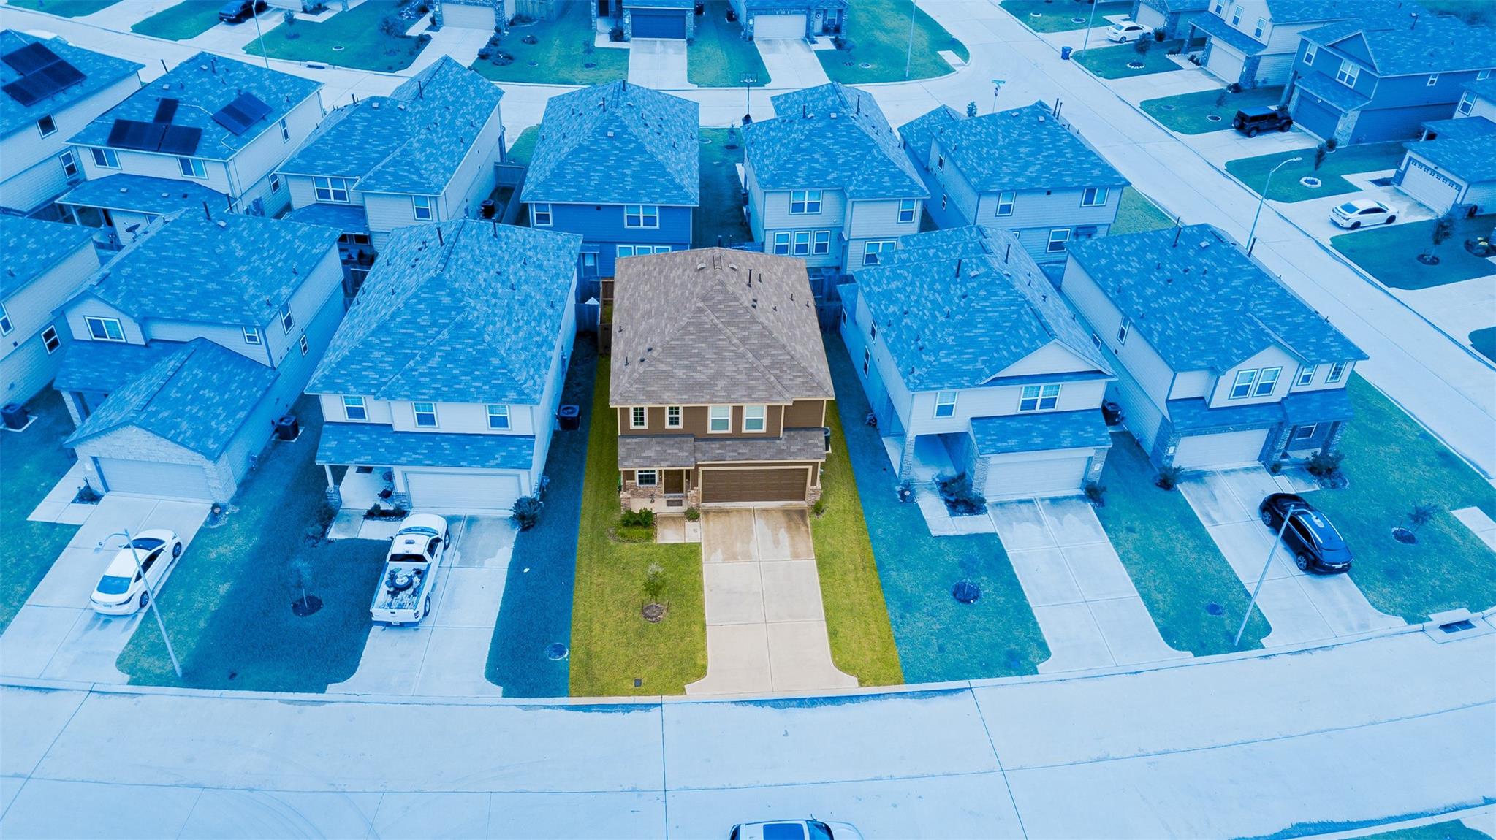
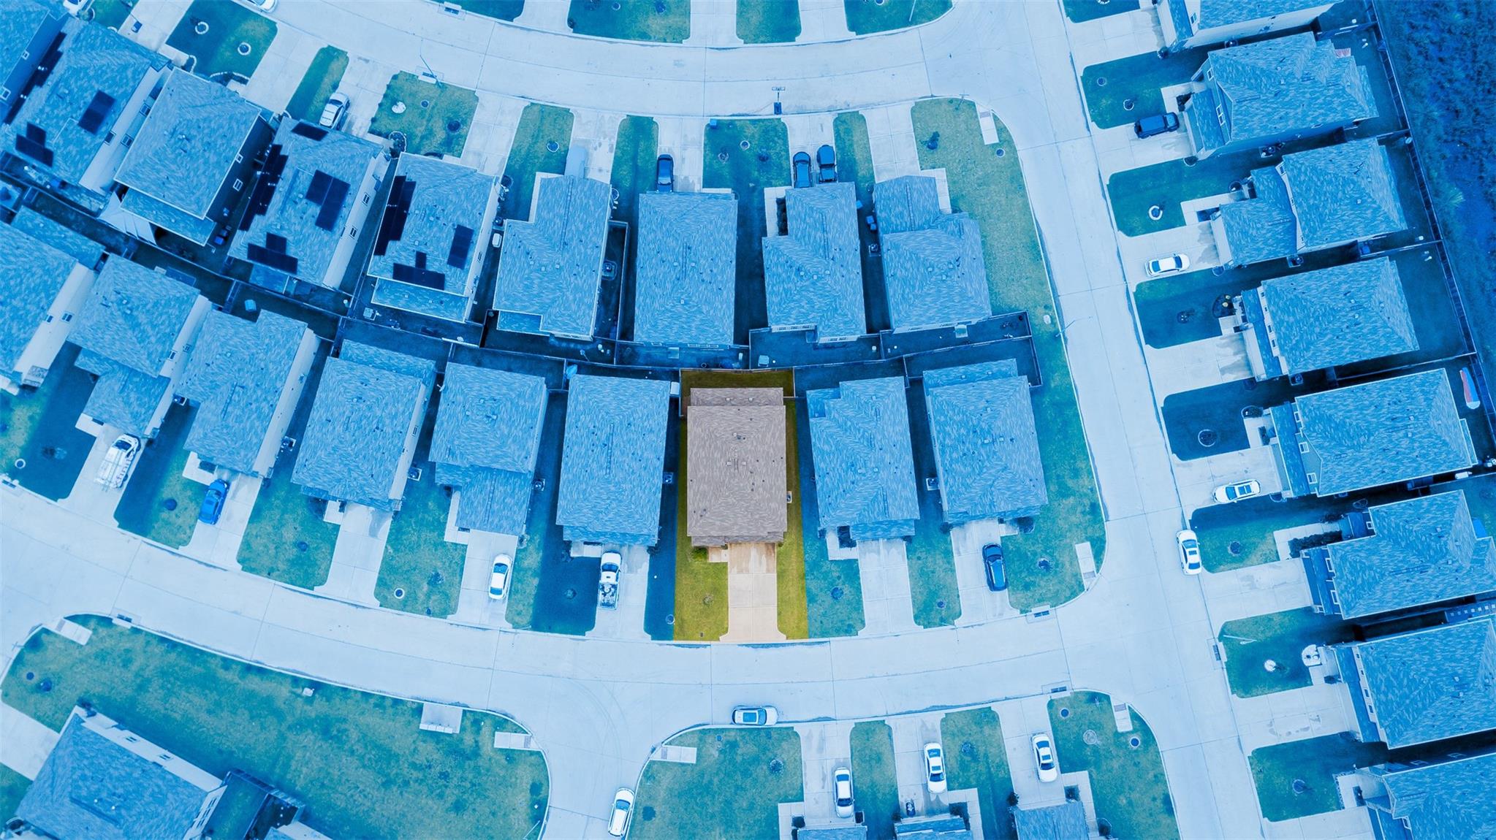
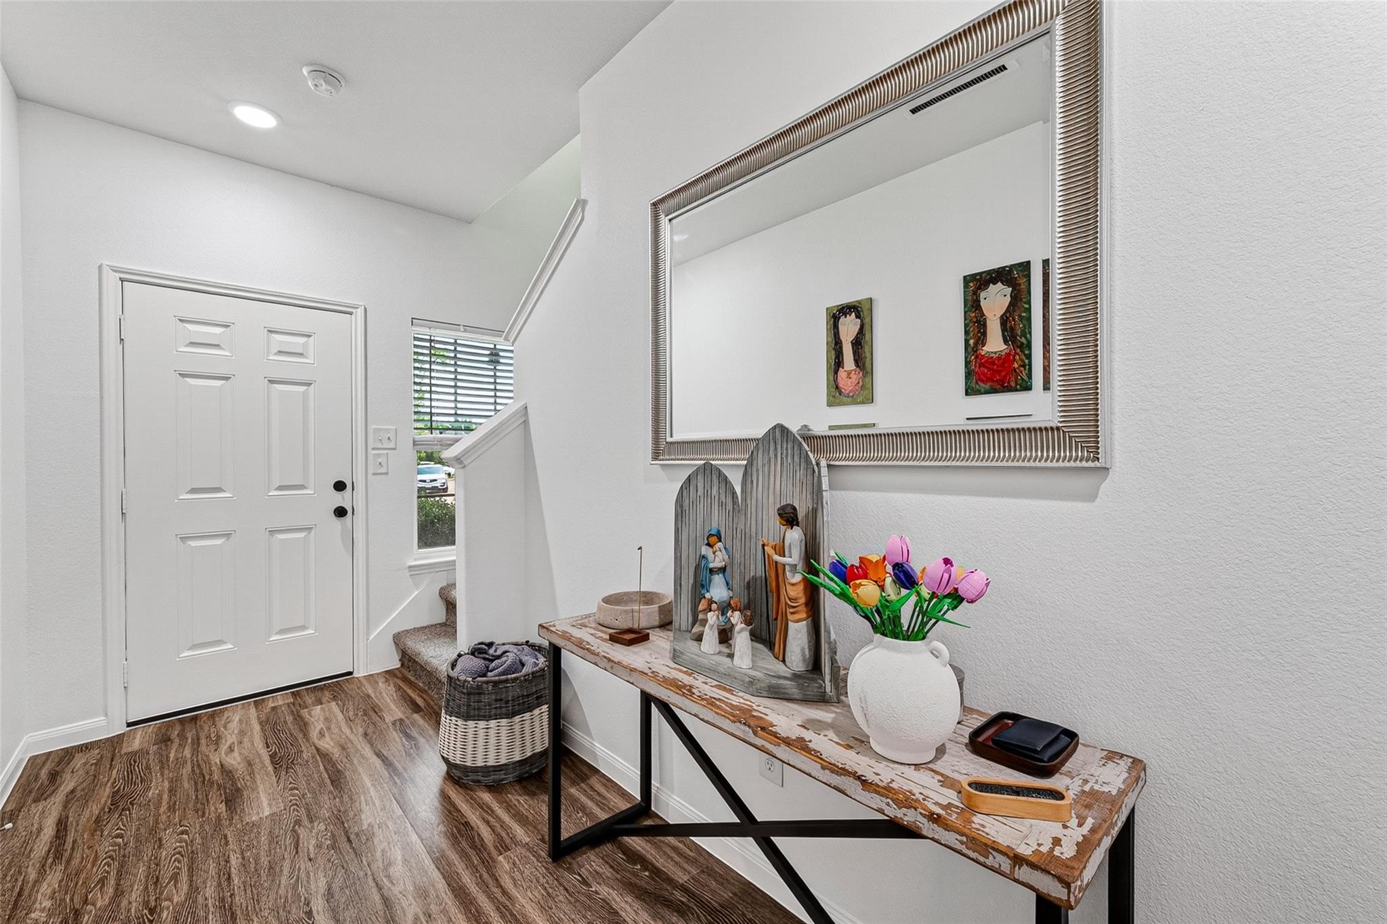
AVAILABLE NOW! Over 2,100 sq ft of living space in this 2-story Adelaide home with 3 bedrooms, 2.5 baths and a 2-car garage. The oversized 28x17 kitchen with granite counters and gas range opens to the family room, the heart of the home for cooking and gathering. A flex room downstairs works as an office or playroom, and the game room upstairs adds space for movie nights. Washer, dryer and refrigerator included. Easy-care vinyl plank floors and an energy-efficient design help keep utility bills low. Cy-Fair ISD. ¡DISPONIBLE YA! Más de 2,100 pies cuadrados en casa de 2 pisos: 3 recámaras, 2.5 baños y garaje doble. Cocina amplia con granito y estufa de gas, abierta a la sala familiar. Flex room abajo y game room arriba. Incluye lavadora, secadora y refrigerador. Pisos vinyl fáciles de mantener y diseño eficiente para facturas de luz más bajas.

Save
Ask
Tour
Hide
Share
Listing Snapshot
Price 
$2,000
Days On Site 
157 Days
Bedrooms 
3
Inside Area (SqFt) 
2,188 sqft
Total Baths 
3
Full Baths 
2
Partial Baths 
1
Lot Size 
0.0769 Acres
Year Built 
2019
MLS Number 
89206895
Status 
Active
Property Tax 
N/A
HOA/Condo/Coop Fees 
N/A
Sq Ft Source 
N/A
Friends & Family
Recent Activity
a month agoListing updated with changes from the MLS
3 months agoPrice changed to $2,000
5 months agoListing first seen on site
General Features
Acres 
0.0769
Attached Garage 
Yes
Disclosures 
No Disclosures
Garage 
Yes
Garage Spaces 
2
Green Energy Efficient 
HVAC
Number Of Stories 
2
Parking 
Attached
Parking Spaces 
2
Pets 
Breed Restrictions
Property Sub Type 
Single Family Residence
SqFt Total 
2188
Style 
Traditional
Water Source 
Public
Interior Features
Appliances 
DisposalMicrowaveGas RangeDryerRefrigeratorWasherDishwasherOven
Cooling 
Electric
Flooring 
CarpetVinyl
Heating 
Natural Gas
Interior 
Granite Counters
Window Features 
Low Emissivity Windows
Bedroom 
Dimensions - 12 x 12Level - SecondArea - 144
Extra Room 
Dimensions - 20x10Level - FirstArea - 200
Kitchen 
Dimensions - 28x17Level - FirstArea - 476
Master Bedroom 
Dimensions - 13x16Level - SecondArea - 208
Save
Ask
Tour
Hide
Share
Exterior Features
Lot Features 
Subdivided
Windows/Doors 
Low Emissivity Windows
Community Features
MLS Area 
25
School District 
13 - Cypress-Fairbanks
Schools
School District
13 - Cypress-Fairbanks
Elementary School
Sheridan Elementary School (Cypress-Fairbanks)
Middle School
Watkins Middle School
High School
Cypress Lakes High School
Listing courtesy of eXp Realty LLC [email protected]

IDX information is provided exclusively for consumers’ personal, non-commercial use. It may not be used for any purpose other than to identify prospective properties consumers may be interested in purchasing. This data is deemed reliable but is not guaranteed accurate by the MLS.

Data provided by HAR.com © 2026. All information provided should be independently verified.

Neighborhood & Commute
Source: Walkscore
Disclosure: Community information and market data powered by Constellation Data Labs. Information is deemed reliable but not guaranteed.
Save
Ask
Tour
Hide
Share