Search For Homes

Save
Ask
Tour
Hide
Share
$2,561
102 Days On Site

18903 Austin Ridge Drive
Crosby, TX 77532

For Rent|Single Family Residence|Active
3
Beds
2
Total Baths
2
Full Baths
1,739
SqFt
$1
/SqFt
2024
Built
Subdivision:
Sundance Cove Sec 4
County:
Harris
Call Now: 346.202.7307
Is this the listing for you? We can help make it yours.
346.202.7307
18903 Austin Ridge Drive18903 Austin Ridge Drive18903 Austin Ridge Drive18903 Austin Ridge Drive
Save
Ask
Tour
Hide
Share

Mortgage Calculator

Monthly Payment (Est.)

Enter an interest rate to see your estimated monthly payment.
Calculator powered by Showcase IDX, a Constellation1 Company. Copyright ©2026 Information is deemed reliable but not guaranteed.

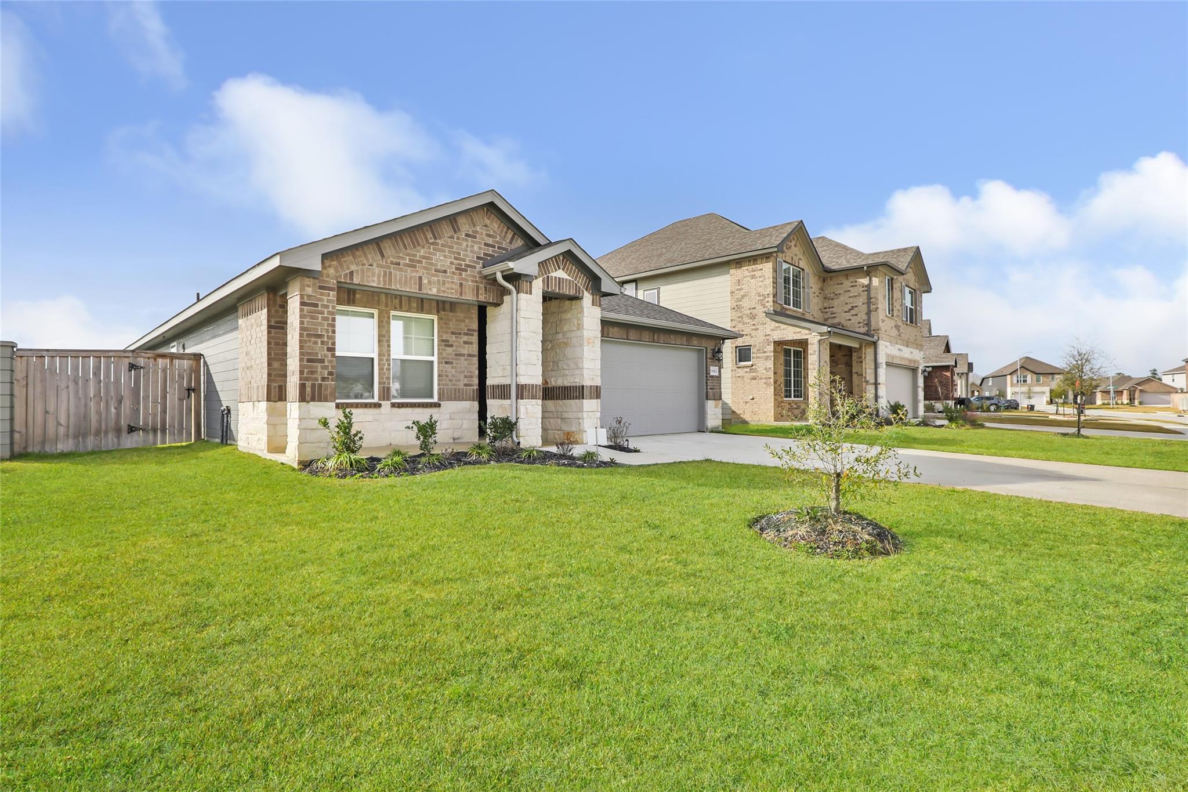
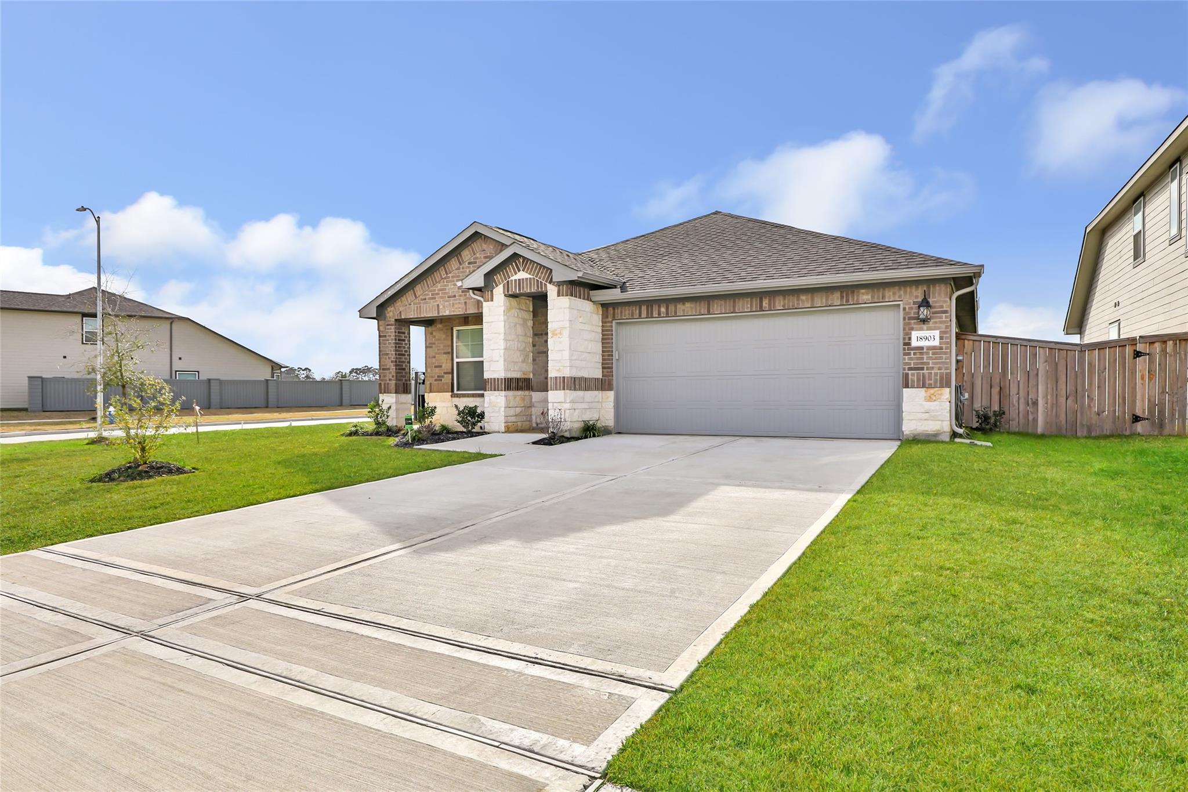
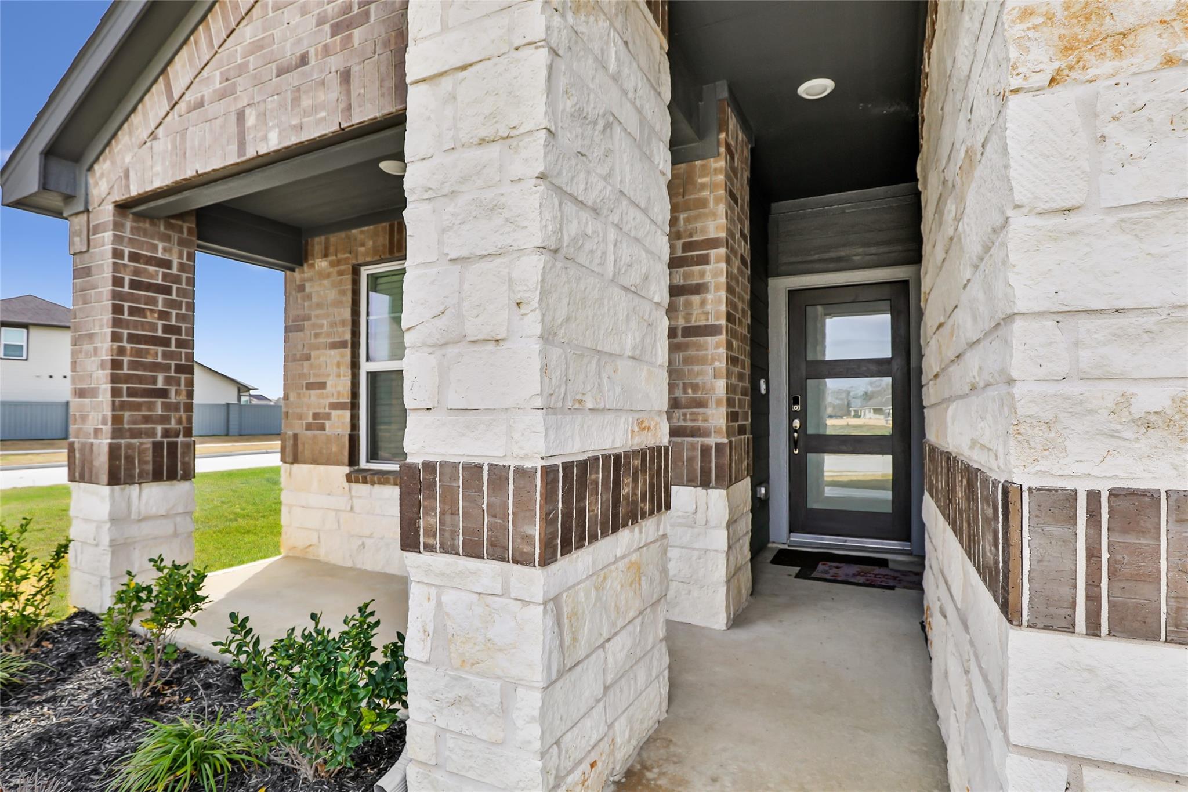
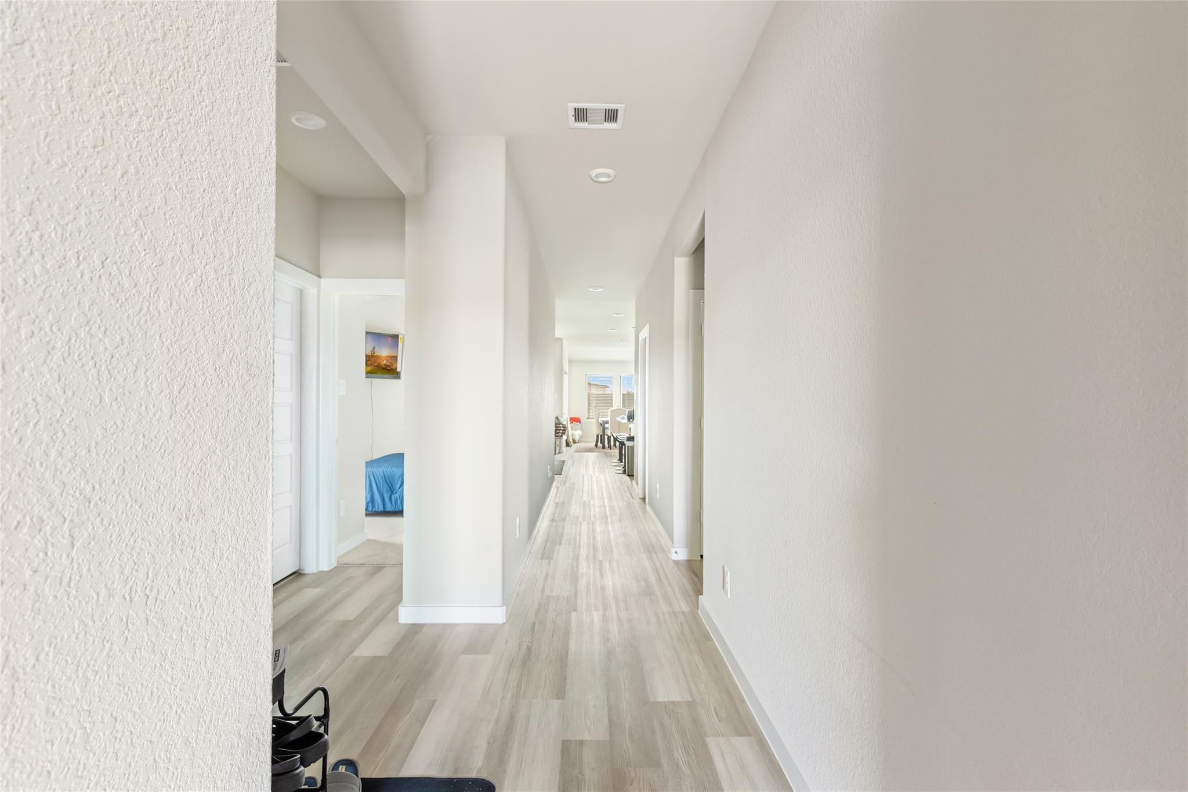
Welcome to this gorgeous, nearly new, energy-efficient home. This open concept home is perfect for entertaining. It has an office room that can be turned into a fourth bedroom. Equipped with a professionally installed breaker for a generator and a water softener system. REFRIGERATOR, WASHER, AND DRYER INCLUDED!!! Enjoy a cost saving lifestyle with this energy efficient home equipped with a smart thermostat and smart door locks. All while feeling safe with the built-in security system. In this beautiful subdivision, the family will have many options to choose from for entertainment. Starting with a community resort styled pool, recreational center, fitness center, jogging trails, picnic area, and playground. Indulge in the lake lifestyle with easy boat access to all the fun at nearby Lake Houston. Schedule your showing today! This beautiful newly built home won't last long!!!

Save
Ask
Tour
Hide
Share
Listing Snapshot
Price 
$2,561
Days On Site 
102 Days
Bedrooms 
3
Inside Area (SqFt) 
1,739 sqft
Total Baths 
2
Full Baths 
2
Partial Baths 
N/A
Lot Size 
0.1414 Acres
Year Built 
2024
MLS® Number 
89232835
Status 
Active
Property Tax 
N/A
HOA/Condo/Coop Fees 
N/A
Sq Ft Source 
N/A
Friends & Family
Recent Activity
3 months agoListing updated with changes from the MLS®
3 months agoListing first seen on site
General Features
Acres 
0.1414
Attached Garage 
Yes
Disclosures 
MudSellers Disclosure
Garage 
Yes
Garage Spaces 
2
Lease Term 
12 Months
Number Of Stories 
1
Parking 
AttachedGarage Door Opener
Parking Spaces 
2
Pets 
No
Property Sub Type 
Single Family Residence
Sewer 
Public Sewer
SqFt Total 
1739
Style 
Traditional
Water Source 
Public
Interior Features
Appliances 
Water HeaterDisposalWater SoftenerGas OvenMicrowaveGas RangeDryerRefrigeratorWasherDishwasher
Cooling 
ElectricZoned
Flooring 
CarpetVinyl
Heating 
Natural Gas
Interior 
Walk-In Closet(s)Kitchen IslandPantryGranite Counters
Laundry Features 
Electric Dryer Hookup
Window Features 
Low Emissivity Windows
Bedroom 
Dimensions - 11 x 11Level - FirstArea - 121
Master Bedroom 
Dimensions - 14 x 13Level - FirstArea - 182
Save
Ask
Tour
Hide
Share
Exterior Features
Construction Details 
Spray Foam Insulation
Lot Features 
Corner Lot
Patio And Porch 
Patio
Windows/Doors 
Low Emissivity Windows
Community Features
Association Amenities 
ClubhouseFitness CenterJogging PathParkPicnic AreaPlaygroundPool
Community Features 
Clubhouse
MLS Area 
1
School District 
12 - Crosby
Roads 
Concrete
Schools
School District
12 - Crosby
Elementary School
Newport Elementary School
Middle School
Crosby Middle School (Crosby)
High School
Crosby High School
Listing courtesy of JLA Realty [email protected]

IDX information is provided exclusively for consumers’ personal, non-commercial use. It may not be used for any purpose other than to identify prospective properties consumers may be interested in purchasing. This data is deemed reliable but is not guaranteed accurate by the MLS.

Data provided by HAR.com © 2026. All information provided should be independently verified.

Neighborhood & Commute
Source: Walkscore
Disclosure: Community information and market data powered by Constellation Data Labs. Information is deemed reliable but not guaranteed.
Save
Ask
Tour
Hide
Share