Search For Homes

Save
Ask
Tour
Hide
Share
$245,000
12 Days On Site

21003 Roxette Court
Humble, TX 77338

For Sale|Single Family Residence|Active
3
Beds
3
Total Baths
2
Full Baths
1
Partial Bath
2,322
SqFt
$106
/SqFt
2005
Built
Subdivision:
Kenswick Glen
County:
Harris
Call Now: 346.202.7307
Is this the listing for you? We can help make it yours.
346.202.7307
21003 Roxette Court21003 Roxette Court21003 Roxette Court21003 Roxette Court
Save
Ask
Tour
Hide
Share

Mortgage Calculator

Monthly Payment (Est.)

$1,118
Calculator powered by Showcase IDX, a Constellation1 Company. Copyright ©2026 Information is deemed reliable but not guaranteed.

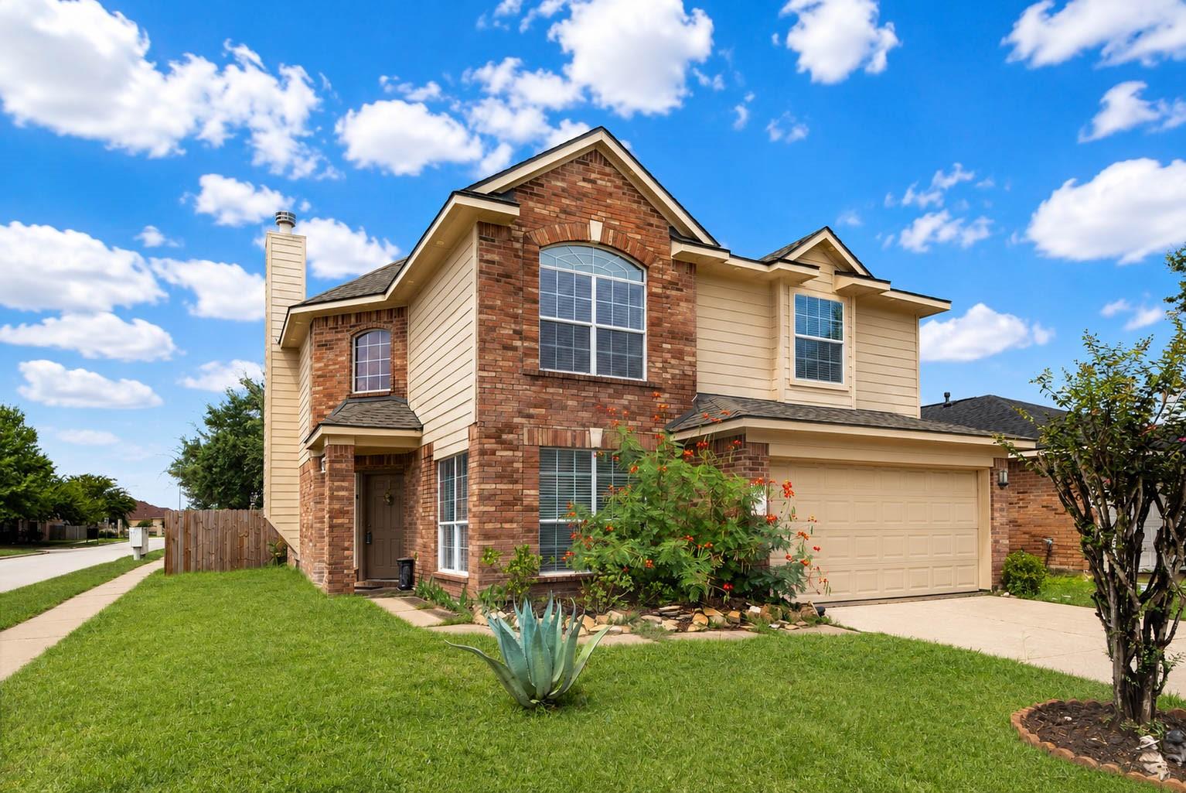
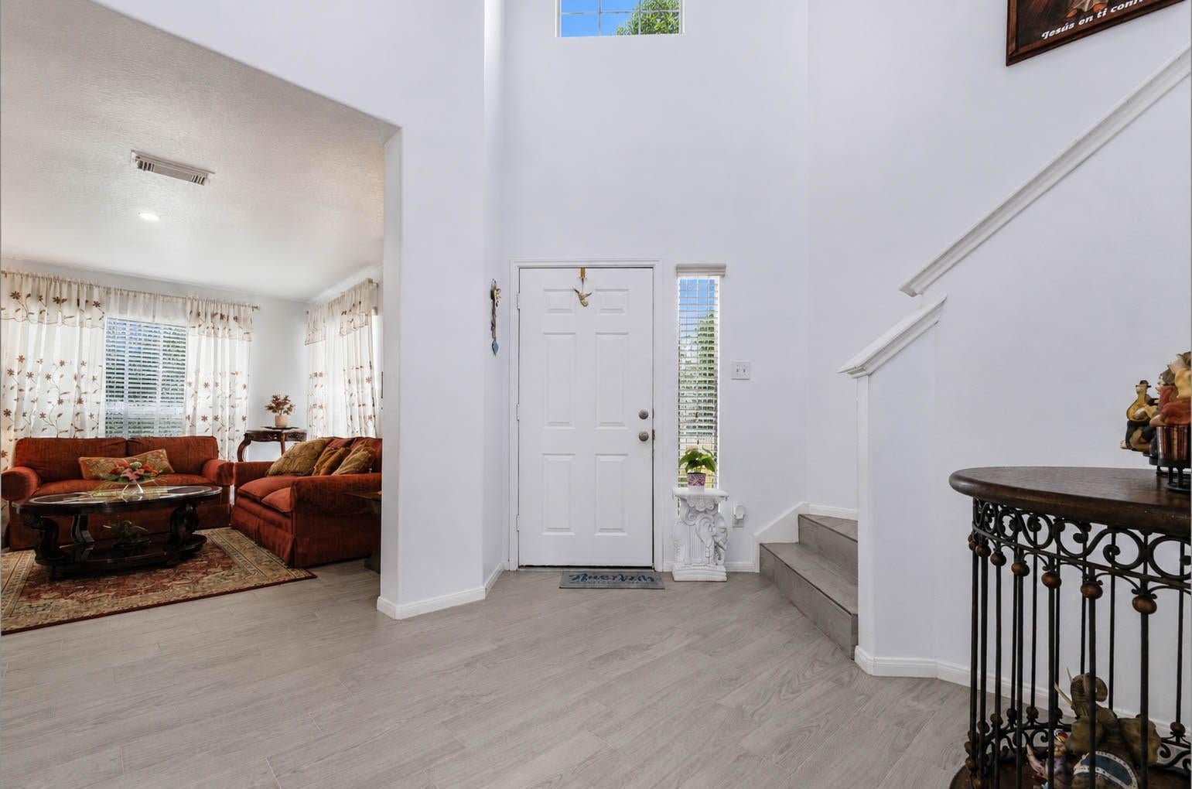
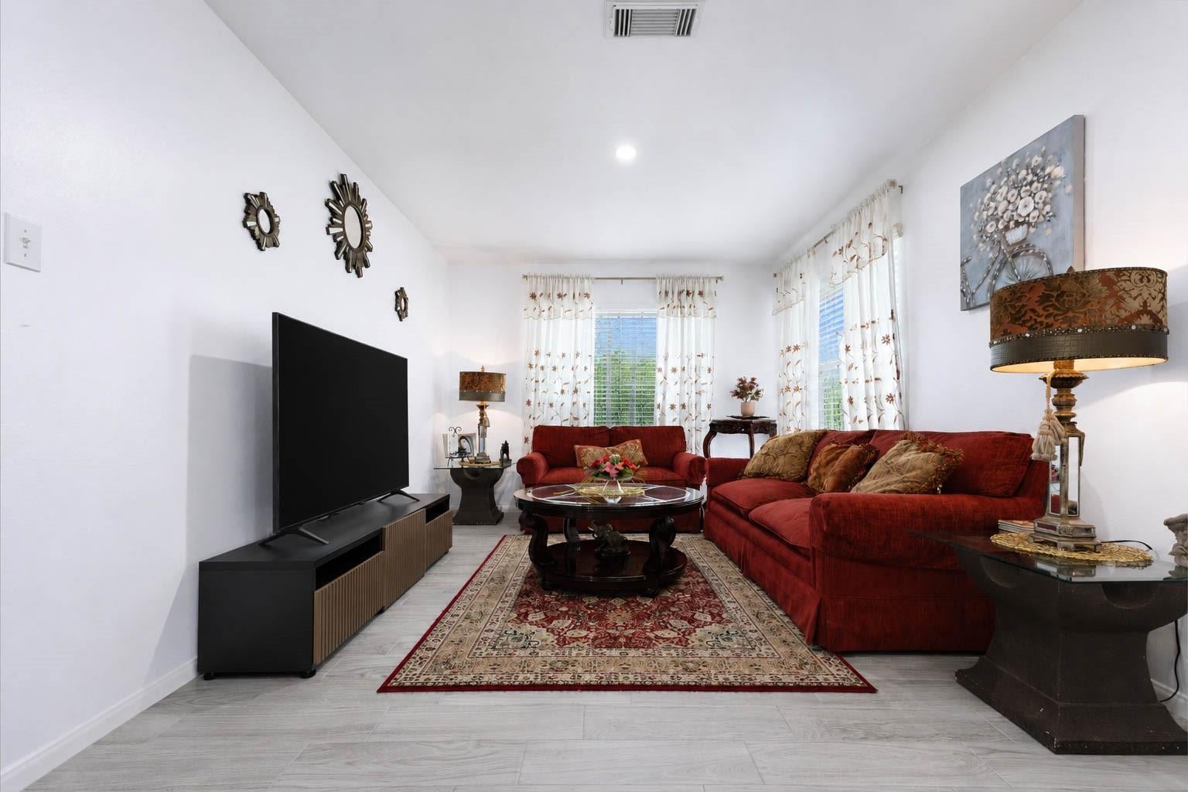
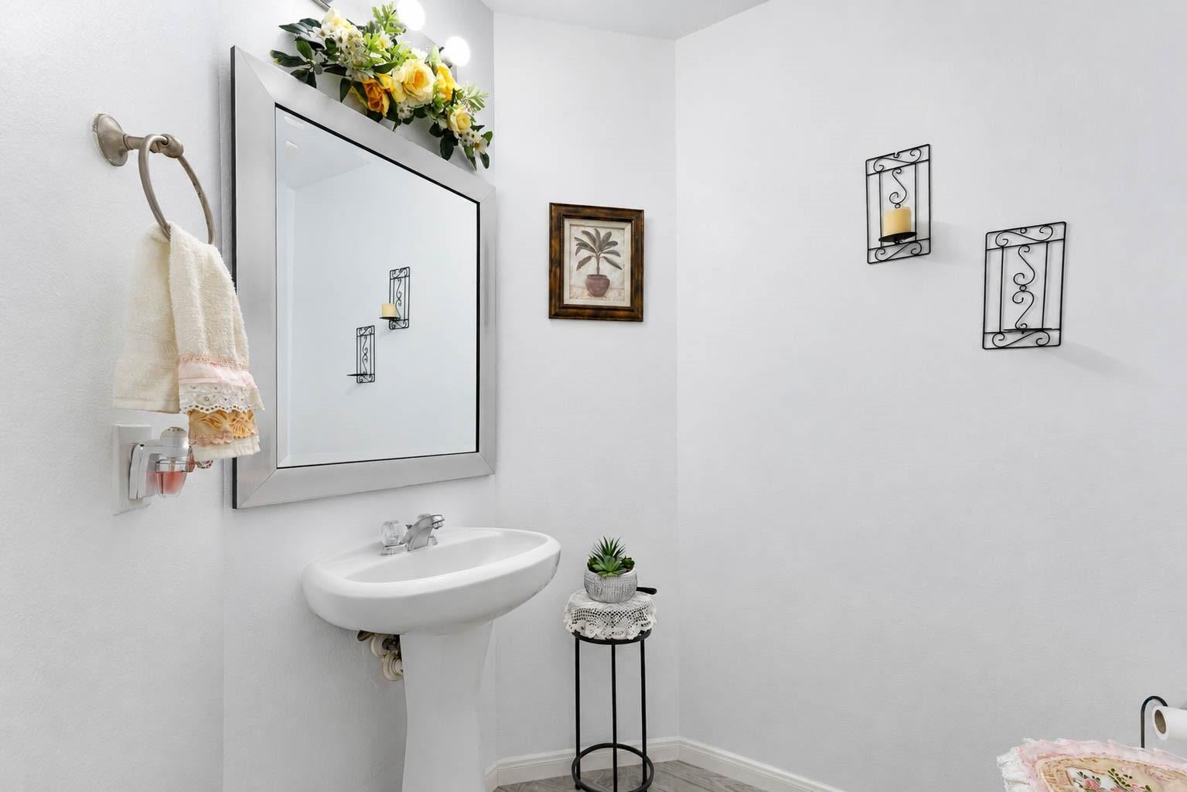
Welcome to 21003 Roxette Court, a spacious, well maintained two-story home offering approximately 2,322 square feet, three bedrooms, and two-and-a-half bathrooms in the established Kenswick Glen community. The carpet-free interior features recently updated wood-look tile flooring throughout the downstairs, creating a stylish and easy-to-maintain living space. A cozy fireplace provides an inviting focal point for relaxing evenings and entertaining. All bedrooms are located upstairs, offering separation from the home’s main gathering areas. Additional peace of mind comes with a roof replaced in 2025. Conveniently located near FM 1960, I-69/US-59, shopping, dining, and George Bush Intercontinental Airport. Schedule your private showing today!

Save
Ask
Tour
Hide
Share
Listing Snapshot
Price 
$245,000
Days On Site 
12 Days
Bedrooms 
3
Inside Area (SqFt) 
2,322 sqft
Total Baths 
3
Full Baths 
2
Partial Baths 
1
Lot Size 
0.1318 Acres
Year Built 
2005
MLS® Number 
89277885
Status 
Active
Property Tax 
$6,549
HOA/Condo/Coop Fees 
$27.33 monthly
Sq Ft Source 
N/A
Friends & Family
Recent Activity
a week agoListing updated with changes from the MLS®
2 weeks agoListing first seen on site
General Features
Acres 
0.1318
Attached Garage 
Yes
Disclosures 
MudSellers Disclosure
Foundation 
Slab
Garage 
Yes
Garage Spaces 
2
Parking 
Attached
Parking Spaces 
2
Property Sub Type 
Single Family Residence
SqFt Total 
2322
Style 
Traditional
Water Source 
Public
Interior Features
Appliances 
DisposalGas OvenMicrowaveGas RangeDishwasher
Cooling 
Attic FanCeiling Fan(s)Electric
Fireplace 
Yes
Fireplace Features 
Gas
Fireplaces 
1
Flooring 
TileVinyl
Heating 
Natural Gas
Interior 
Entrance Foyer
Laundry Features 
Electric Dryer HookupWasher Hookup
Window Features 
Window CoveringsLow Emissivity Windows
Bedroom 
Dimensions - 13x14Level - SecondArea - 182
Breakfast 
Dimensions - 8x13Level - FirstArea - 104
Kitchen 
Dimensions - 7x13Level - FirstArea - 91
Living Room 
Dimensions - 15x23Level - FirstArea - 345
Master Bedroom 
Dimensions - 15x14Level - SecondArea - 210
Save
Ask
Tour
Hide
Share
Exterior Features
Construction Details 
BrickCement Siding
Fencing 
Back YardFull
Lot Features 
Back YardCul-De-SacSubdivided
Roof 
Composition
Windows/Doors 
Window CoveringsLow Emissivity Windows
Community Features
Association Fee 
$328.0
Association Fee Frequency 
Annually
Community Features 
Curbs
MLS Area 
12
School District 
1 - Aldine
Roads 
Concrete
Schools
School District
1 - Aldine
Elementary School
Jones Elementary School (Aldine)
Middle School
Jones Middle School (Aldine)
High School
Nimitz High School (Aldine)
Listing courtesy of One Property Grp [email protected]

IDX information is provided exclusively for consumers’ personal, non-commercial use. It may not be used for any purpose other than to identify prospective properties consumers may be interested in purchasing. This data is deemed reliable but is not guaranteed accurate by the MLS.

Data provided by HAR.com © 2026. All information provided should be independently verified.

Neighborhood & Commute
Source: Walkscore
Disclosure: Community information and market data powered by Constellation Data Labs. Information is deemed reliable but not guaranteed.
Save
Ask
Tour
Hide
Share