Search For Homes

Save
Ask
Tour
Hide
Share
$699,900
13 Days On Site

21107 Silent River Court
Richmond, TX 77406

For Sale|Single Family Residence|Active
5
Beds
5
Total Baths
4
Full Baths
1
Partial Bath
4,242
SqFt
$165
/SqFt
2004
Built
Subdivision:
Long Meadow Farms Sec 3
County:
Fort Bend
Call Now: 346.202.7307
Is this the listing for you? We can help make it yours.
346.202.7307
Upcoming Open Houses
Sat, Sep 26, 11:00 AM - 2:00 PM
21107 Silent River Court21107 Silent River Court21107 Silent River Court21107 Silent River Court
Save
Ask
Tour
Hide
Share

Mortgage Calculator

Monthly Payment (Est.)

Enter an interest rate to see your estimated monthly payment.
Calculator powered by Showcase IDX, a Constellation1 Company. Copyright ©2026 Information is deemed reliable but not guaranteed.

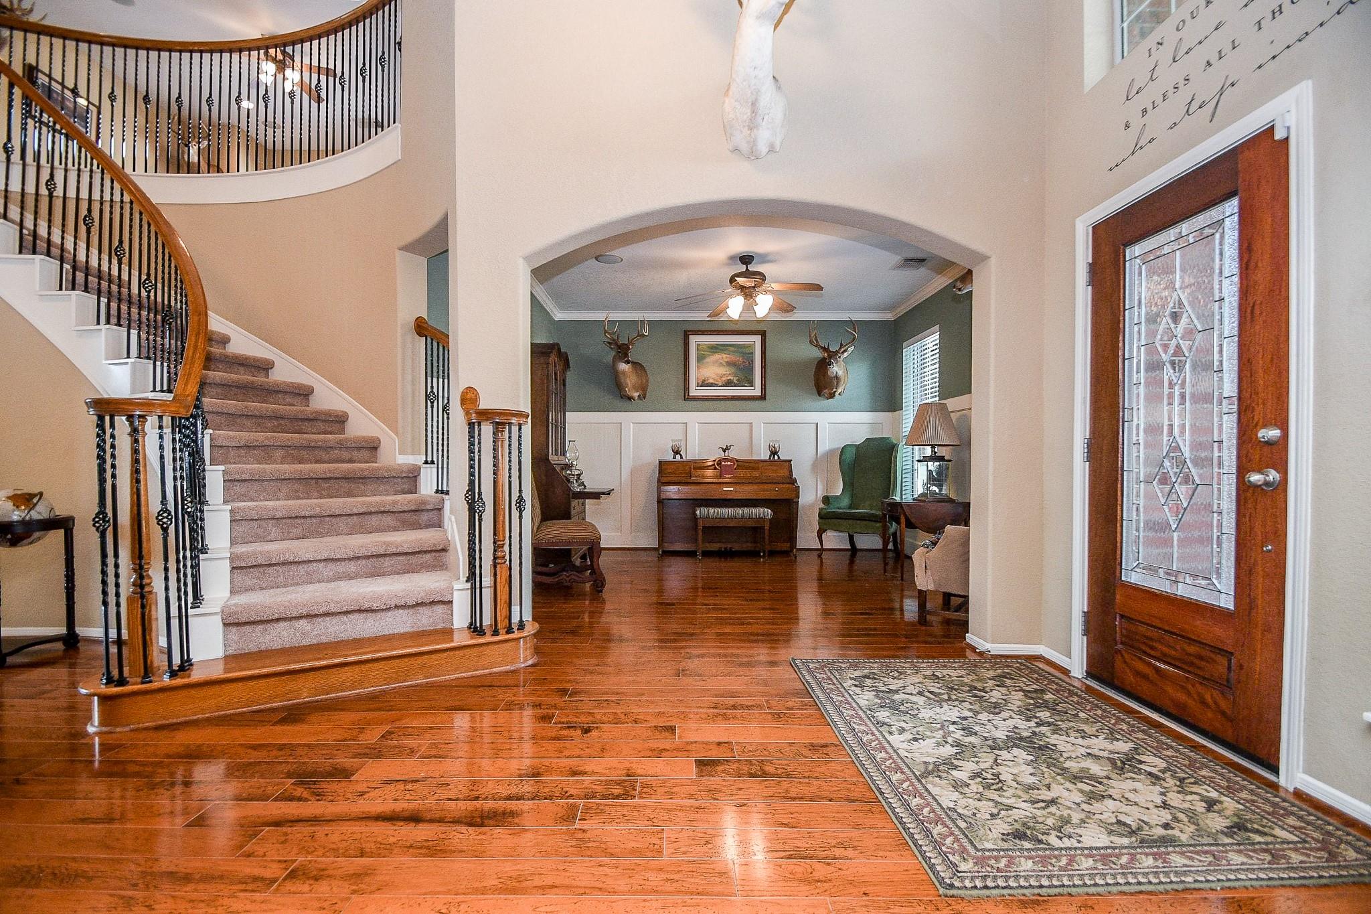
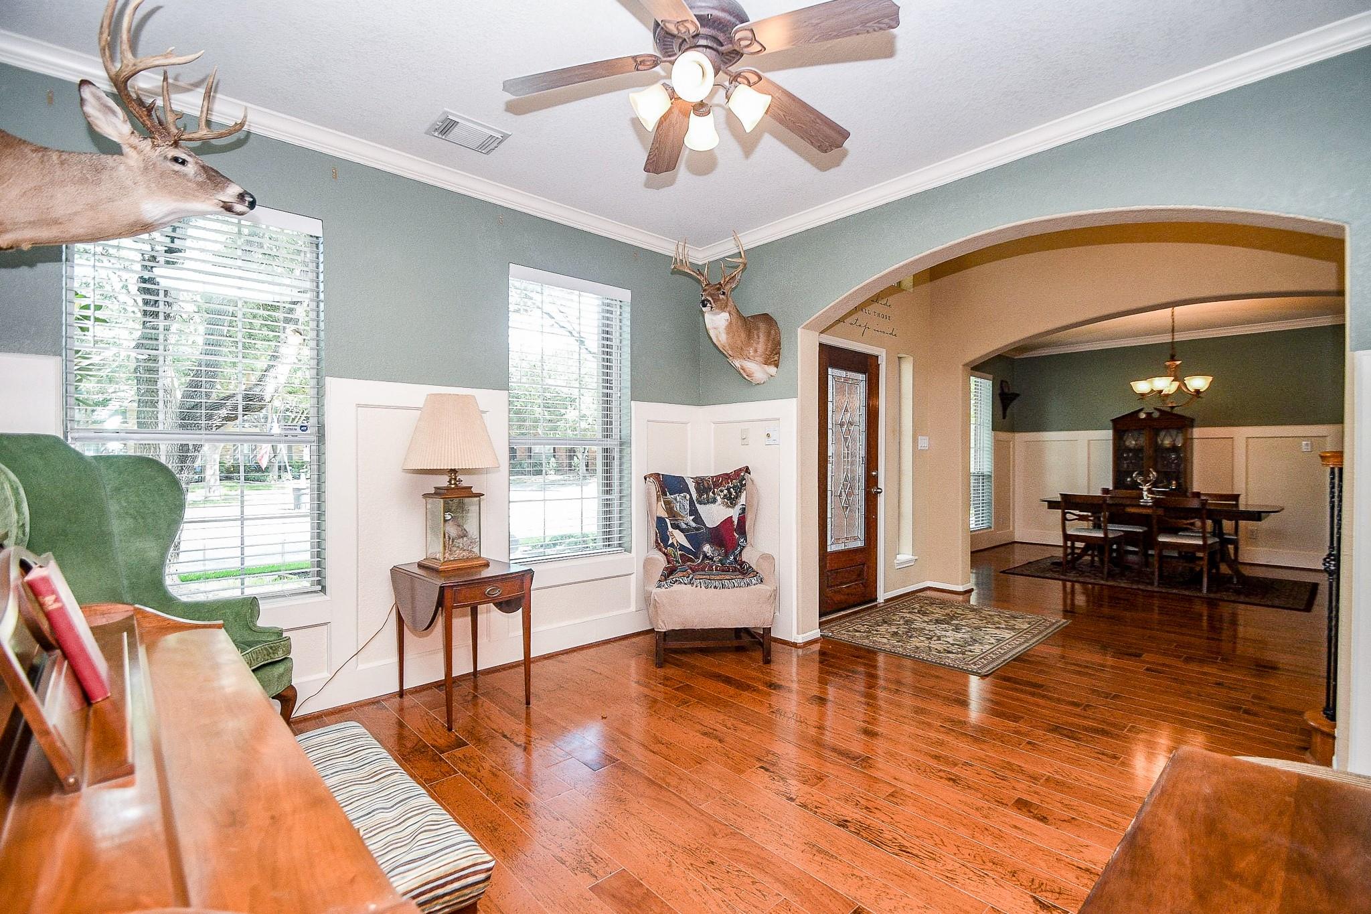
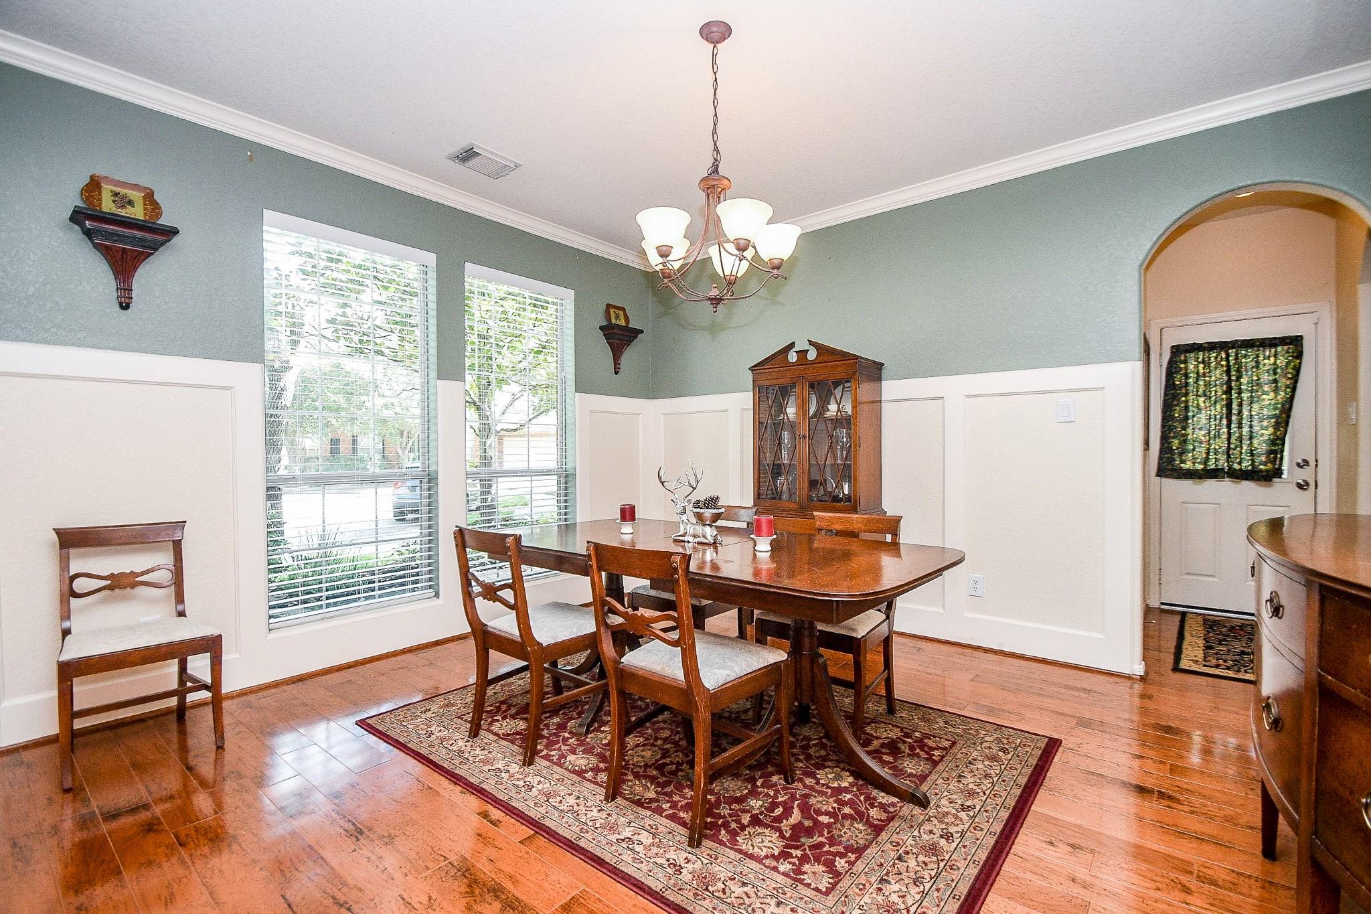
Open House this Saturday Sept 26th: 11am-2pm! Welcome to the magnificent master plan community of Long Meadow Farms and former Ashton Woods MODEL Home, located on a quiet cul-de-sac, minutes from Grand Parkway-99 + short walk to a community Swimming Pool, splashpad, Fitness Center, Tennis courts & Pickleball. This residence boasts a practical 3-car Detached Garage, extra wide driveway & Porte-Coche car port! A SECOND Primary Bedroom upstairs is a truly amazing attribute, making this estate 5 bedrooms total, plus Game Room, Office/Study & Formal Dining Room. Very open floorplan, w/Two-tier Island kitchen & Granite counters, ALL Stainless Steel appliances inc/new JennAire gas cooktop & new KitchenAid convection oven. Enhancing this manor is the highest level engineered hardwood flooring, newly resurfaced, & premium durability 60-weight carpet up. Enjoy the retreat of a backyard, covered patio, pergola, fire pit & garden! This home is also walking distance to Adolphus Elementary School!

Save
Ask
Tour
Hide
Share
Listing Snapshot
Price 
$699,900
Days On Site 
13 Days
Bedrooms 
5
Inside Area (SqFt) 
4,242 sqft
Total Baths 
5
Full Baths 
4
Partial Baths 
1
Lot Size 
0.3024 Acres
Year Built 
2004
MLS® Number 
89302513
Status 
Active
Property Tax 
$13,389
HOA/Condo/Coop Fees 
$75.25 monthly
Sq Ft Source 
N/A
Friends & Family
Recent Activity
11 hours agoListing updated with changes from the MLS®
2 weeks agoListing first seen on site
General Features
Acres 
0.3024
Disclosures 
MudSeller's Disclosure
Foundation 
Slab
Garage 
Yes
Garage Spaces 
3
Green Energy Efficient 
Thermostat
Parking 
Detached
Parking Spaces 
3
Property Sub Type 
Single Family Residence
Security 
Prewired
Sewer 
Public Sewer
SqFt Total 
4242
Style 
Traditional
Water Source 
Public
Interior Features
Appliances 
DisposalConvection OvenElectric OvenMicrowaveGas RangeDishwasher
Cooling 
Electric
Fireplace 
Yes
Fireplace Features 
GasGas Log
Fireplaces 
1
Flooring 
CarpetTileWood
Heating 
Natural Gas
Interior 
High CeilingsBreakfast BarKitchen IslandPantryMaster DownstairsDouble VanitySoaking TubSmart Thermostat
Laundry Features 
Electric Dryer HookupGas Dryer HookupWasher Hookup
Spa 
Yes
Window Features 
Low Emissivity Windows
Bedroom 
Dimensions - 16x13Level - SecondArea - 208
Dining Room 
Dimensions - 14x13Level - FirstArea - 182
Family Room 
Dimensions - 13x13Level - FirstArea - 169
Game Room 
Dimensions - 19x18Level - SecondArea - 342
Master Bedroom 
Dimensions - 25x17Level - FirstArea - 425
Save
Ask
Tour
Hide
Share
Exterior Features
Construction Details 
BrickCement SidingBlown-In Insulation
Fencing 
Back Yard
Lot Features 
Cul-De-SacSubdivided
Patio And Porch 
CoveredPatio
Roof 
Composition
Spa 
Yes
Waterfront Features 
Pond
Windows/Doors 
Low Emissivity Windows
Community Features
Accessibility Features 
Therapeutic Whirlpool
Association Amenities 
Jogging PathPicnic AreaPlaygroundPoolTennis Court(s)Trail(s)Sport Court
Association Fee 
$903.0
Association Fee Frequency 
Annually
MLS Area 
37
School District 
33 - Lamar Consolidated
Financing Terms Available 
CashConventionalVA Loan
Schools
School District
33 - Lamar Consolidated
Elementary School
Adolphus Elementary School
Middle School
Briscoe Junior High School
High School
Foster High School
Listing courtesy of All City Real Estate [email protected]

IDX information is provided exclusively for consumers’ personal, non-commercial use. It may not be used for any purpose other than to identify prospective properties consumers may be interested in purchasing. This data is deemed reliable but is not guaranteed accurate by the MLS.

Data provided by HAR.com © 2026. All information provided should be independently verified.

Neighborhood & Commute
Source: Walkscore
Disclosure: Community information and market data powered by Constellation Data Labs. Information is deemed reliable but not guaranteed.
Save
Ask
Tour
Hide
Share