Search For Homes

Save
Ask
Tour
Hide
Share
$214,000
8 Days On Site

4913 Partridge Street
La Marque, TX 77568

For Sale|Single Family Residence|Active
2
Beds
1
Total Bath
1
Full Bath
1,250
SqFt
$171
/SqFt
1980
Built
Subdivision:
Gilbert & Nelson
County:
Galveston
Call Now: 346.202.7307
Is this the listing for you? We can help make it yours.
346.202.7307
4913 Partridge Street4913 Partridge Street4913 Partridge Street4913 Partridge Street
Save
Ask
Tour
Hide
Share

Mortgage Calculator

Monthly Payment (Est.)

Enter an interest rate to see your estimated monthly payment.
Calculator powered by Showcase IDX, a Constellation1 Company. Copyright ©2026 Information is deemed reliable but not guaranteed.

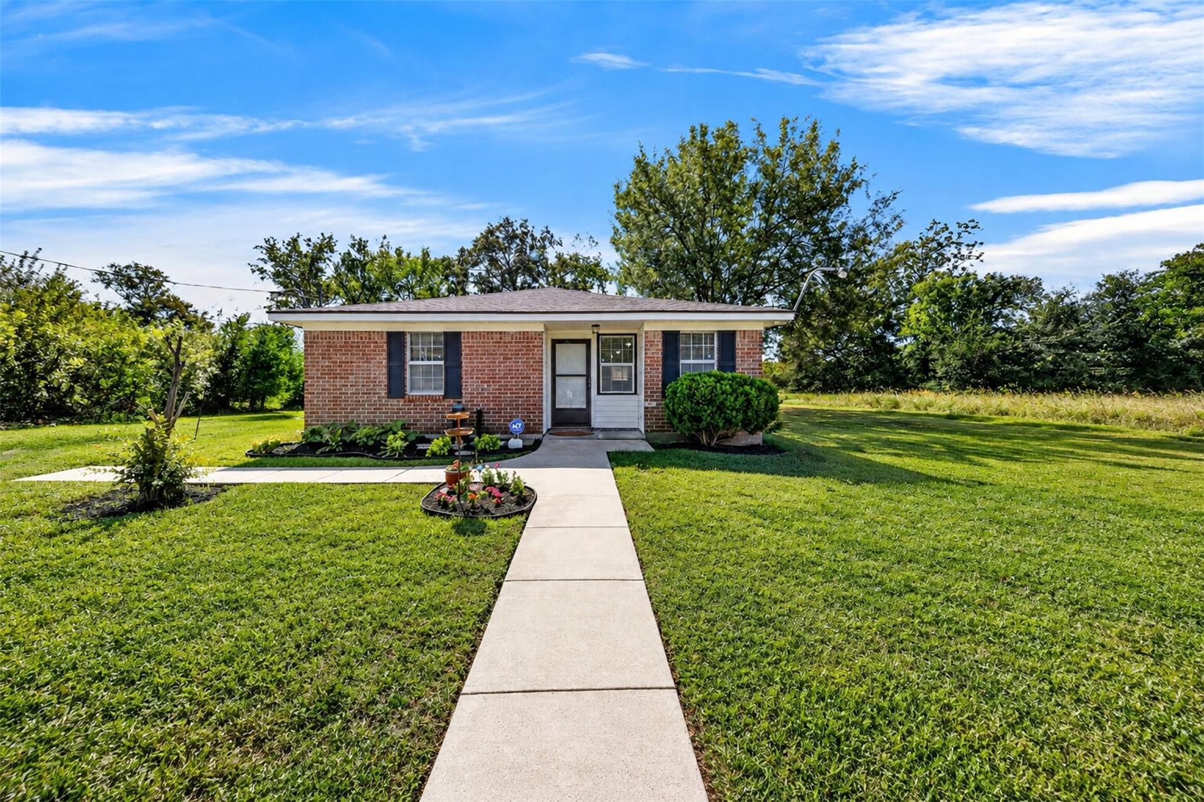
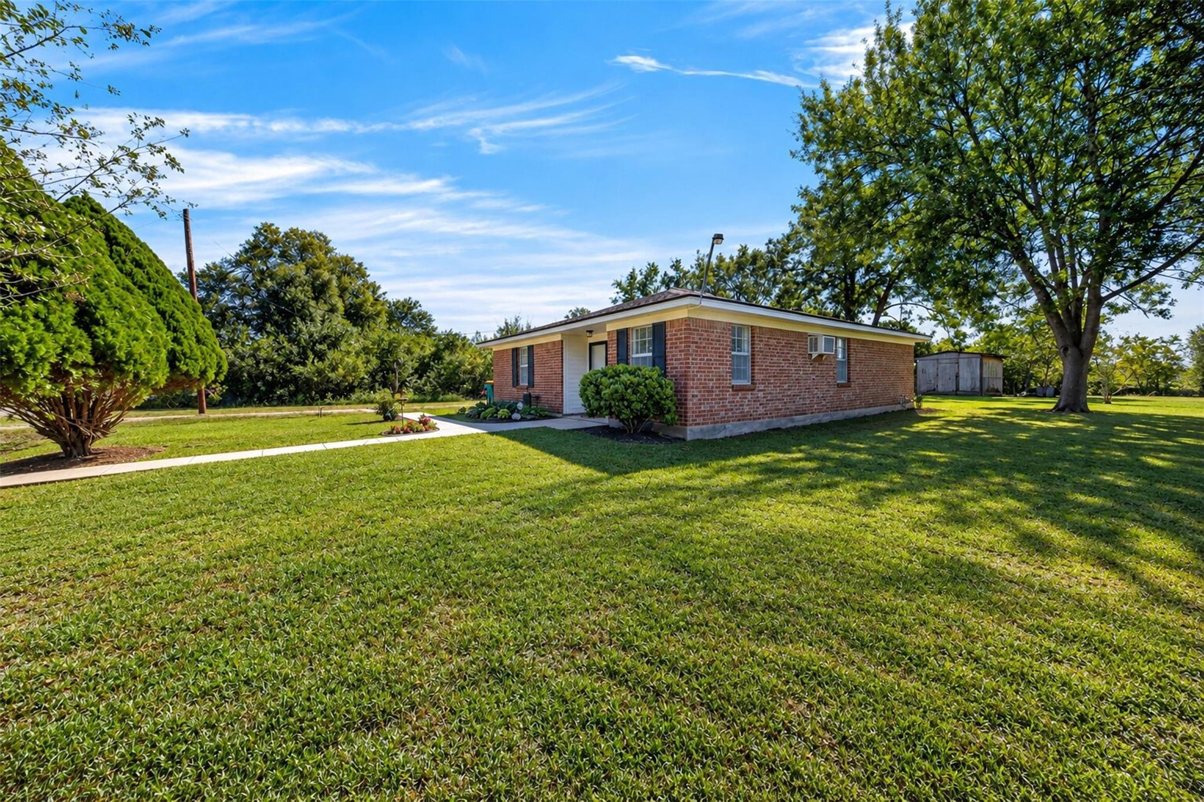
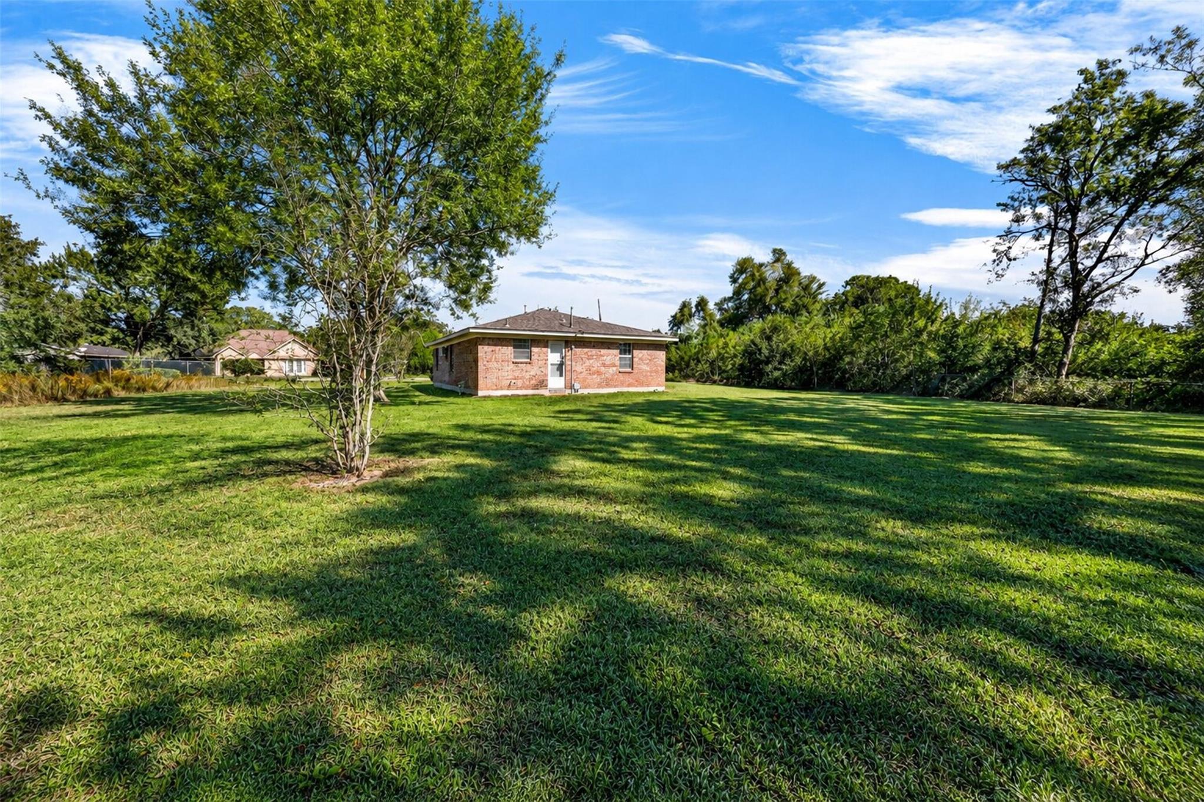
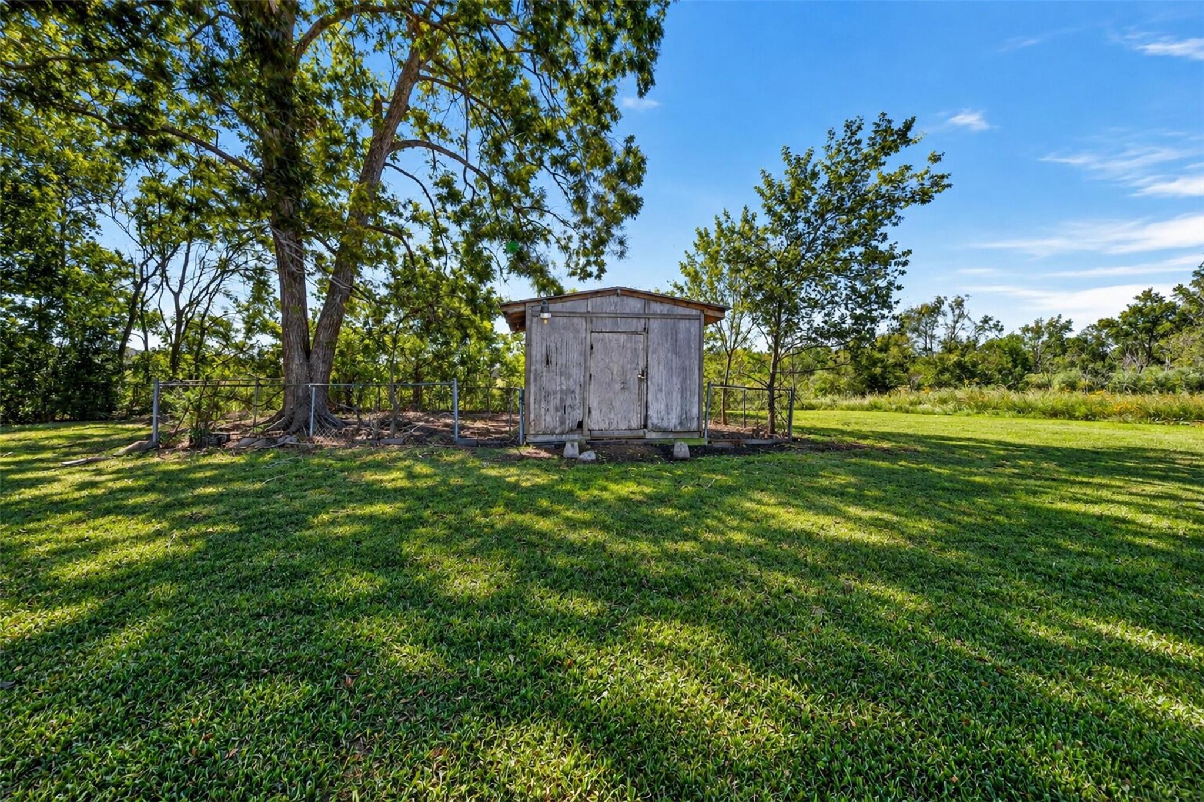
Charming, updated single-story brick home situated on a spacious, unrestricted lot. This well-loved property has been cared for by its original owners and features extensive upgrades throughout. Enjoy peace of mind with new AC units, fresh interior and exterior paint, and brand-new flooring, fixtures, and electrical outlets. The beautifully updated bathroom boasts a new vanity, toilet, flooring and modern fixtures. Inside, you will find generously sized bedrooms, while the massive backyard features a mature, producing pecan tree—perfect for outdoor living and plenty of space for whatever your heart desires. Nestled on a quiet street with easy access to I-45, this home offers the perfect balance of peace and convenience. Lots of new construction nearby, a short drive to Galveston Island and UTMB facilities, Tanger Outlets and a nearby exciting new shopping center coming soon. Never flooded. A true must-see!

Save
Ask
Tour
Hide
Share
Listing Snapshot
Price 
$214,000
Days On Site 
8 Days
Bedrooms 
2
Inside Area (SqFt) 
1,250 sqft
Total Baths 
1
Full Baths 
1
Partial Baths 
N/A
Lot Size 
0.3778 Acres
Year Built 
1980
MLS Number 
89310396
Status 
Active
Property Tax 
$2,940
HOA/Condo/Coop Fees 
N/A
Sq Ft Source 
N/A
Friends & Family
Recent Activity
a week agoListing updated with changes from the MLS
a week agoStatus changed to Active
a week agoListing first seen on site
General Features
Acres 
0.3778
Disclosures 
Seller's Disclosure
Foundation 
Slab
Property Sub Type 
Single Family Residence
SqFt Total 
1250
Style 
Traditional
Water Source 
Public
Interior Features
Appliances 
Gas Range
Cooling 
Ceiling Fan(s)Window Unit(s)
Heating 
Interior 
Breakfast Bar
Bedroom 
Dimensions - 15x12Level - FirstArea - 180
Master Bedroom 
Dimensions - 15x16Level - FirstArea - 240
Save
Ask
Tour
Hide
Share
Exterior Features
Construction Details 
Brick
Lot Features 
Back YardCleared
Other Structures 
Shed(s)
Roof 
Composition
Community Features
MLS Area 
33
School District 
26 - Hitchcock
Schools
School District
26 - Hitchcock
Elementary School
Hitchcock Primary/Stewart Elementary School
Middle School
Crosby Middle School (Hitchcock)
High School
Hitchcock High School
Listing courtesy of Keller Williams Realty Professionals [email protected]

IDX information is provided exclusively for consumers’ personal, non-commercial use. It may not be used for any purpose other than to identify prospective properties consumers may be interested in purchasing. This data is deemed reliable but is not guaranteed accurate by the MLS.

Data provided by HAR.com © 2026. All information provided should be independently verified.

Neighborhood & Commute
Source: Walkscore
Disclosure: Community information and market data powered by Constellation Data Labs. Information is deemed reliable but not guaranteed.
Save
Ask
Tour
Hide
Share