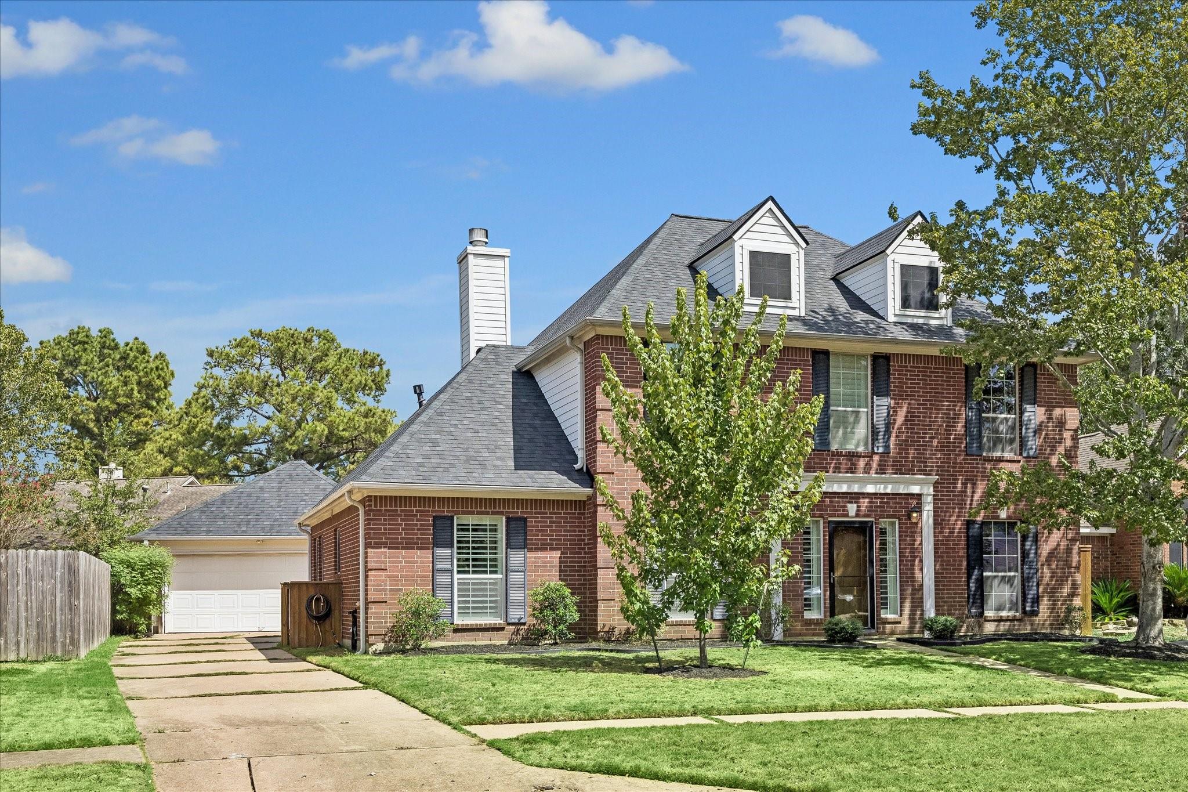
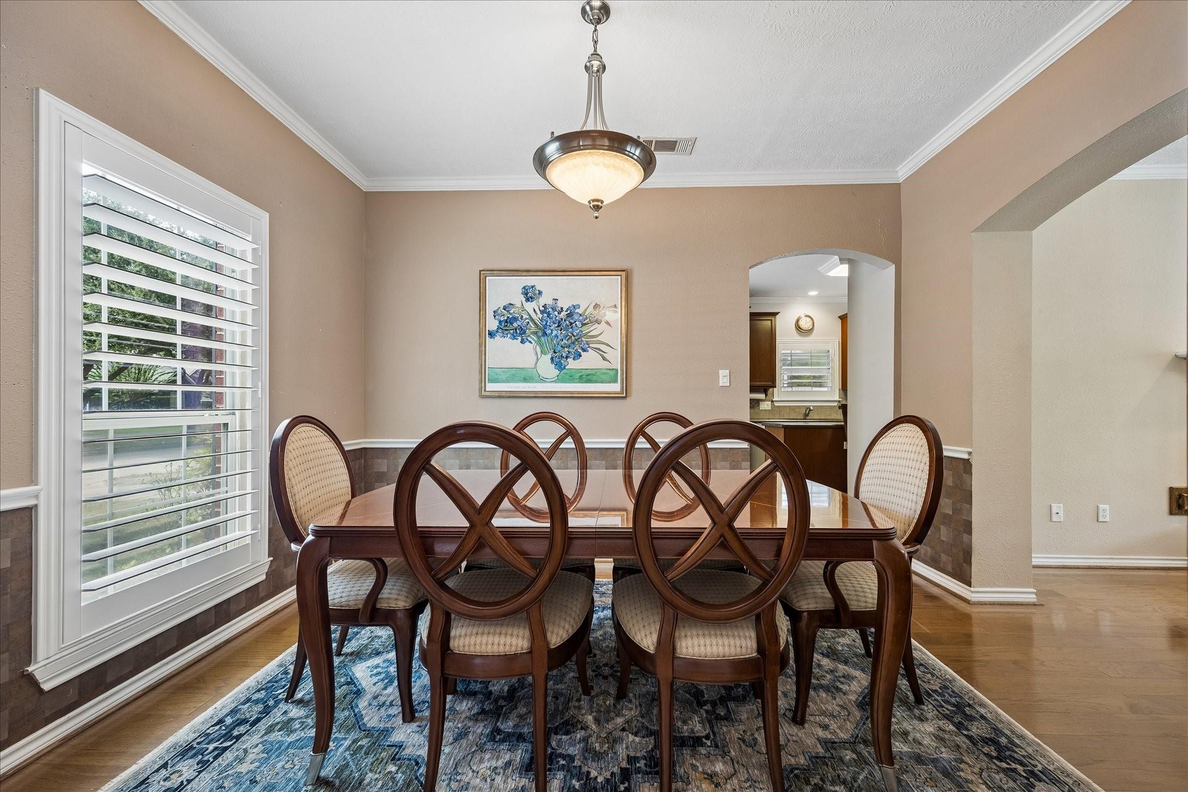
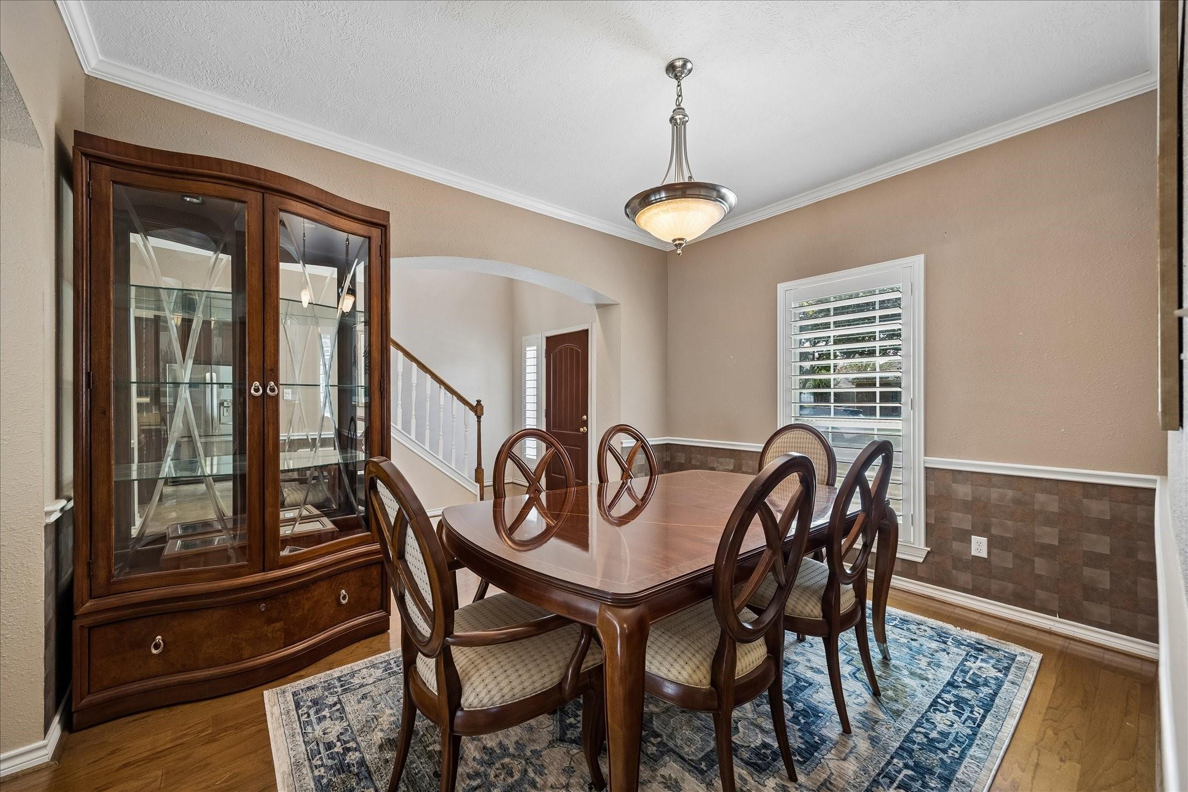
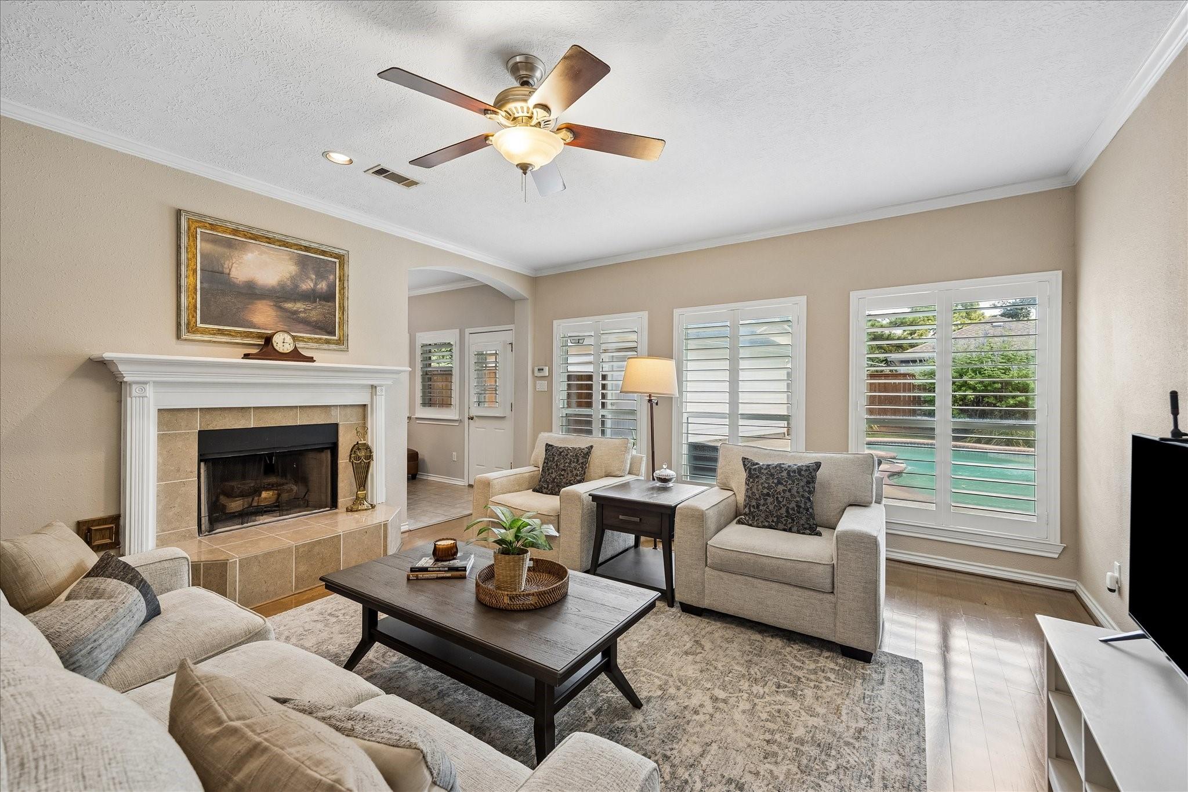
Wonderful updated home completely rebuilt home from ground up in 2003 (one of the newest homes in the community, per seller) in the desirable Bear Creek Plantation community in Katy. New roof ('25), new HVAC & new ductwork ('23), tankless water heater, water filtration system, double pane windows. Inviting curb appeal. Formal dining. Light-filled family room w/fireplace. Kitchen w/island and SS appliances w/ a convenient breakfast nook. Powder room. Spacious first-floor primary w/en suite bath w/dual sinks, vanity knee space, & large walk-in closet. Upstairs features 3 guest bedrooms w/ shared bath & expansive gameroom. Fabulous backyard w/sparkling pool, hot tub & tons of patio space for outdoor enjoyment. Zoned to highly rated Cy Fair ISD. Conveniently located w/easy access to major highways, shopping & dining. Move-in-ready home combines comfort, style, and affordability. Neighborhood clubhouse, playground, park, pool, tennis courts & sand volleyball. A must see!
Save
Ask
Tour
Hide
Share
Listing Snapshot
Price
$350,000
Days On Site
1 Day
Bedrooms
4
Inside Area (SqFt)
2,513 sqft
Total Baths
3
Full Baths
2
Partial Baths
1
Lot Size
0.1567 Acres
Year Built
1991
MLS® Number
89319702
Status
Active
Property Tax
$6,582
HOA/Condo/Coop Fees
$42.17 monthly
Sq Ft Source
N/A
Friends & Family
React
Comment
Invite
No Comments Yet
Did you know? You can invite friends and family to your search. They can join your search, rate and discuss listings with you.
Recent Activity
10 hours ago
Listing updated with changes from the MLS®
yesterday
Listing first seen on site
General Features
Acres
0.1567
Disclosures
MudSeller's Disclosure
Foundation
Slab
Garage
Yes
Garage Spaces
2
Green Energy Efficient
Thermostat
Parking
DetachedGarage Door Opener
Parking Spaces
2
Property Sub Type
Single Family Residence
SqFt Total
2513
Style
Traditional
Water Source
Public
Interior Features
Appliances
Water HeaterDisposalOvenMicrowaveGas RangeDishwasherDryerRefrigeratorWasher
Listing courtesy of Compass RE Texas, LLC - Houston [email protected]
IDX information is provided exclusively for consumers’ personal, non-commercial use. It may not be used for any purpose other than to identify prospective properties consumers may be interested in purchasing. This data is deemed reliable but is not guaranteed accurate by the MLS.

Did you know? You can invite friends and family to your search. They can join your search, rate and discuss listings with you.