Search For Homes

Save
Ask
Tour
Hide
Share
$360,000
54 Days On Site

21127 Lady Of The Lake Lane
Cypress, TX 77433

For Sale|Single Family Residence|Active
3
Beds
2
Total Baths
2
Full Baths
1,723
SqFt
$209
/SqFt
2023
Built
Subdivision:
Bridgeland
County:
Harris
Call Now: 346.202.7307
Is this the listing for you? We can help make it yours.
346.202.7307
21127 Lady Of The Lake Lane21127 Lady Of The Lake Lane21127 Lady Of The Lake Lane21127 Lady Of The Lake Lane
Save
Ask
Tour
Hide
Share

Mortgage Calculator

Monthly Payment (Est.)

Enter an interest rate to see your estimated monthly payment.
Calculator powered by Showcase IDX, a Constellation1 Company. Copyright ©2026 Information is deemed reliable but not guaranteed.

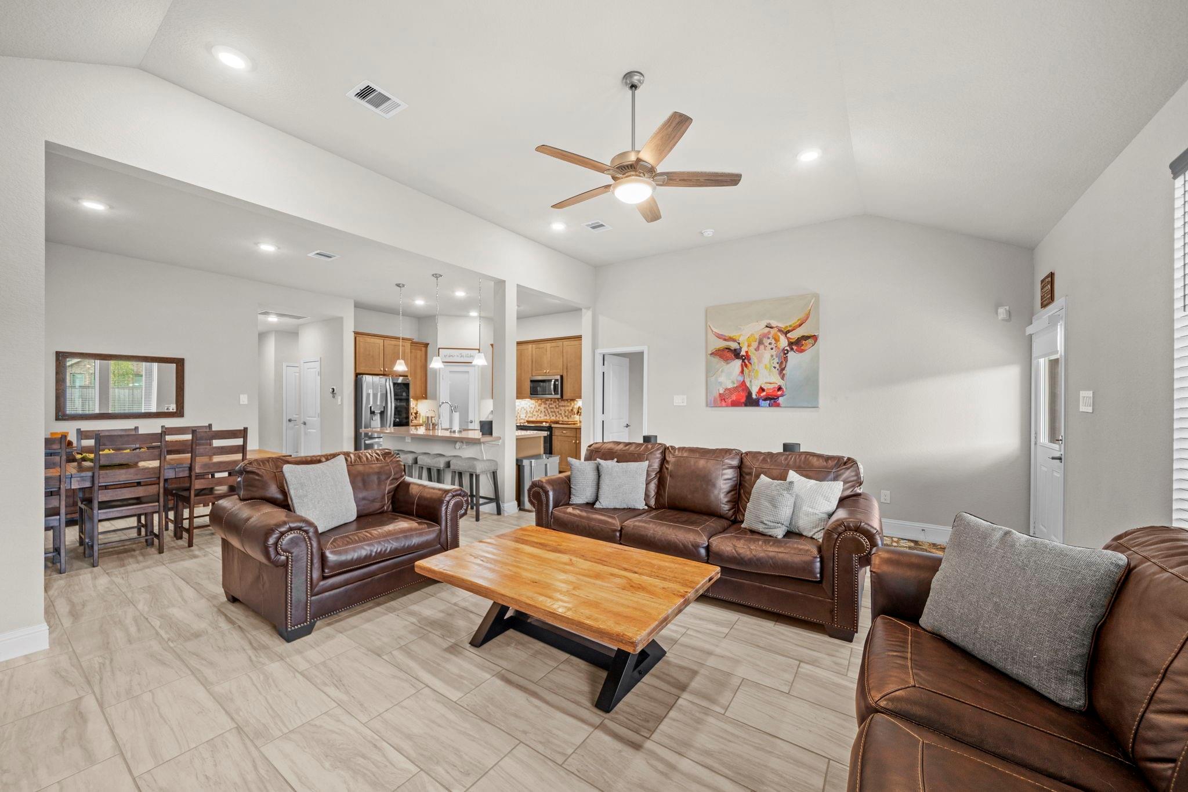
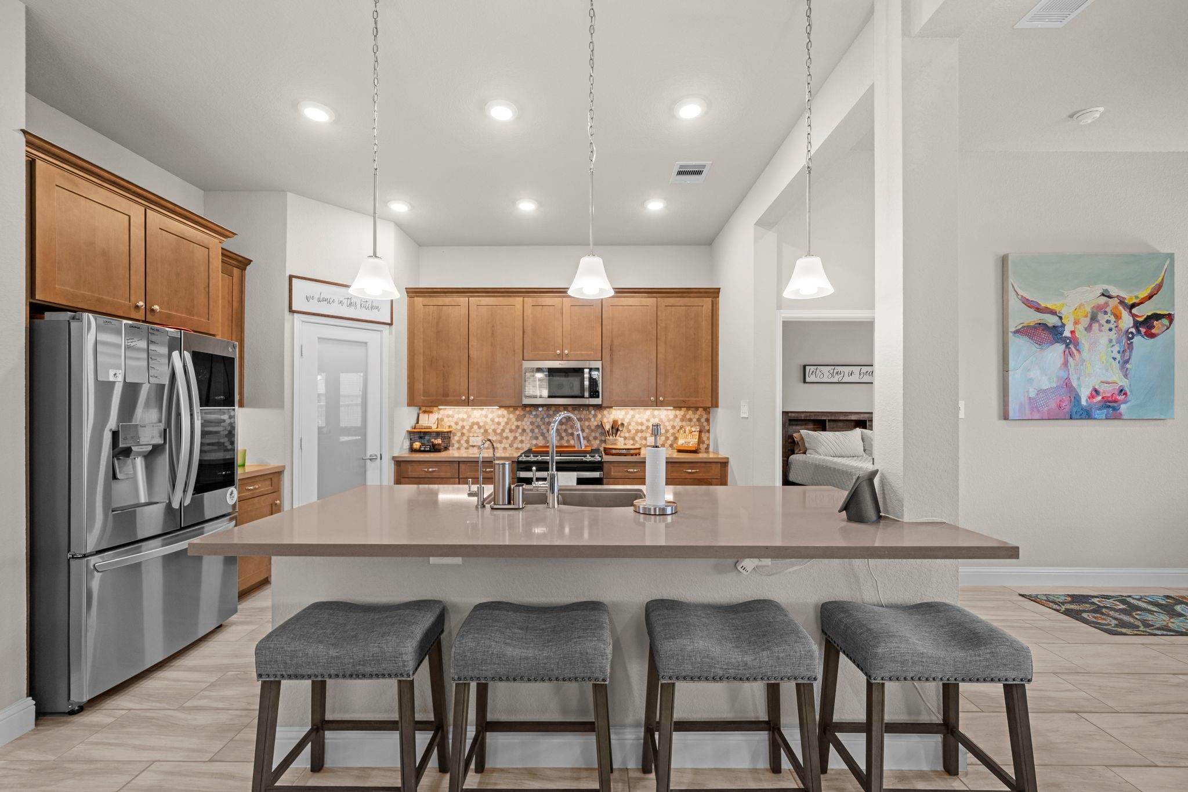
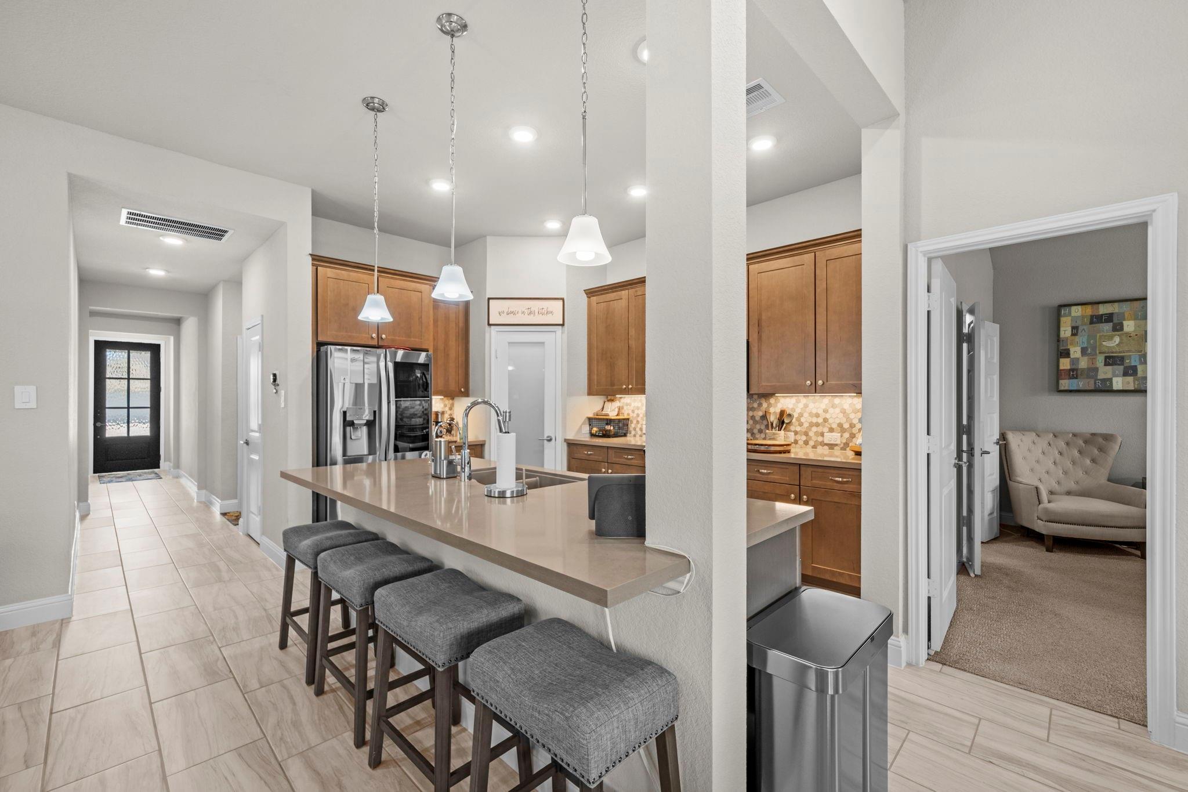
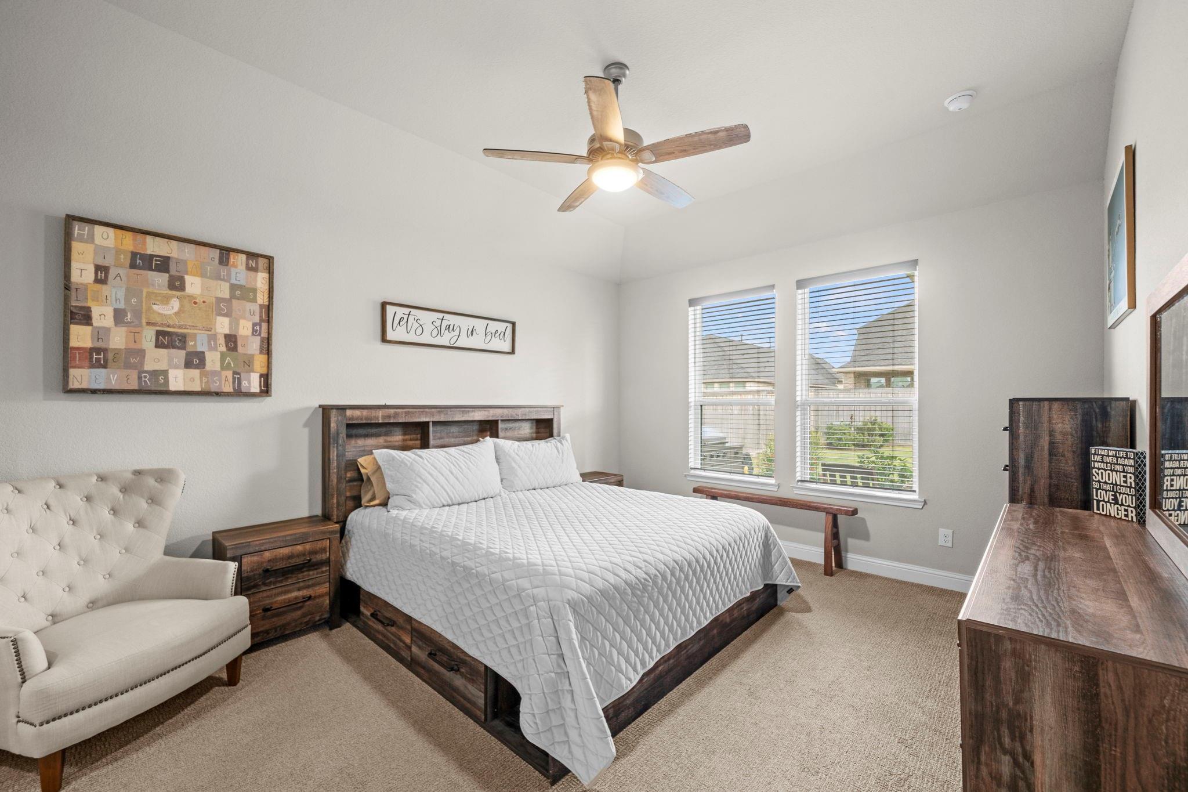
Almost new and built from the ground up by its only owner, this one story Beazer home in Bridgeland gives you the upgrades without the wait or the punch list. Painted brick sets it apart on the street. Inside, a split floor plan puts the primary suite on its own side of the house, so guests and family both get privacy. The kitchen anchors the living space with quartz counters, stainless appliances, and an island with room to gather. Built in laundry cabinets keep the clutter out of sight. Out back, an oversized covered patio stretches the living space outdoors and earns its keep through a Houston summer. Roof, systems, and appliances are all young, which means low maintenance and easy ownership from day one. Then there is the location. The Grand Parkway and 290 put the Energy Corridor, Katy, and downtown within easy reach, and the new Bridgeland Town Center brings an incredible HEB, shopping, and restaurants minutes from your door. Move in ready and hard to duplicate.

Save
Ask
Tour
Hide
Share
Listing Snapshot
Price 
$360,000
Days On Site 
54 Days
Bedrooms 
3
Inside Area (SqFt) 
1,723 sqft
Total Baths 
2
Full Baths 
2
Partial Baths 
N/A
Lot Size 
0.14 Acres
Year Built 
2023
MLS® Number 
89320501
Status 
Active
Property Tax 
N/A
HOA/Condo/Coop Fees 
$115.83 monthly
Sq Ft Source 
N/A
Friends & Family
Recent Activity
3 weeks agoListing updated with changes from the MLS®
2 months agoListing first seen on site
General Features
Acres 
0.14
Attached Garage 
Yes
Disclosures 
MudSeller's Disclosure
Foundation 
Slab
Garage 
Yes
Garage Spaces 
1
Parking 
Attached
Parking Spaces 
1
Property Sub Type 
Single Family Residence
Sewer 
Public Sewer
SqFt Total 
1723
Style 
Traditional
Interior Features
Appliances 
DisposalWater SoftenerGas OvenMicrowaveGas CooktopGas RangeDishwasher
Cooling 
Ceiling Fan(s)Electric
Heating 
Electric
Interior 
Walk-In Closet(s)Kitchen IslandPantry
Bedroom 
Dimensions - 11 x 10Level - FirstArea - 110
Dining Room 
Level - First
Kitchen 
Level - First
Living Room 
Level - First
Master Bedroom 
Dimensions - 15 x 13Level - FirstArea - 195
Save
Ask
Tour
Hide
Share
Exterior Features
Construction Details 
BrickOther
Fencing 
Full
Lot Features 
Subdivided
Patio And Porch 
Patio
Roof 
Composition
Waterfront Features 
Pond
Community Features
Association Amenities 
Dog ParkJogging PathParkPicnic AreaPlaygroundPoolTennis Court(s)Trail(s)
Association Fee 
$1390.0
Association Fee Frequency 
Annually
MLS Area 
25
School District 
55 - Waller
Schools
School District
55 - Waller
Elementary School
Richard T Mcreavy Elementary
Middle School
Waller Junior High School
High School
Waller High School
Listing courtesy of Compass RE Texas, LLC - Memorial [email protected]

IDX information is provided exclusively for consumers’ personal, non-commercial use. It may not be used for any purpose other than to identify prospective properties consumers may be interested in purchasing. This data is deemed reliable but is not guaranteed accurate by the MLS.

Data provided by HAR.com © 2026. All information provided should be independently verified.

Neighborhood & Commute
Source: Walkscore
Disclosure: Community information and market data powered by Constellation Data Labs. Information is deemed reliable but not guaranteed.
Save
Ask
Tour
Hide
Share