
November 2, 2017
Save
Ask
Tour
Hide
$120,000
83 Days On Site
6500 Sands Point Drive 518Houston, TX 77074
For Sale|Condominium|Active
2
Beds
2
Total Baths
2
Full Baths
1,152
SqFt
$104
/SqFt
1982
Built
Subdivision:
Sandspoint T/H Condo
County:
Harris
Call Now: 346.202.7307
Is this the listing for you? We can help make it yours.
346.202.7307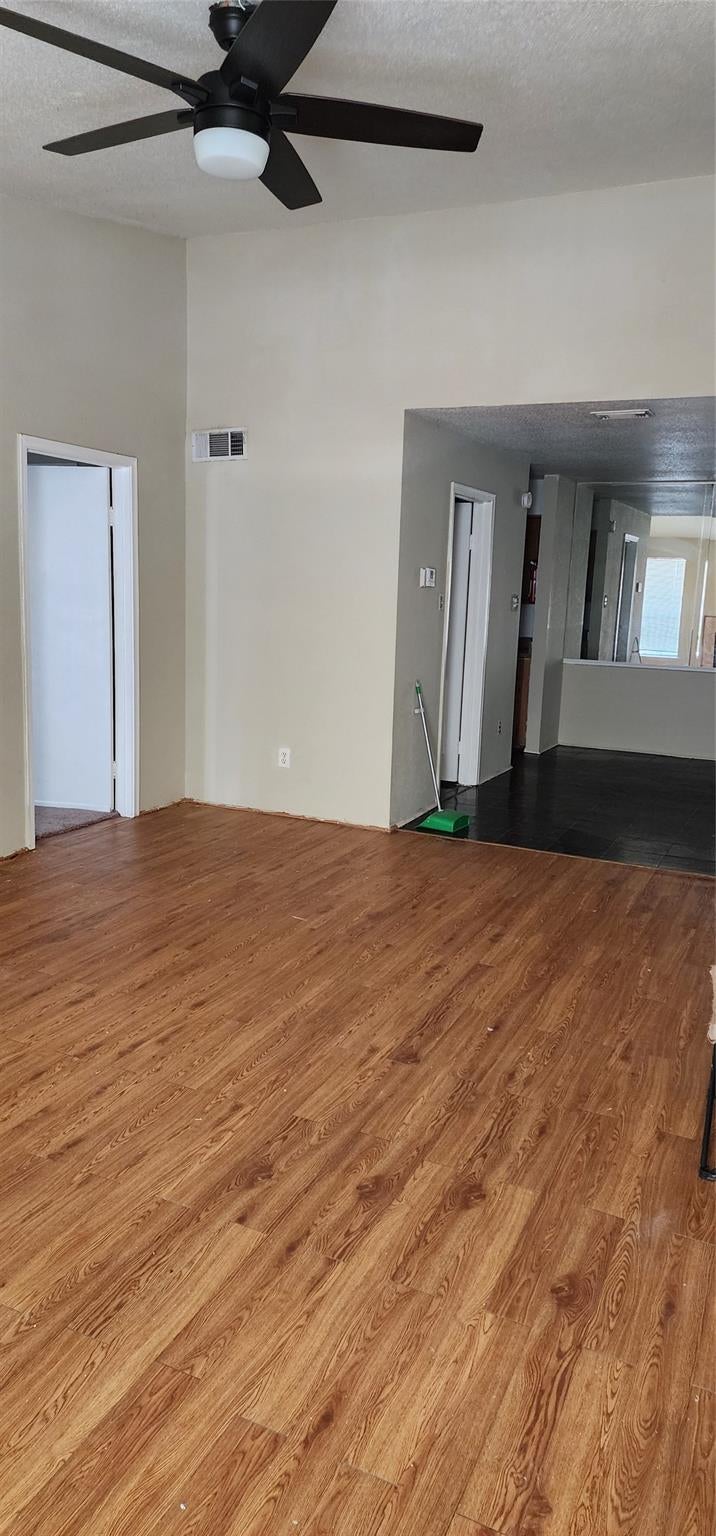
Save
Ask
Tour
Hide
Mortgage Calculator
Monthly Payment (Est.)
Enter an interest rate to see your estimated monthly payment.Calculator powered by Showcase IDX, a Constellation1 Company. Copyright ©2026 Information is deemed reliable but not guaranteed.
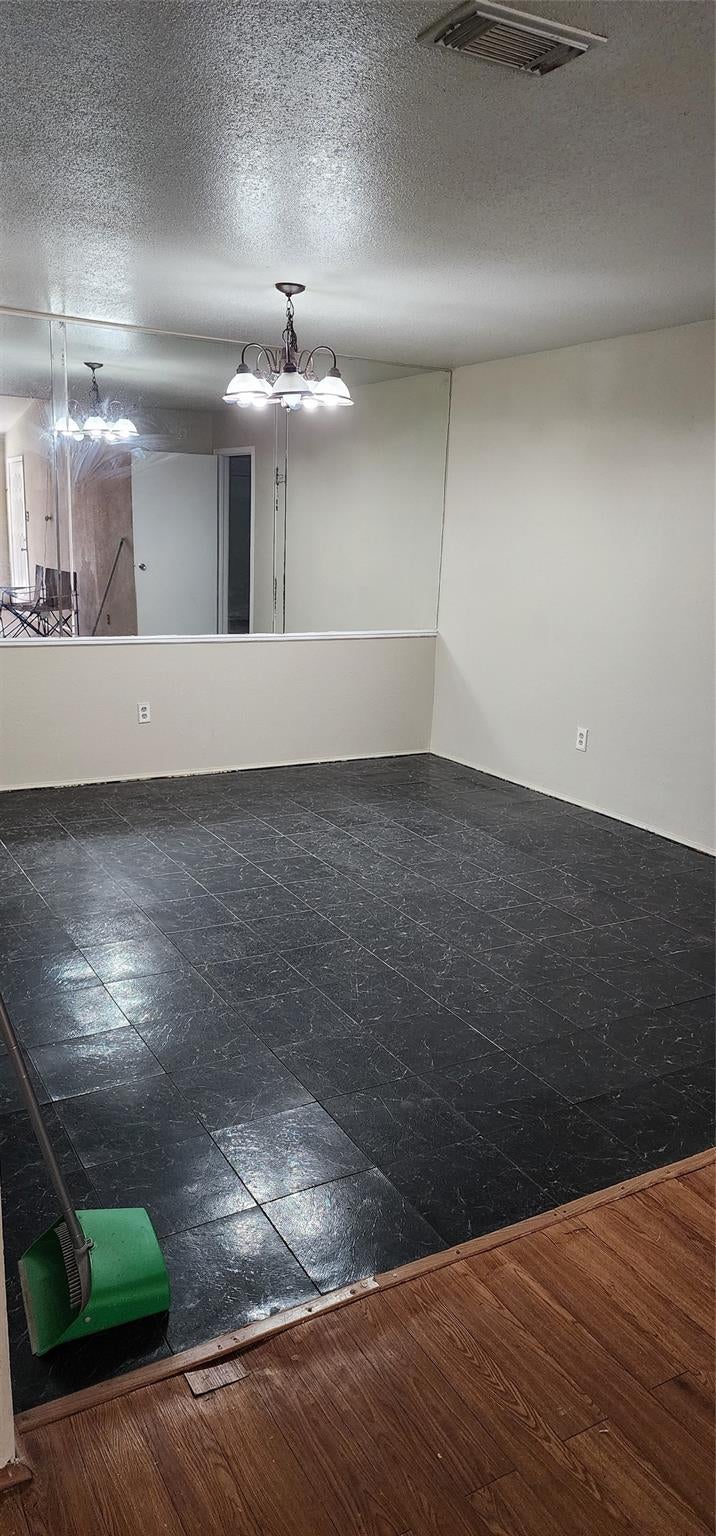
2 bedroom and 2 full baths, open concept layout . Primary bedroom with balcony overlooking the beautiful community pool. Amenities include a pool and gated access, with grounds maintenance covered by the HOA. Located minutes from the Galleria, downtown Houston, the Medical Center and international cuisine resturants with easy access to US-59. Priced to sell, and ready for a quick close. This one won't last! Come see it for yourself.
Save
Ask
Tour
Hide
Listing Snapshot
Price
$120,000
Days On Site
83 Days
Bedrooms
2
Inside Area (SqFt)
1,152 sqft
Total Baths
2
Full Baths
2
Partial Baths
N/A
Lot Size
5.0138 Acres
Year Built
1982
MLS® Number
89320910
Status
Active
Property Tax
$2,841
HOA/Condo/Coop Fees
$381 monthly
Sq Ft Source
N/A
Friends & Family
Recent Activity
| a month ago | Listing updated with changes from the MLS® | |
| 2 months ago | Price changed to $120,000 | |
| 3 months ago | Listing first seen on site |
General Features
Acres
5.0138
Disclosures
Sellers Disclosure
Foundation
Slab
Number Of Stories
2
Parking
Additional ParkingAssignedGated
Property Sub Type
Condominium
Sewer
Public Sewer
SqFt Total
1152
Style
Traditional
Water Source
Public
Interior Features
Appliances
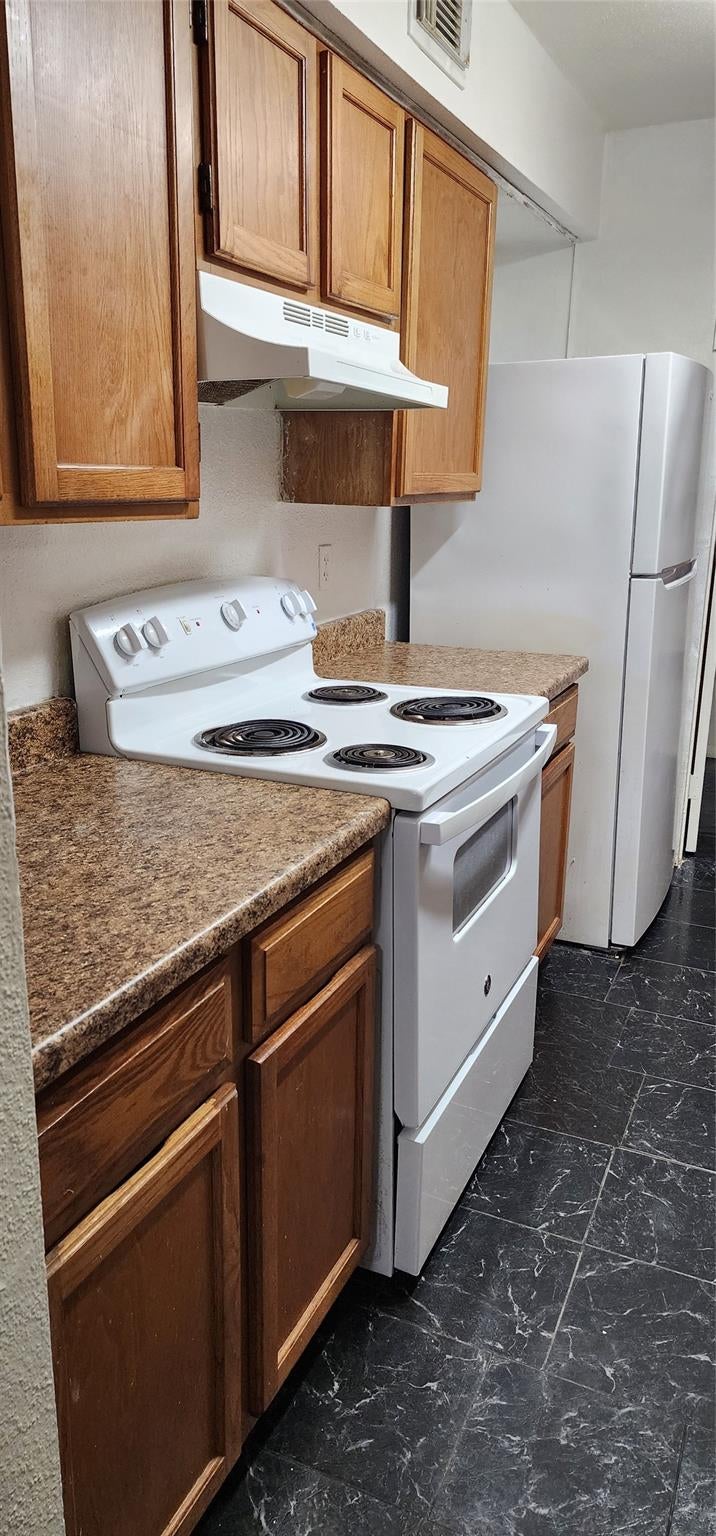
Electric OvenElectric RangeDryerWasherDishwasherWasher/Dryer
Cooling
Electric
Fireplace
Yes
Fireplace Features
Gas Log
Fireplaces
1
Flooring
CarpetLaminate
Heating
Electric
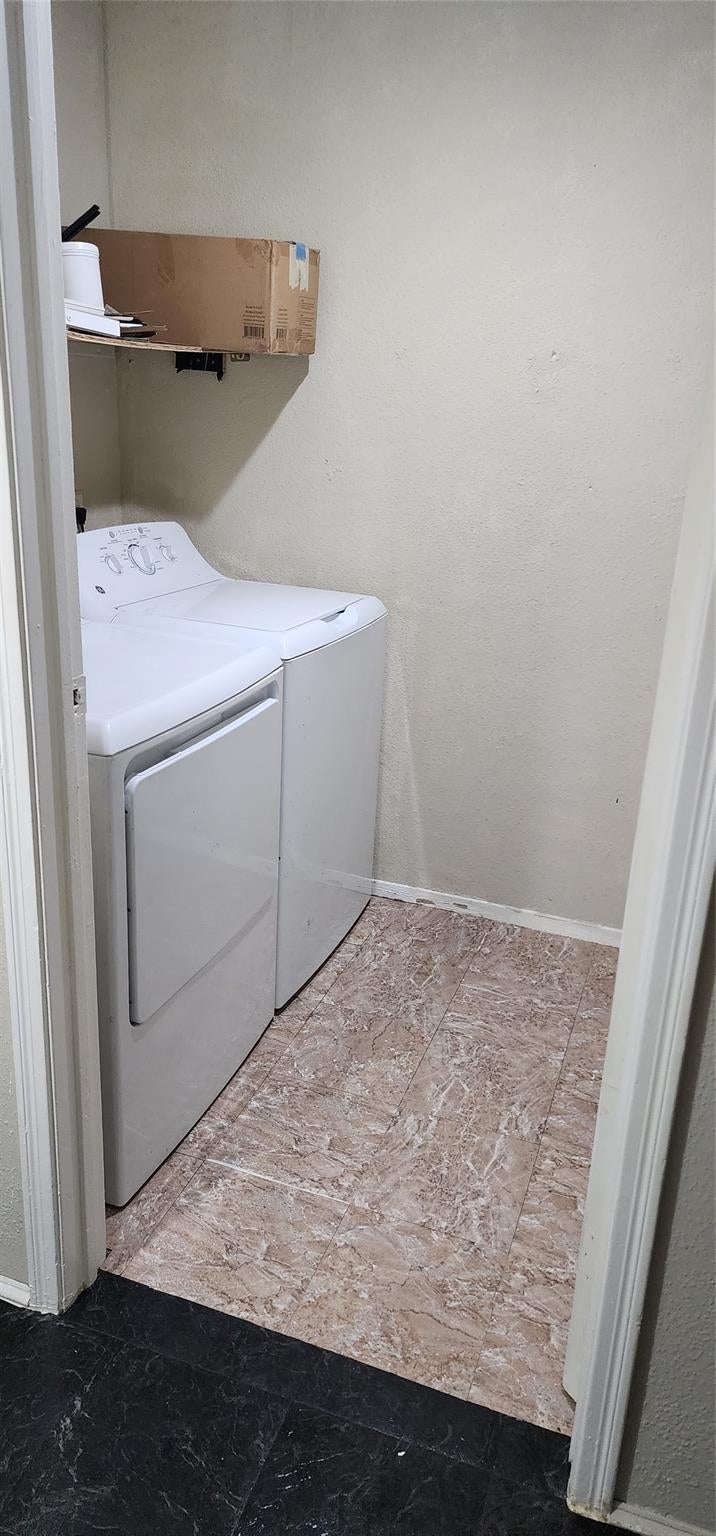
Laundry Features
Inside
Bedroom
Dimensions - 11x14Level - FirstArea - 154
Dining Room
Level - First
Exterior Porch/Balcony
Level - First
Kitchen
Level - First
Living Room
Level - First
Master Bedroom
Dimensions - 11x16Level - FirstArea - 176
Utility Room
Level - First
Save
Ask
Tour
Hide
Exterior Features
Construction Details
Brick
Exterior
Balcony
Roof
Composition
View
Pool
Waterview
Pool
Community Features
Association Amenities
TrashWater
Association Fee
$381.0
Association Fee Frequency
Monthly
MLS Area
21
School District
27 - Houston
Schools
School District
27 - Houston
Elementary School
Sutton Elementary School
Middle School
Long Middle School (Houston)
High School
Wisdom High School
Listing courtesy of Walzel Properties - Katy [email protected]
IDX information is provided exclusively for consumers’ personal, non-commercial use. It may not be used for any purpose other than to identify prospective properties consumers may be interested in purchasing. This data is deemed reliable but is not guaranteed accurate by the MLS.
Data provided by HAR.com © 2026. All information provided should be independently verified.
IDX information is provided exclusively for consumers’ personal, non-commercial use. It may not be used for any purpose other than to identify prospective properties consumers may be interested in purchasing. This data is deemed reliable but is not guaranteed accurate by the MLS.
Data provided by HAR.com © 2026. All information provided should be independently verified.
Neighborhood & Commute
Source: Walkscore
Disclosure: Community information and market data powered by Constellation Data Labs. Information is deemed reliable but not guaranteed.
Save
Ask
Tour
Hide
Did you know? You can invite friends and family to your search. They can join your search, rate and discuss listings with you.