Search For Homes

Save
Ask
Tour
Hide
Share
$313,000
87 Days On Site

16303 Townes Road
Friendswood, TX 77546

For Sale|Single Family Residence|Active
3
Beds
2
Total Baths
2
Full Baths
1,932
SqFt
$162
/SqFt
1976
Built
Subdivision:
Wedgewood Village Sec 06 R/P
County:
Harris
Call Now: 346.202.7307
Is this the listing for you? We can help make it yours.
346.202.7307
16303 Townes Road16303 Townes Road16303 Townes Road16303 Townes Road
Save
Ask
Tour
Hide
Share

Mortgage Calculator

Monthly Payment (Est.)

Enter an interest rate to see your estimated monthly payment.
Calculator powered by Showcase IDX, a Constellation1 Company. Copyright ©2026 Information is deemed reliable but not guaranteed.

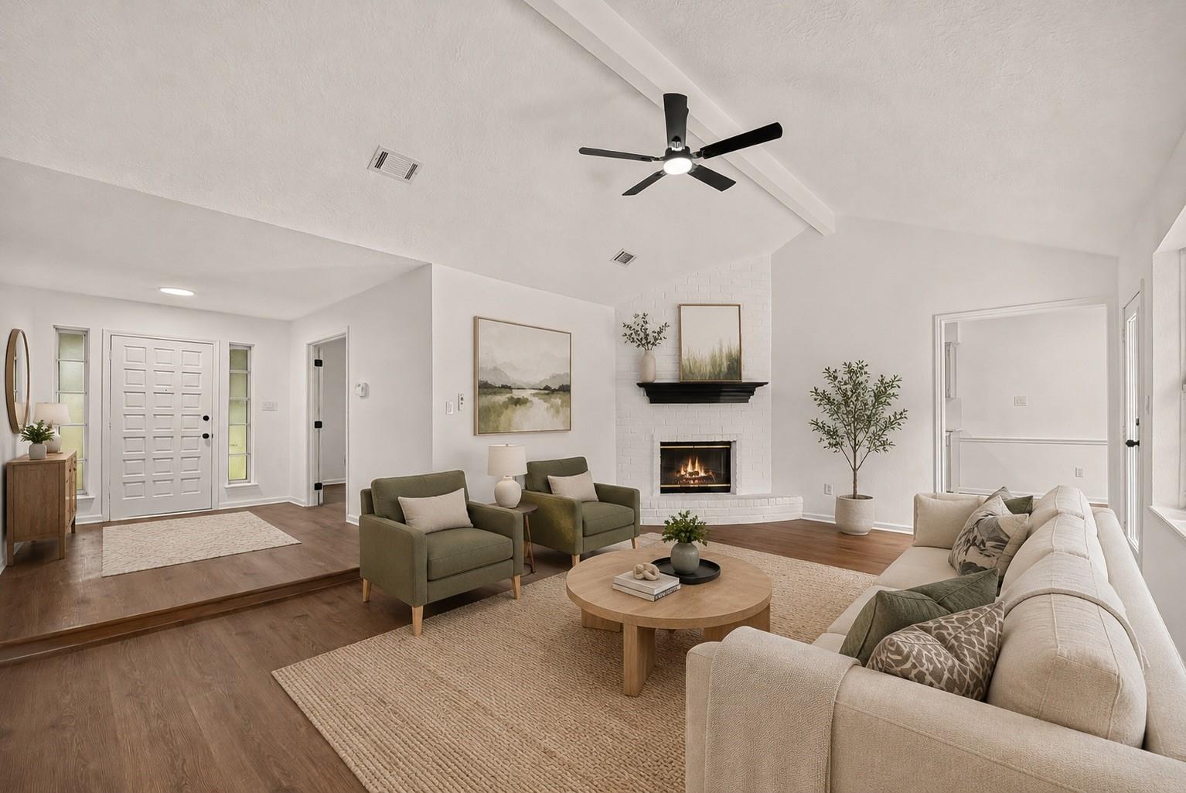
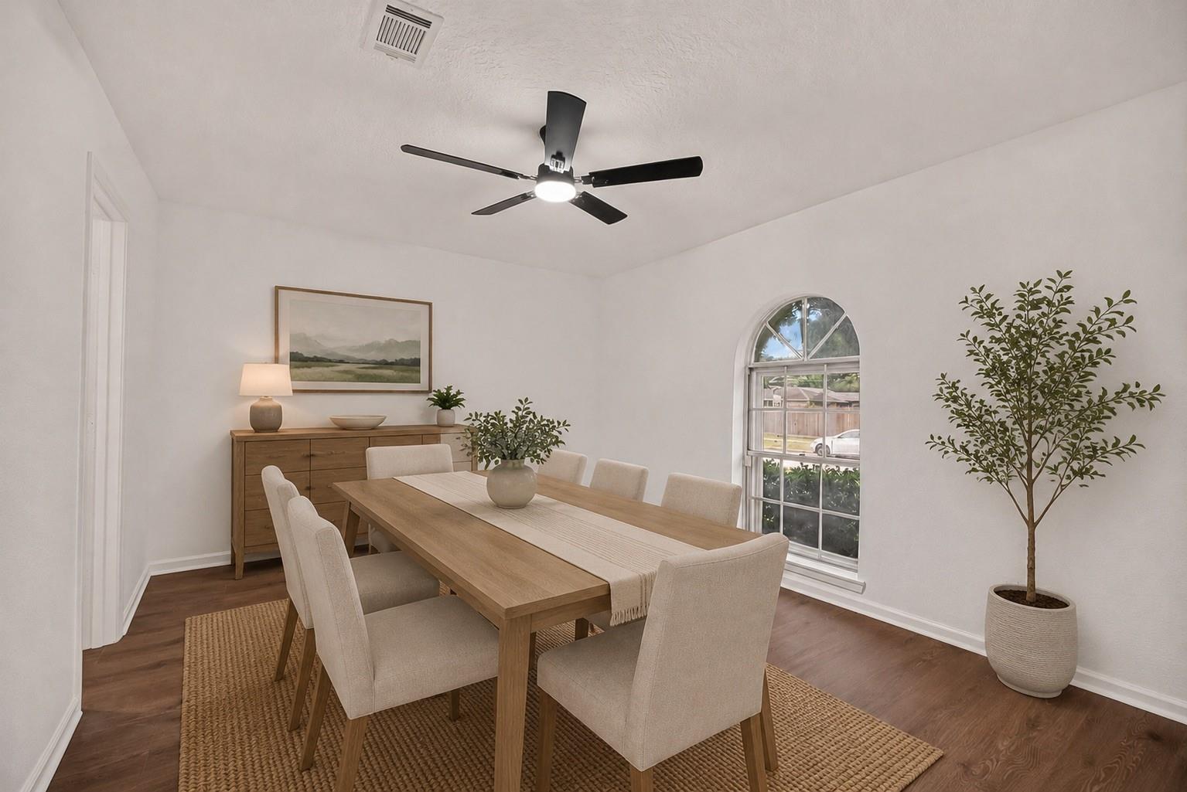
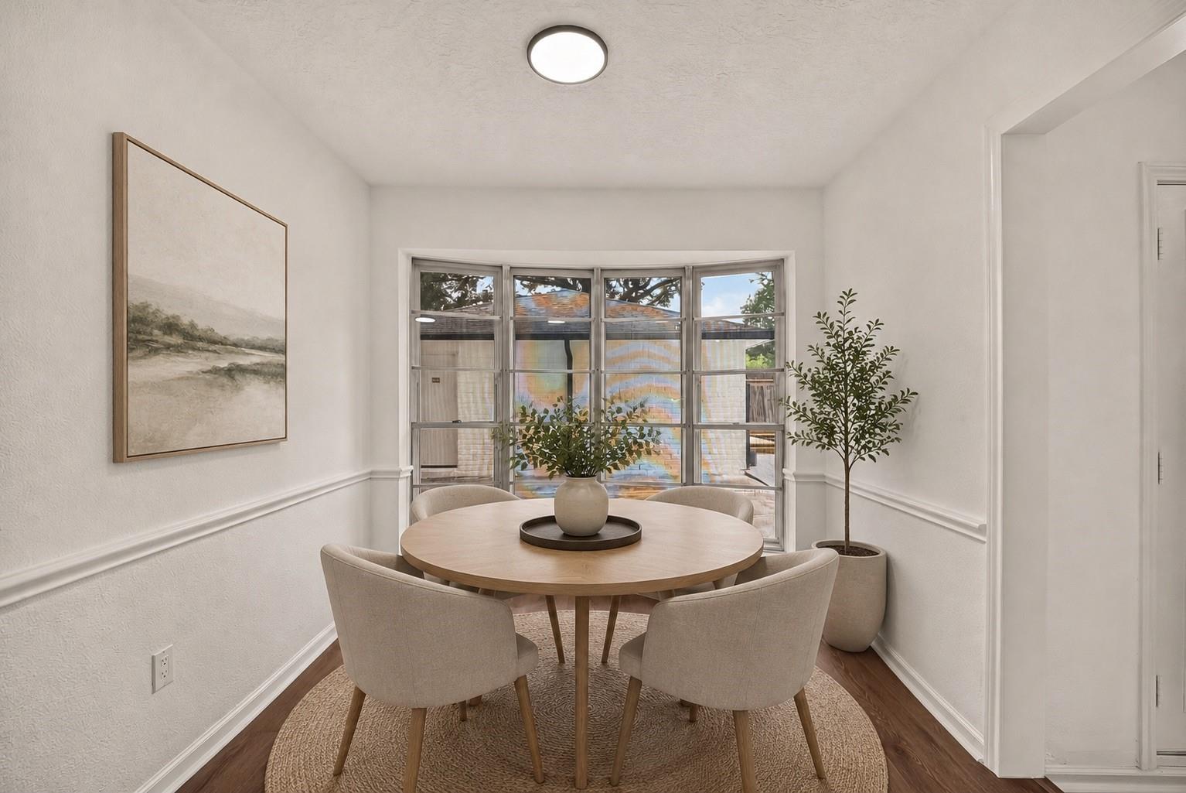
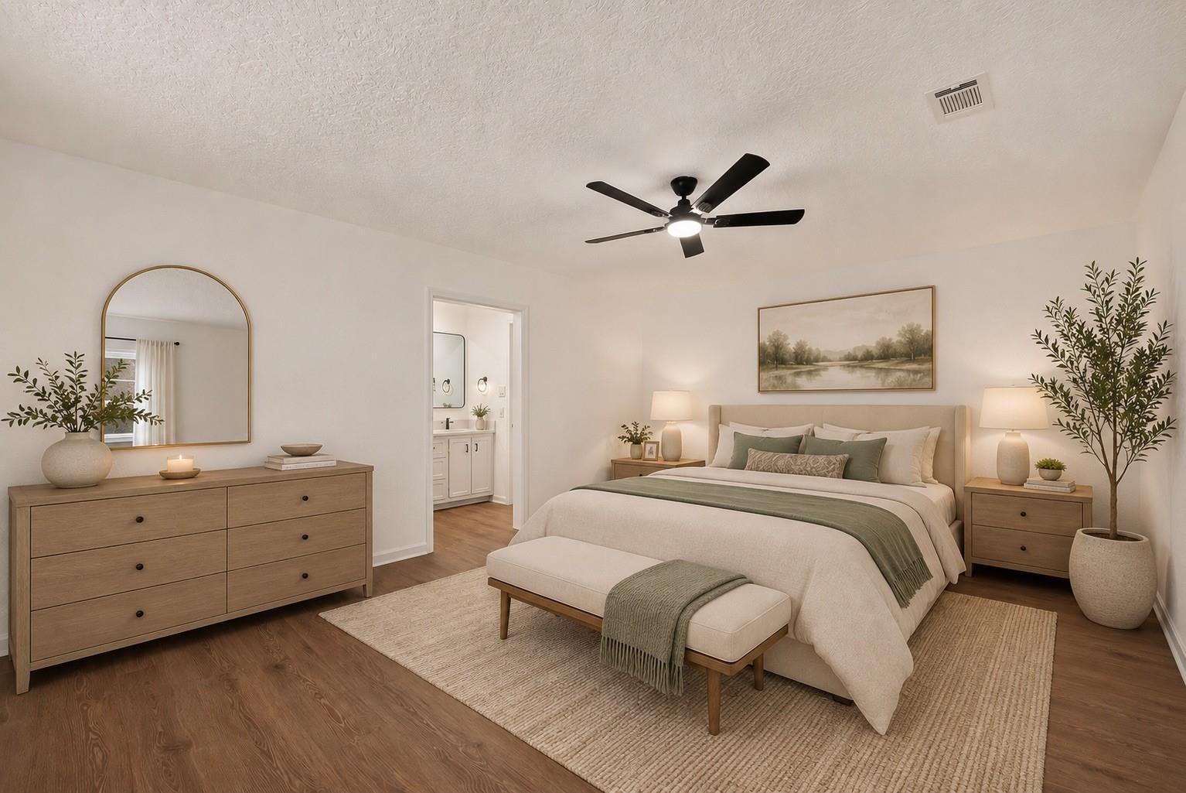
Beautifully updated single-story home in the heart of Friendswood! Fresh cosmetic updates throughout include new interior paint, LVP flooring, quartz countertops, all new appliances, plus updated lighting & plumbing fixtures. The functional layout offers 3 bedrooms, 2 bathrooms & a versatile den perfect for a home office, playroom or 2nd living area. The spacious primary suite features double sinks, a walk-in shower & generous closet space. Secondary bedrooms share a bathroom w/ extended counter space & a tub/shower combo. Step outside to your own backyard retreat complete w/ an in-ground gunite pool, ideal for relaxing or entertaining. Conveniently located near shopping, dining, parks, Baybrook Mall, major commuter routes & all that beautiful Friendswood has to offer.

Save
Ask
Tour
Hide
Share
Listing Snapshot
Price 
$313,000
Days On Site 
87 Days
Bedrooms 
3
Inside Area (SqFt) 
1,932 sqft
Total Baths 
2
Full Baths 
2
Partial Baths 
N/A
Lot Size 
0.198 Acres
Year Built 
1976
MLS® Number 
89324767
Status 
Active
Property Tax 
$5,829
HOA/Condo/Coop Fees 
$4.17 monthly
Sq Ft Source 
N/A
Friends & Family
Recent Activity
21 hours agoListing updated with changes from the MLS®
3 weeks agoStatus changed to Active
4 weeks agoPrice changed to $313,000
3 months agoListing first seen on site
General Features
Acres 
0.198
Disclosures 
Seller's Disclosure
Foundation 
Slab
Garage 
Yes
Garage Spaces 
2
Green Energy Efficient 
Thermostat
Parking 
Detached
Parking Spaces 
2
Property Sub Type 
Single Family Residence
Security 
Prewired
Sewer 
Public Sewer
SqFt Total 
1932
Style 
Traditional
Water Source 
Public
Interior Features
Appliances 
DisposalElectric OvenMicrowaveElectric RangeDishwasherRefrigerator
Cooling 
Ceiling Fan(s)Electric
Fireplace 
Yes
Fireplace Features 
Wood Burning
Fireplaces 
1
Flooring 
Vinyl
Heating 
Electric
Interior 
High CeilingsWalk-In Closet(s)Master DownstairsVaulted Ceiling(s)Double VanitySmart Thermostat
Laundry Features 
Electric Dryer HookupWasher Hookup
Bedroom 
Dimensions - 14x11Level - FirstArea - 154
Breakfast 
Dimensions - 9x9Level - FirstArea - 81
Den 
Dimensions - 21x14Level - FirstArea - 294
Dining Room 
Dimensions - 10x9Level - FirstArea - 90
Kitchen 
Dimensions - 15x9Level - FirstArea - 135
Living Room 
Dimensions - 16x12Level - FirstArea - 192
Master Bedroom 
Dimensions - 19x13Level - FirstArea - 247
Utility Room 
Level - First
Save
Ask
Tour
Hide
Share
Exterior Features
Construction Details 
Brick
Fencing 
Back Yard
Lot Features 
Back YardCorner Lot
Patio And Porch 
Patio
Pool Features 
GuniteIn Ground
Private Pool 
Yes
Roof 
Composition
Community Features
Association Fee 
$50.0
Association Fee Frequency 
Annually
MLS Area 
7
School District 
9 - Clear Creek
Financing Terms Available 
CashConventionalFHAVA Loan
Roads 
Concrete
Schools
School District
9 - Clear Creek
Elementary School
Wedgewood Elementary School
Middle School
Brookside Intermediate School
High School
Clear Brook High School
Listing courtesy of JLA Realty [email protected]

IDX information is provided exclusively for consumers’ personal, non-commercial use. It may not be used for any purpose other than to identify prospective properties consumers may be interested in purchasing. This data is deemed reliable but is not guaranteed accurate by the MLS.

Data provided by HAR.com © 2026. All information provided should be independently verified.

Neighborhood & Commute
Source: Walkscore
Disclosure: Community information and market data powered by Constellation Data Labs. Information is deemed reliable but not guaranteed.
Save
Ask
Tour
Hide
Share