Search For Homes

Save
Ask
Tour
Hide
Share
$2,250
New Listing

5103 Temple Bell Drive
Spring, TX 77388

For Rent|Single Family Residence|Active
4
Beds
2
Total Baths
2
Full Baths
2,328
SqFt
$1
/SqFt
1986
Built
Subdivision:
Bridgestone Sec 06
County:
Harris
Call Now: 346.202.7307
Is this the listing for you? We can help make it yours.
346.202.7307
5103 Temple Bell Drive5103 Temple Bell Drive5103 Temple Bell Drive5103 Temple Bell Drive
Save
Ask
Tour
Hide
Share

Mortgage Calculator

Monthly Payment (Est.)

Enter an interest rate to see your estimated monthly payment.
Calculator powered by Showcase IDX, a Constellation1 Company. Copyright ©2026 Information is deemed reliable but not guaranteed.

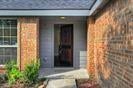
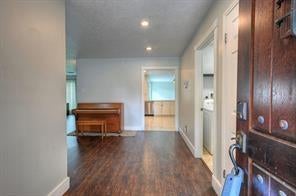
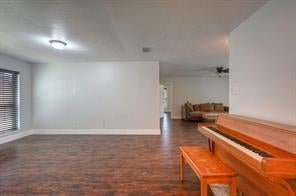
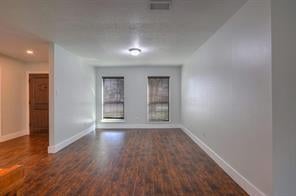
Charming 4-bedroom home on an oversized lot, with a newer 30-year roof! Step inside to warm colors, an open floor plan, and beautiful wood/laminate flooring. The home offers formal living and dining rooms plus a den, where oversized windows fill the space with natural light. Cozy up on cool evenings by the fireplace with its floor-to-ceiling flagstone surround. The newer kitchen features granite countertops, stainless steel appliances, a tile backsplash, and crisp white cabinets. Updates continue throughout, with new light fixtures, faucets, bathroom vanities, toilets, showers, and French tile. Energy-efficient features include double-pane windows, a recently replaced A/C, and a tankless water heater for endless hot water. A must-see!Pics taken when home was vacant.

Save
Ask
Tour
Hide
Share
Listing Snapshot
Price 
$2,250
Days On Site 
0 Days
Bedrooms 
4
Inside Area (SqFt) 
2,328 sqft
Total Baths 
2
Full Baths 
2
Partial Baths 
N/A
Lot Size 
0.253 Acres
Year Built 
1986
MLS® Number 
89360907
Status 
Active
Property Tax 
N/A
HOA/Condo/Coop Fees 
N/A
Sq Ft Source 
N/A
Friends & Family
Recent Activity
9 hours agoListing updated with changes from the MLS®
9 hours agoListing first seen on site
General Features
Acres 
0.253
Attached Garage 
Yes
Disclosures 
No Disclosures
Garage 
Yes
Garage Spaces 
2
Lease Term 
12 Months
Levels 
Multi/Split
Number Of Stories 
1
Parking 
AttachedElectric GateGatedGarage Door Opener
Parking Spaces 
2
Pets 
Call
Property Sub Type 
Single Family Residence
SqFt Total 
2328
Utilities 
Cable AvailableNone
Water Source 
Public
Interior Features
Appliances 
DisposalIce MakerMicrowaveFree-Standing RangeDryerRefrigeratorWasherDishwasherOven
Cooling 
Attic FanCeiling Fan(s)Electric
Fireplace 
Yes
Fireplace Features 
Free Standing
Fireplaces 
1
Flooring 
Laminate
Heating 
Natural Gas
Interior 
Walk-In Closet(s)Breakfast BarEntrance FoyerMaster DownstairsGranite Counters
Bedroom 
Dimensions - 10x11Level - FirstArea - 110
Breakfast 
Dimensions - 9x9Level - FirstArea - 81
Den 
Dimensions - 12x10Level - FirstArea - 120
Dining Room 
Dimensions - 13x14Level - FirstArea - 182
Living Room 
Dimensions - 20x17Level - FirstArea - 340
Master Bedroom 
Dimensions - 14x15Level - FirstArea - 210
Save
Ask
Tour
Hide
Share
Exterior Features
Fencing 
Back YardFencedFull
Lot Features 
Back YardSubdivided
Community Features
MLS Area 
14
School District 
32 - Klein
Schools
School District
32 - Klein
Elementary School
Roth Elementary School
Middle School
Schindewolf Intermediate School
High School
Klein Collins High School
Listing courtesy of Keller Williams Preferred [email protected]

IDX information is provided exclusively for consumers’ personal, non-commercial use. It may not be used for any purpose other than to identify prospective properties consumers may be interested in purchasing. This data is deemed reliable but is not guaranteed accurate by the MLS.

Data provided by HAR.com © 2026. All information provided should be independently verified.

Neighborhood & Commute
Source: Walkscore
Disclosure: Community information and market data powered by Constellation Data Labs. Information is deemed reliable but not guaranteed.
Save
Ask
Tour
Hide
Share