Search For Homes

Save
Ask
Tour
Hide
Share
$420,000
54 Days On Site

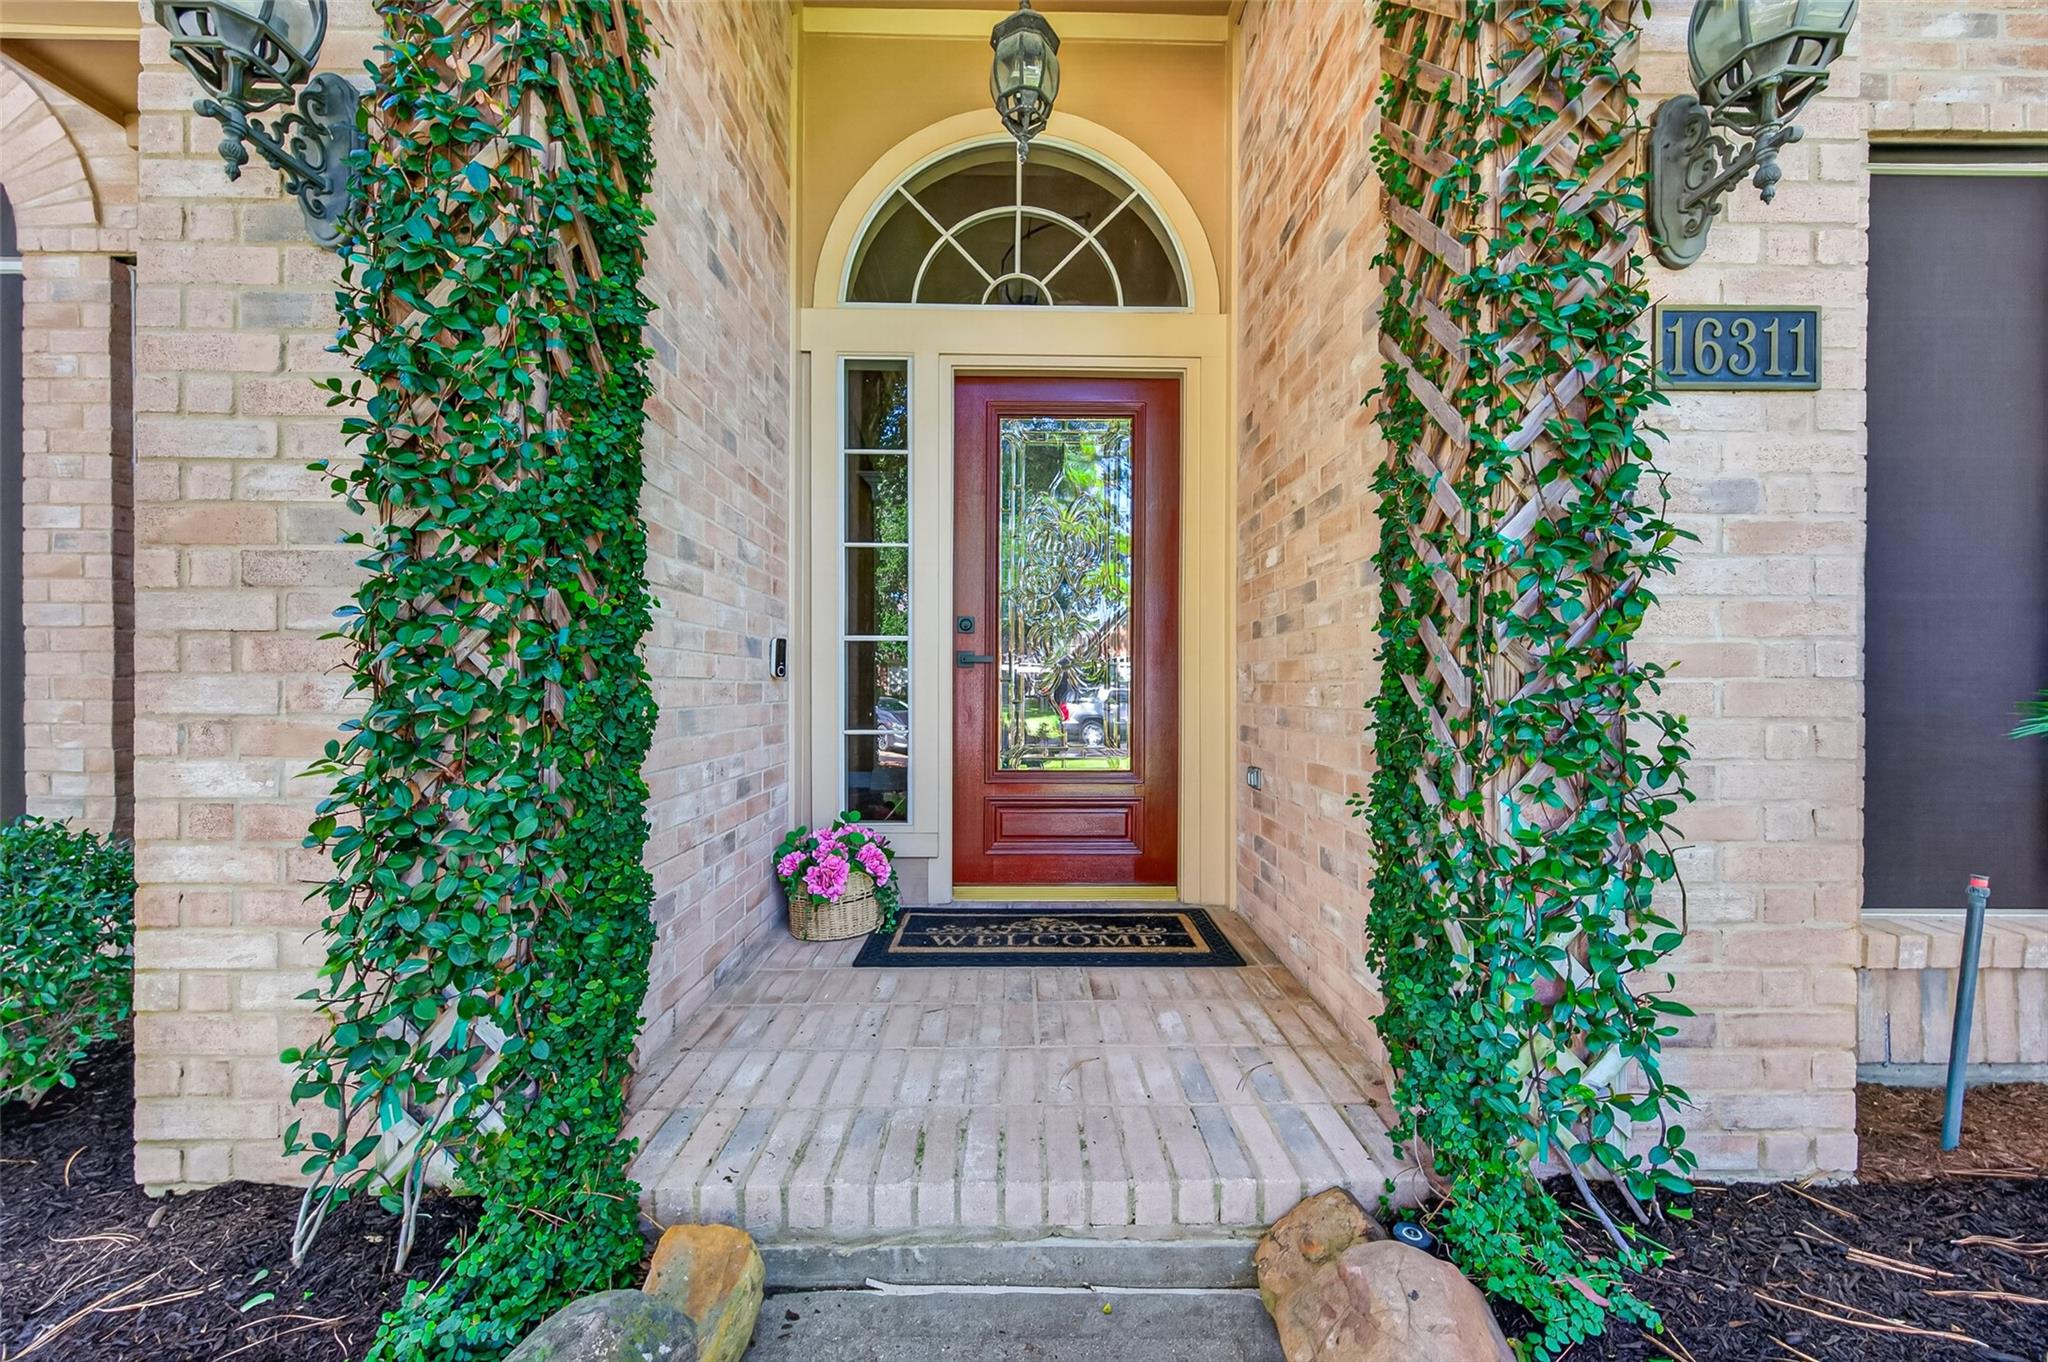
16311 Drystone Lane
Houston, TX 77095

For Sale|Single Family Residence|Active
4
Beds
3
Total Baths
3
Full Baths
2,610
SqFt
$161
/SqFt
1994
Built
Subdivision:
Copper Village Sec 02
County:
Harris
Call Now: 346.202.7307
Is this the listing for you? We can help make it yours.
346.202.7307
Upcoming Open Houses
Sat, Sep 19, 2:00 PM - 4:00 PM
16311 Drystone Lane16311 Drystone Lane16311 Drystone Lane16311 Drystone Lane
Save
Ask
Tour
Hide
Share

Mortgage Calculator

Monthly Payment (Est.)

$1,916
Calculator powered by Showcase IDX, a Constellation1 Company. Copyright ©2026 Information is deemed reliable but not guaranteed.

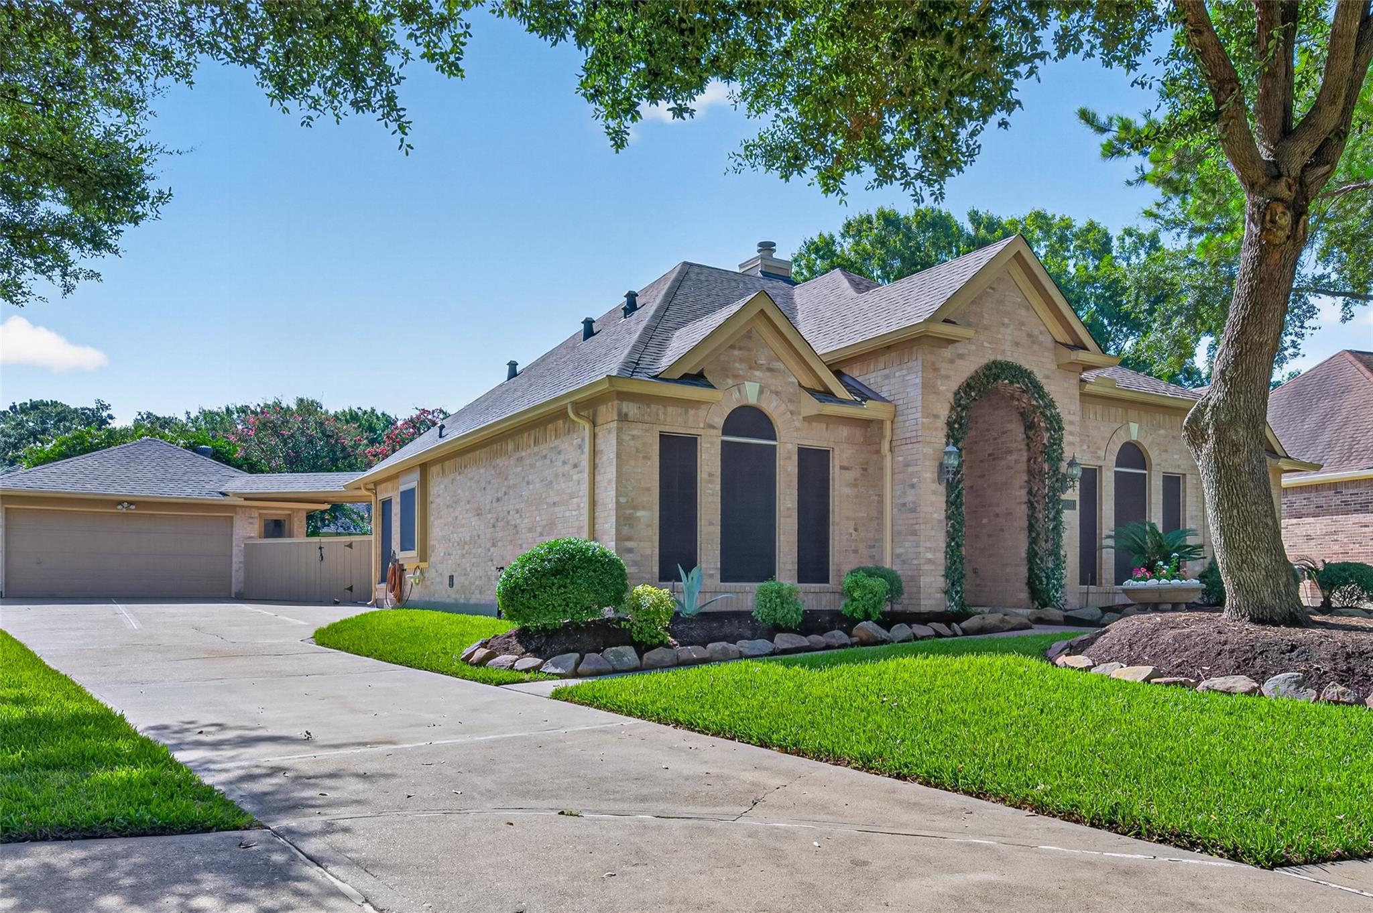
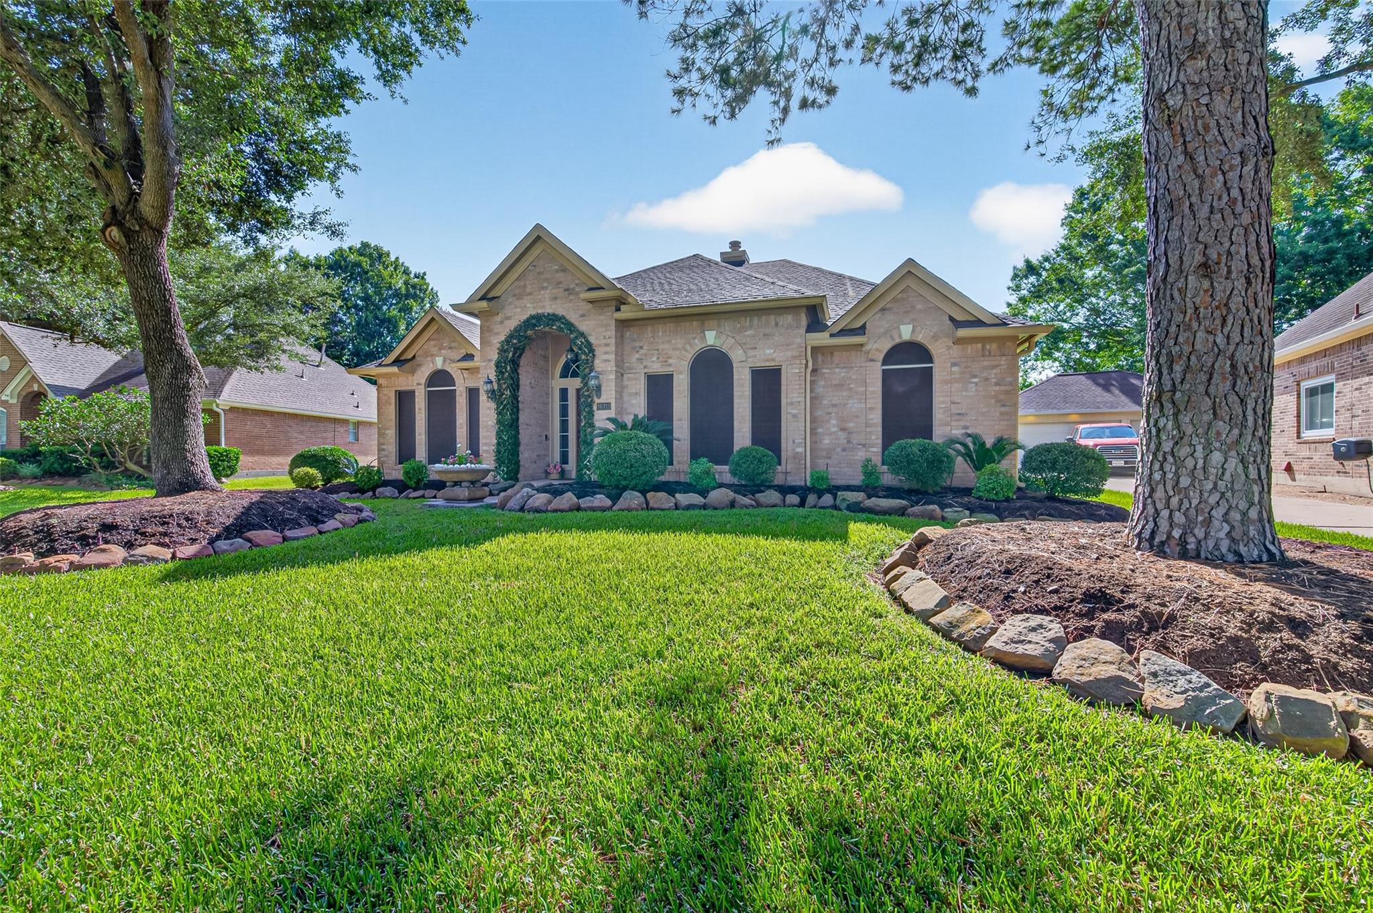
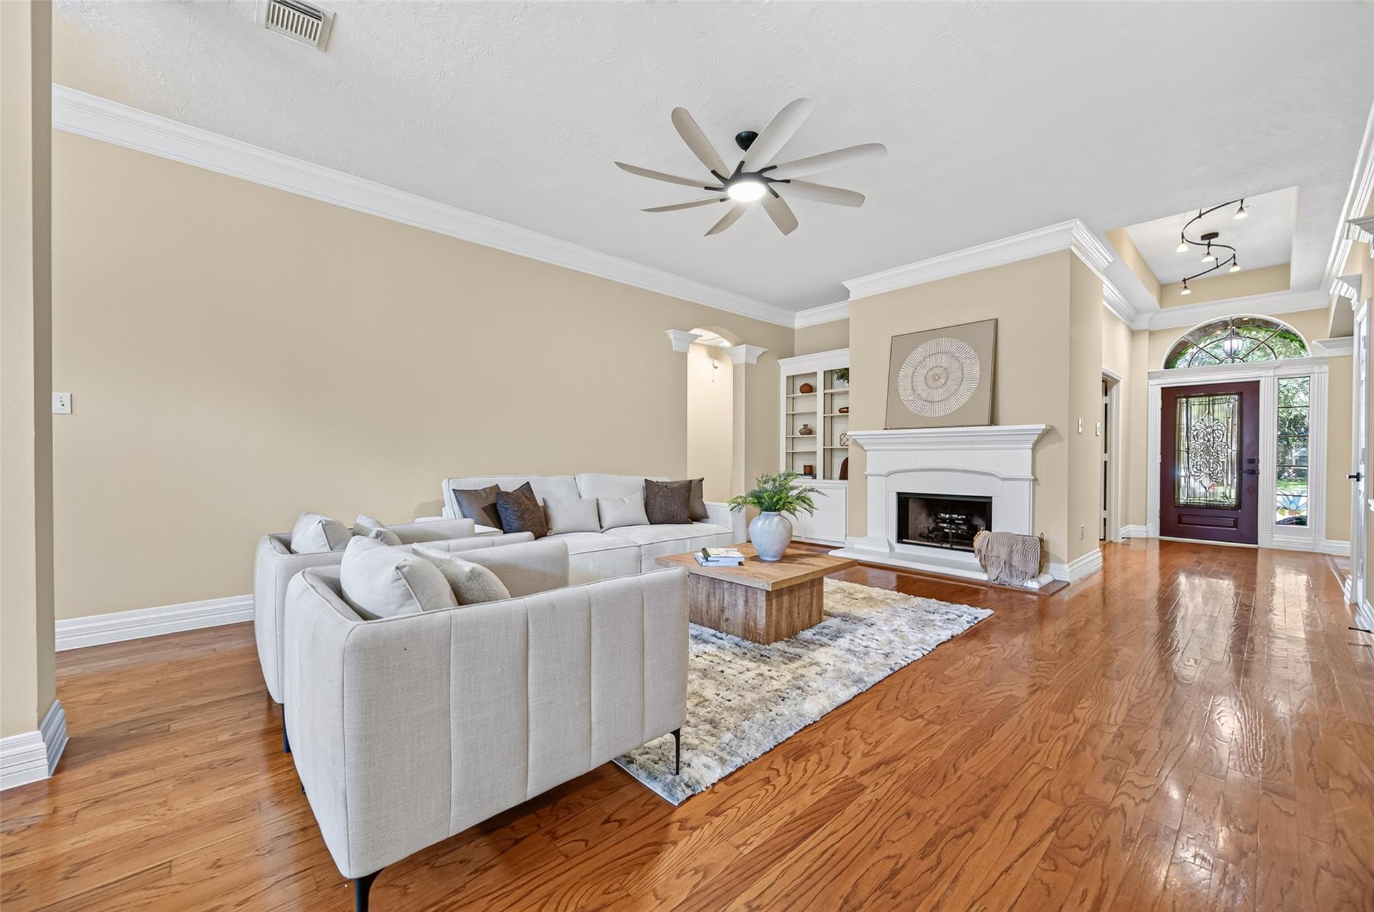
Beautifully updated one-story home on a desirable cul-de-sac featuring 4 bedrooms and 3 full baths. The remodeled kitchen offers custom cabinetry, elegant countertops, a premium stove, and a new dishwasher. Engineered wood flooring flows throughout the main living areas with tile in the bathrooms. The spacious primary suite features a custom double walk-in closet with a built-in shoe rack. The laundry room includes custom cabinetry for added storage. Recent updates include fresh interior paint, renovated bathroom vanities, new toilets, updated plumbing (2023), new roof (2022), new water heater, new garbage disposal, freshly painted garage, and new garage door opener. Thoughtfully upgraded throughout, this move-in-ready home blends modern style, comfort, and lasting quality. This exceptional property is truly move-in ready and ready to welcome its next owner. Call to make your appointment.

Save
Ask
Tour
Hide
Share
Listing Snapshot
Price 
$420,000
Days On Site 
54 Days
Bedrooms 
4
Inside Area (SqFt) 
2,610 sqft
Total Baths 
3
Full Baths 
3
Partial Baths 
N/A
Lot Size 
0.2042 Acres
Year Built 
1994
MLS® Number 
89397241
Status 
Active
Property Tax 
$8,359
HOA/Condo/Coop Fees 
$79.17 monthly
Sq Ft Source 
N/A
Friends & Family
Recent Activity
yesterdayListing updated with changes from the MLS®
2 months agoListing first seen on site
General Features
Acres 
0.2042
Direction Faces 
West
Disclosures 
MudSeller's Disclosure
Foundation 
Slab
Garage 
Yes
Garage Spaces 
2
Parking 
DetachedGarage Door Opener
Parking Spaces 
2
Property Sub Type 
Single Family Residence
Sewer 
Public Sewer
SqFt Total 
2610
Style 
Traditional
Water Source 
Public
Interior Features
Appliances 
DisposalElectric OvenElectric RangeDishwasher
Cooling 
Electric
Fireplace 
Yes
Fireplace Features 
Gas Log
Fireplaces 
1
Flooring 
Wood
Heating 
Natural Gas
Interior 
High CeilingsBreakfast BarKitchen IslandDouble Vanity
Laundry Features 
Electric Dryer HookupGas Dryer HookupWasher Hookup
Spa 
Yes
Bedroom 
Dimensions - 13x11Level - FirstArea - 143
Breakfast 
Dimensions - 13x9Level - FirstArea - 117
Den 
Dimensions - 32x16Area - 512
Dining Room 
Dimensions - 13x12Level - FirstArea - 156
Kitchen 
Dimensions - 13x12Level - FirstArea - 156
Living Room 
Dimensions - 32x16Level - FirstArea - 512
Master Bedroom 
Dimensions - 16x15Level - FirstArea - 240
Save
Ask
Tour
Hide
Share
Exterior Features
Construction Details 
BrickWood Siding
Fencing 
Full
Lot Features 
Cul-De-Sac
Patio And Porch 
Patio
Roof 
Composition
Spa 
Yes
Spa Features 
Private
Community Features
Accessibility Features 
Therapeutic Whirlpool
Association Fee 
$950.0
Association Fee Frequency 
Annually
Community Features 
Tennis Court(s)
MLS Area 
8
School District 
13 - Cypress-Fairbanks
Financing Terms Available 
CashConventionalFHAVA Loan
Roads 
Concrete
Schools
School District
13 - Cypress-Fairbanks
Elementary School
Birkes Elementary School
Middle School
Aragon Middle School
High School
Langham Creek High School
Listing courtesy of The Larios Home Group [email protected]

IDX information is provided exclusively for consumers’ personal, non-commercial use. It may not be used for any purpose other than to identify prospective properties consumers may be interested in purchasing. This data is deemed reliable but is not guaranteed accurate by the MLS.

Data provided by HAR.com © 2026. All information provided should be independently verified.

Neighborhood & Commute
Source: Walkscore
Disclosure: Community information and market data powered by Constellation Data Labs. Information is deemed reliable but not guaranteed.
Save
Ask
Tour
Hide
Share