
November 2, 2017
6223 Coyote Glade DriveRichmond, TX 77469
Mortgage Calculator
Monthly Payment (Est.)
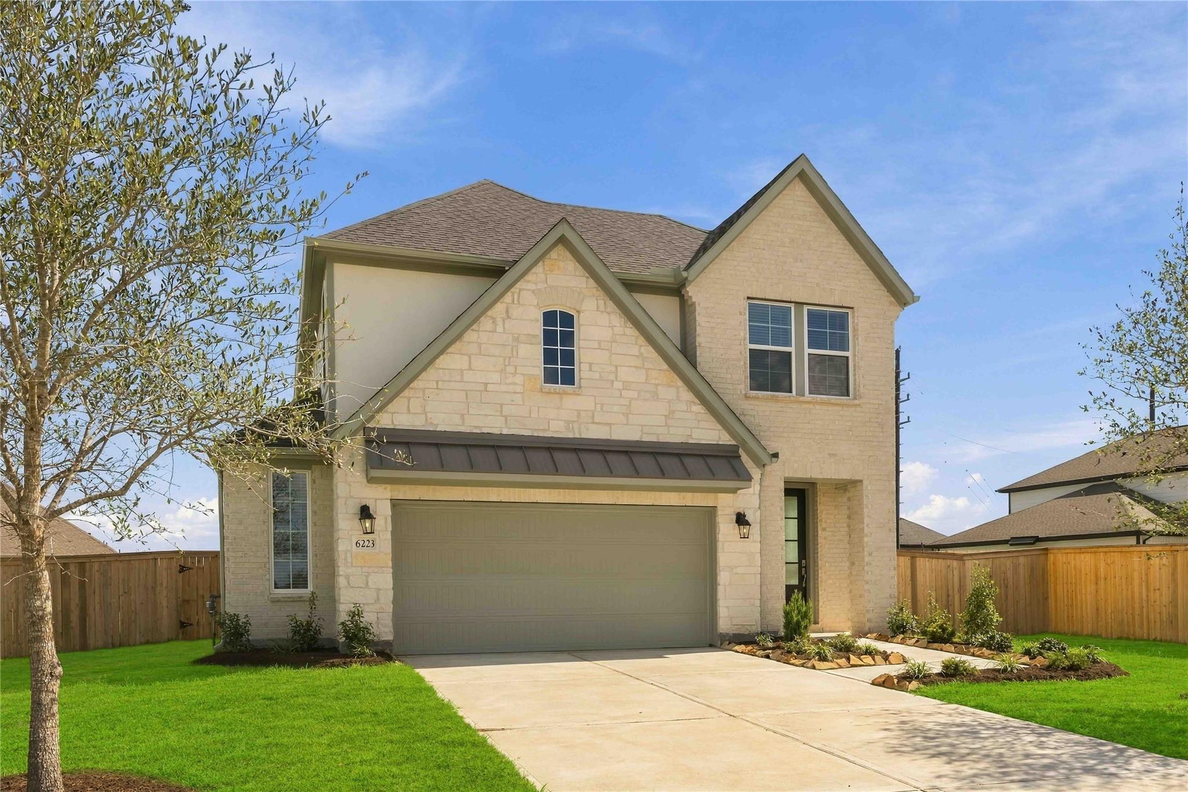
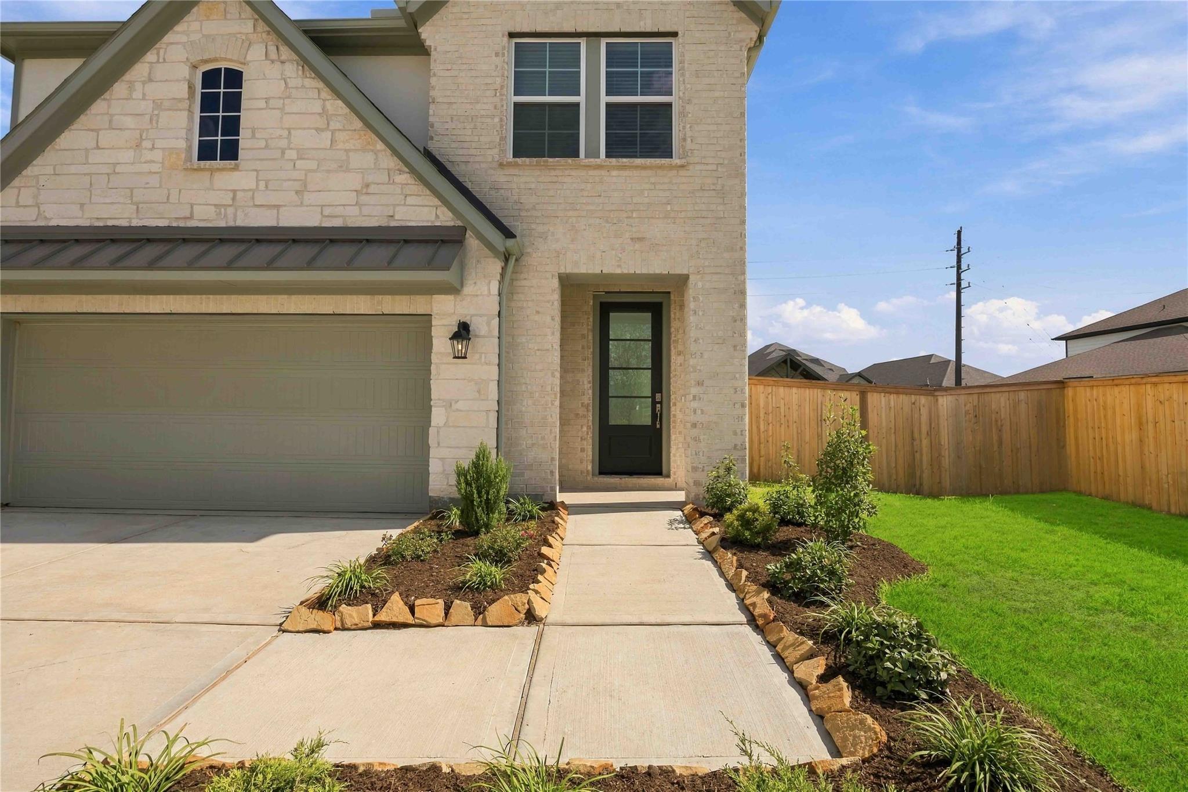
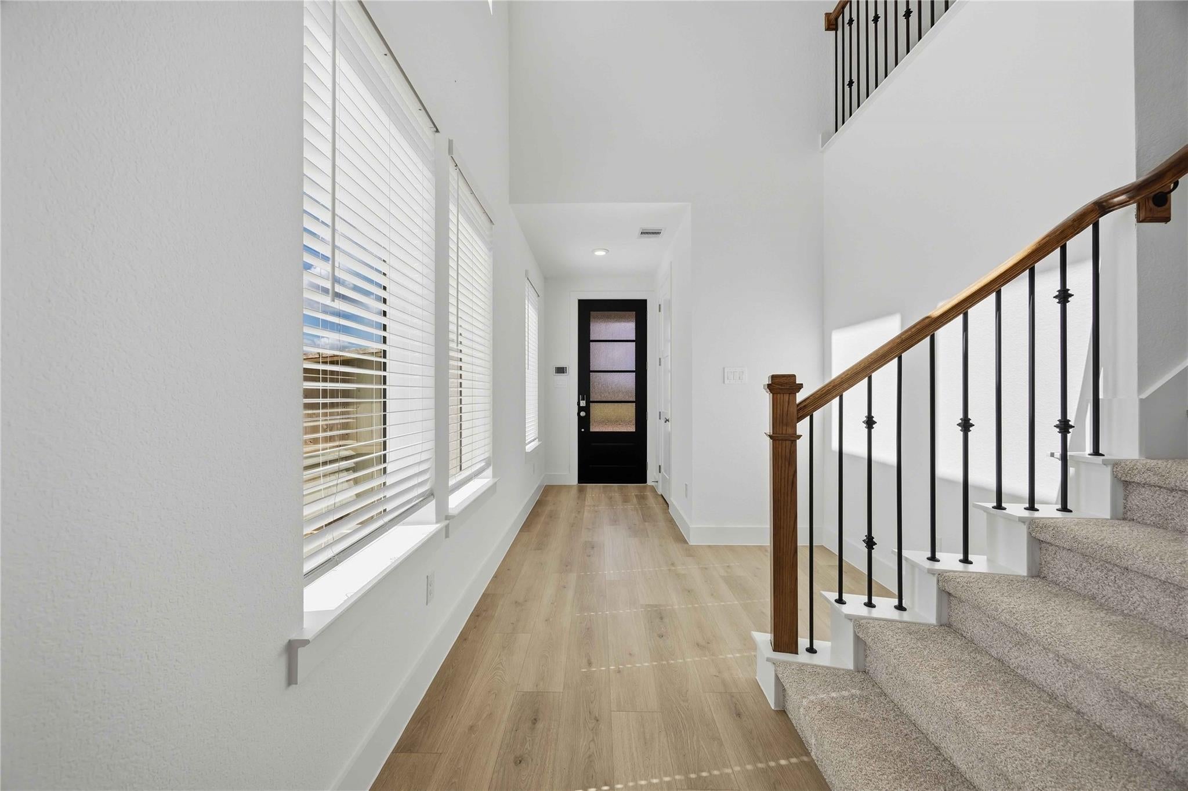
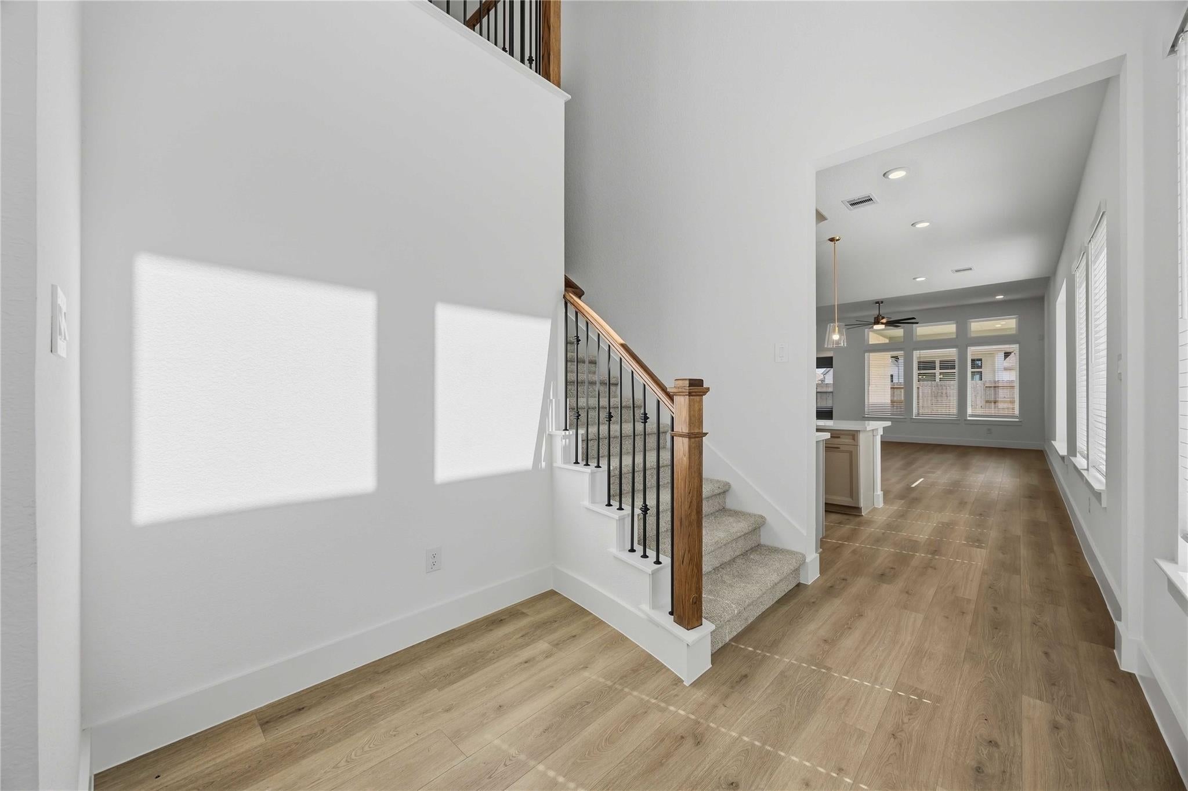
Enter an interest rate to see your estimated monthly payment.Discover Sheffield by Beazer Homes! This thoughtfully designed 4-bedroom, 2.5-bath home features a spacious 2-car garage, a 5' garage bump-out for extra storage, a private study, and a desirable first-floor primary suite. The open-concept layout is perfect for both everyday living and entertaining, while the upstairs bedrooms provide plenty of space for family and guests. Built with Beazer's commitment to Surprising Performance, this home offers exceptional energy efficiency, comfort, and indoor air quality. Beazer is committed to delivering homes with a HERS (Home Energy Rating System) score of 45 or below, helping homeowners enjoy lower utility costs and long-term energy savings. A lower HERS score means a more energy-efficient home and reduced cost of ownership.
| 2 weeks ago | Listing updated with changes from the MLS® | |
| 2 weeks ago | Status changed to Pending | |
| a month ago | Price changed to $374,432 | |
| 2 months ago | Listing first seen on site |
IDX information is provided exclusively for consumers’ personal, non-commercial use. It may not be used for any purpose other than to identify prospective properties consumers may be interested in purchasing. This data is deemed reliable but is not guaranteed accurate by the MLS.
Data provided by HAR.com © 2026. All information provided should be independently verified.
Did you know? You can invite friends and family to your search. They can join your search, rate and discuss listings with you.