Search For Homes

Save
Ask
Tour
Hide
Share
$2,100
27 Days On Site

4914 Jasmine Meadows Lane
Humble, TX 77346

For Rent|Single Family Residence|Active
3
Beds
3
Total Baths
2
Full Baths
1
Partial Bath
2,109
SqFt
$1
/SqFt
2004
Built
Subdivision:
Atascocita Meadows
County:
Harris
Call Now: 346.202.7307
Is this the listing for you? We can help make it yours.
346.202.7307
4914 Jasmine Meadows Lane4914 Jasmine Meadows Lane4914 Jasmine Meadows Lane4914 Jasmine Meadows Lane
Save
Ask
Tour
Hide
Share

Mortgage Calculator

Monthly Payment (Est.)

$10
Calculator powered by Showcase IDX, a Constellation1 Company. Copyright ©2026 Information is deemed reliable but not guaranteed.

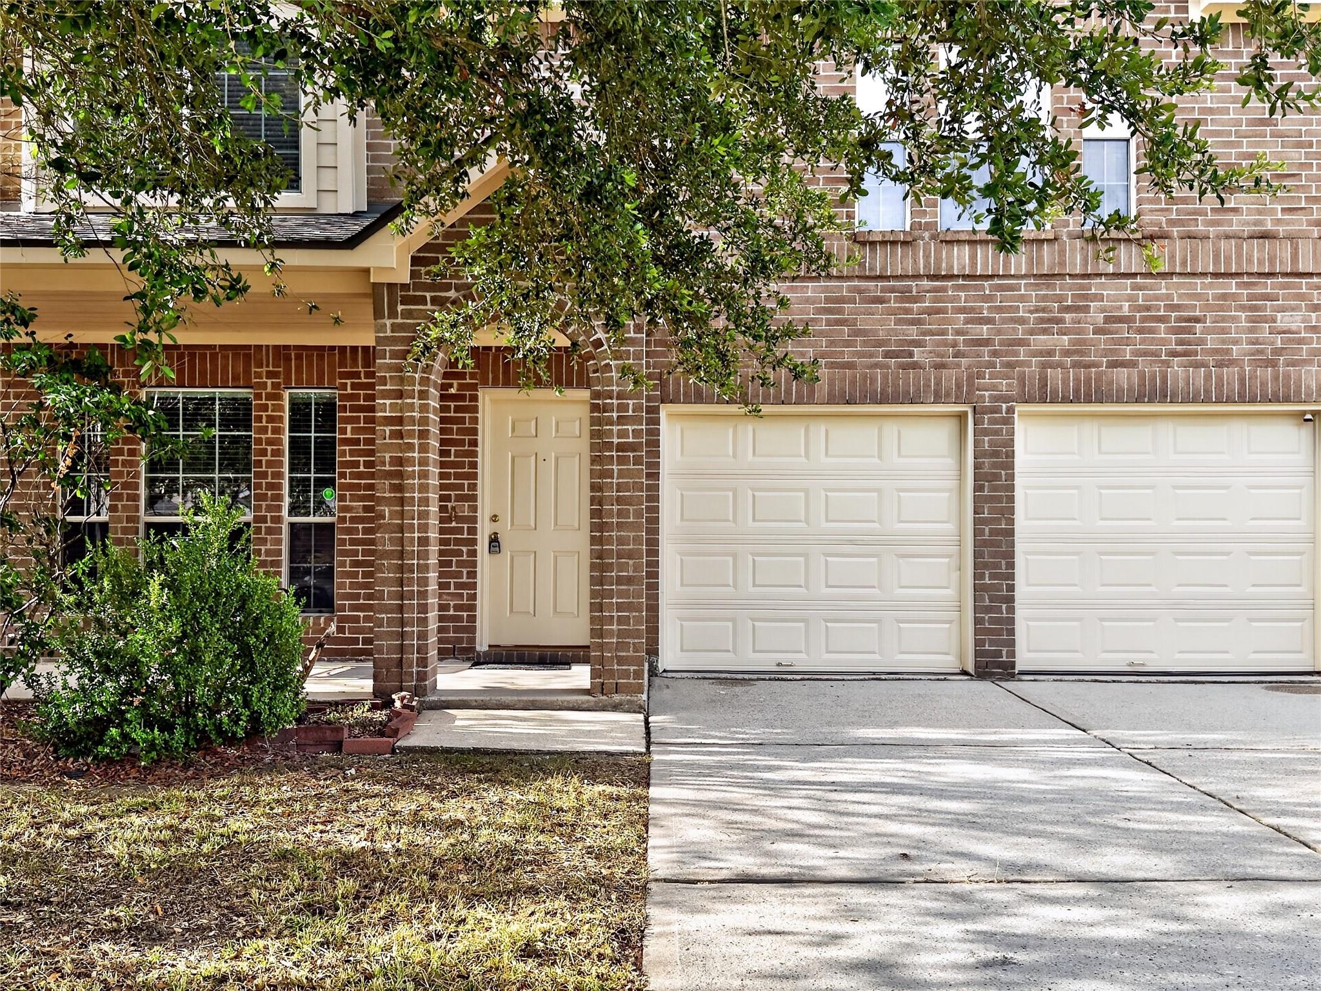
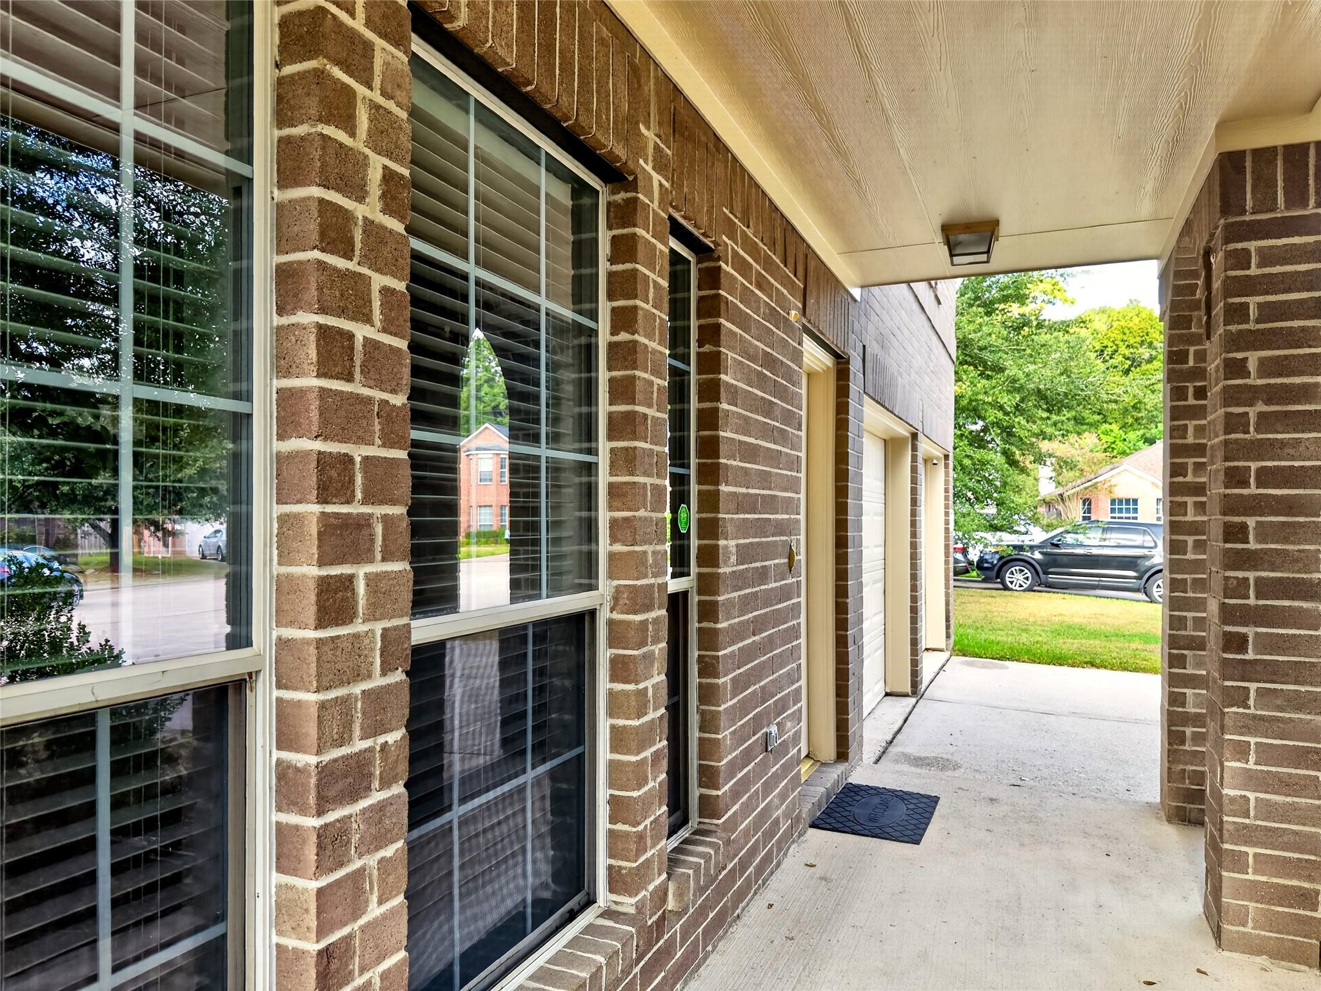
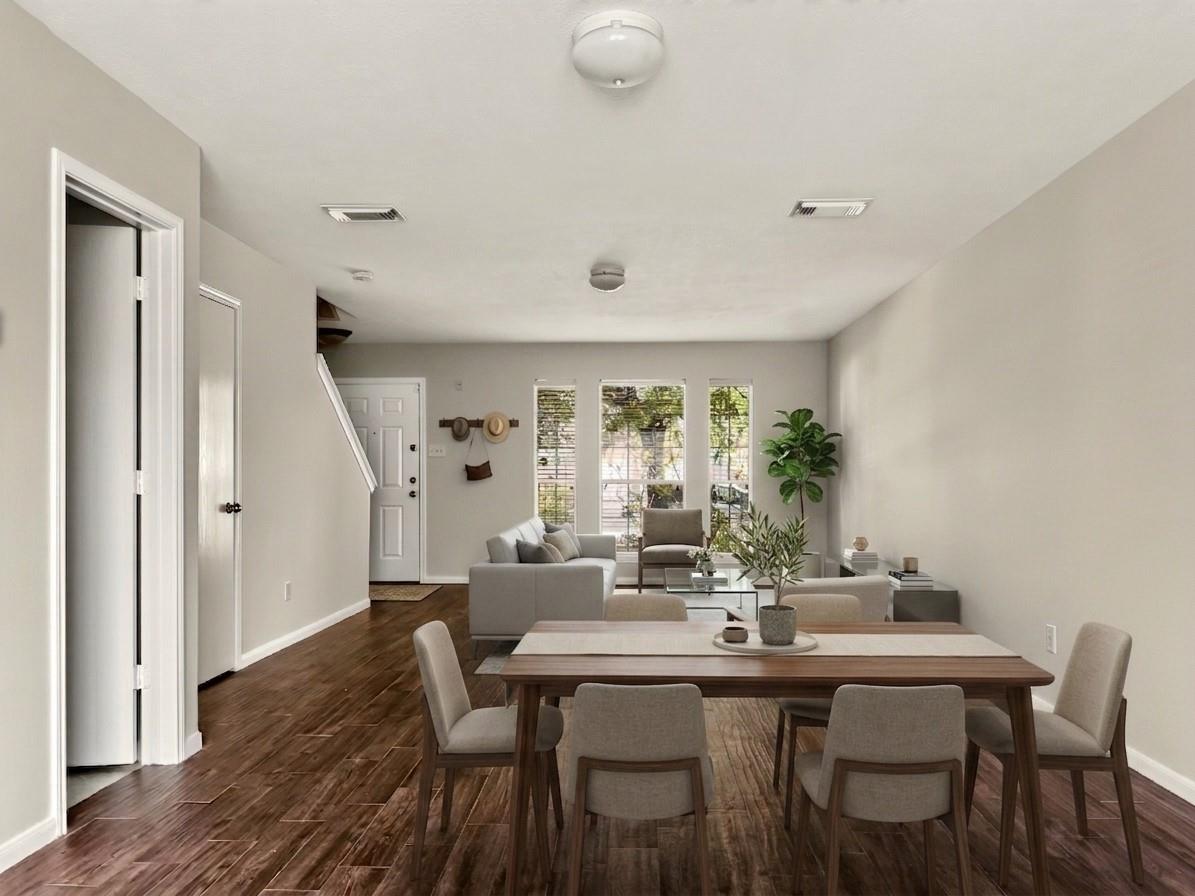
Beautifully UPDATED home in Atascocita Meadows CUL-DE-SAC w/luscious trees in area w/newer development -- stores, restaurants, residential. Short drive to LAKE HOUSTON, FM 1960, US 59, Beltway 8! BRAND-NEW quartz countertops, undermounted sink, faucet in kitchen; stainless microwave. FRESHLY PAINTED entire interior (including cabinets) & exterior siding, steam-cleaned carpet, power-washed entire exterior. Downstairs is great for everyday living & entertaining, boasting spacious family room & formal dining w/wood-look tile flooring, kitchen & breakfast w/ceramic tile flooring, half-bath, large coat/storage closet under stairs. Upstairs features large primary bedroom w/spacious walk-in closet, primary bath retreat w/separate shower & tub and knee space at vanity, game room, 2 more bedrooms (one with extended window sill), and full hall bath. Refrigerator, washer & dryer included. Enjoy the outdoors with a COVERED FRONT PORCH, plus BACK PATIO with BIG BACKYARD. No flooding, per landlord.

Save
Ask
Tour
Hide
Share
Listing Snapshot
Price 
$2,100
Days On Site 
27 Days
Bedrooms 
3
Inside Area (SqFt) 
2,109 sqft
Total Baths 
3
Full Baths 
2
Partial Baths 
1
Lot Size 
0.1224517 Acres
Year Built 
2004
MLS® Number 
89462142
Status 
Active
Property Tax 
N/A
HOA/Condo/Coop Fees 
N/A
Sq Ft Source 
N/A
Friends & Family
Recent Activity
4 weeks agoListing updated with changes from the MLS®
4 weeks agoListing first seen on site
General Features
Acres 
0.1224517
Attached Garage 
Yes
Direction Faces 
North
Disclosures 
No Disclosures
Garage 
Yes
Garage Spaces 
2
Green Energy Efficient 
Exposure/Shade
Lease Term 
12 Months
Number Of Stories 
2
Parking 
AttachedAdditional ParkingAssignedUnassignedGarage Door Opener
Parking Spaces 
2
Pets 
Call
Property Sub Type 
Single Family Residence
SqFt Total 
2109
Style 
Traditional
Utilities 
Cable Available
Water Source 
Public
Interior Features
Appliances 
DisposalGas OvenOvenMicrowaveFree-Standing RangeGas RangeDryerRefrigeratorWasherDishwasher
Cooling 
Ceiling Fan(s)Electric
Flooring 
CarpetTile
Furnished 
Unfurnished
Heating 
Natural Gas
Interior 
Walk-In Closet(s)Soaking Tub
Laundry Features 
Electric Dryer HookupWasher Hookup
Window Features 
ScreensWindow Coverings
Bathroom 
Dimensions - 10x5Level - SecondArea - 50
Bedroom 
Dimensions - 10X14Level - SecondArea - 140
Breakfast 
Dimensions - 13X13Level - FirstArea - 169
Dining Room 
Dimensions - 16X14Level - FirstArea - 224
Family Room 
Dimensions - 18X19Level - FirstArea - 342
Kitchen 
Dimensions - 14X13Level - FirstArea - 182
Master Bathroom 
Dimensions - 12x11Level - SecondArea - 132
Master Bedroom 
Dimensions - 19X17Level - SecondArea - 323
Utility Room 
Dimensions - 6x6Level - SecondArea - 36
Save
Ask
Tour
Hide
Share
Exterior Features
Fencing 
Back YardFenced
Lot Features 
Back YardCul-De-SacSubdivided
Patio And Porch 
Patio
Windows/Doors 
ScreensWindow Coverings
Community Features
Community Features 
Curbs
MLS Area 
1
School District 
29 - Humble
Roads 
Concrete
Schools
School District
29 - Humble
Elementary School
Oak Forest Elementary School (Humble)
Middle School
Timberwood Middle School
High School
Atascocita High School
Listing courtesy of Lyn Realty [email protected]

IDX information is provided exclusively for consumers’ personal, non-commercial use. It may not be used for any purpose other than to identify prospective properties consumers may be interested in purchasing. This data is deemed reliable but is not guaranteed accurate by the MLS.

Data provided by HAR.com © 2026. All information provided should be independently verified.

Neighborhood & Commute
Source: Walkscore
Disclosure: Community information and market data powered by Constellation Data Labs. Information is deemed reliable but not guaranteed.
Save
Ask
Tour
Hide
Share